198 Zeppi Ln
West Orange Twp, NJ 07052


Price: $639,000
GSMLS: 4051927Type: Condo/Townhouse/Co-op
Style: Townhouse-Interior
Beds: 3
Baths: 2 Full & 1 Half
Garage: 1-Car
Year Built: 1987
Acres: 0.00
Property Tax: $12,115
Description
Open House Today 12PM–3PM.
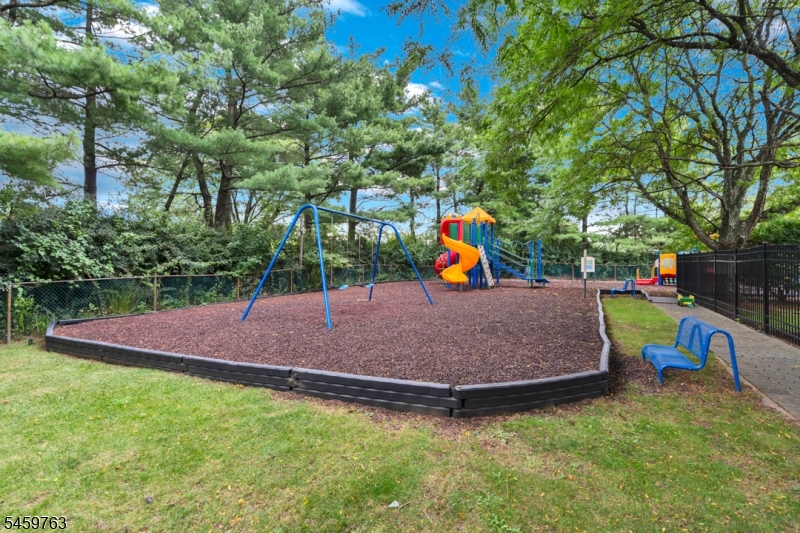
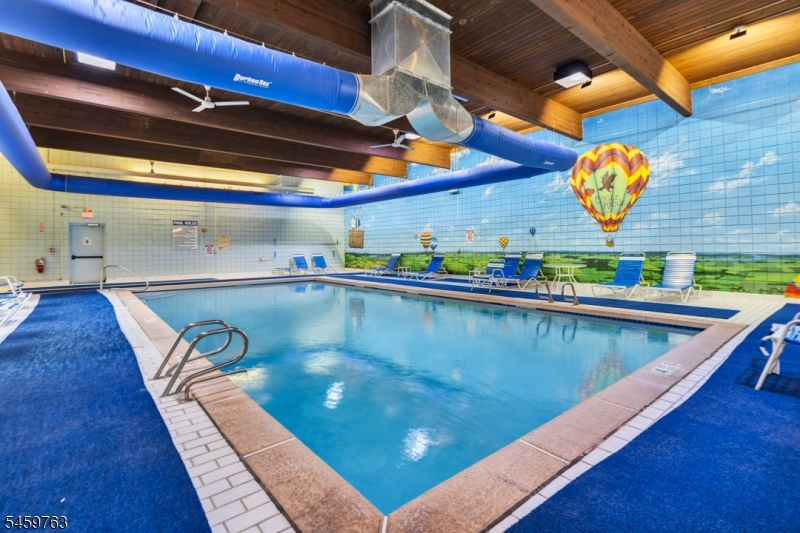
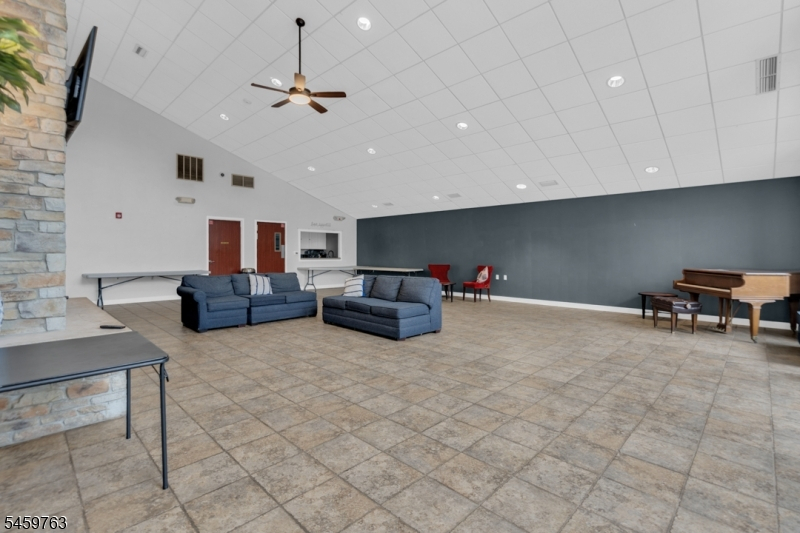
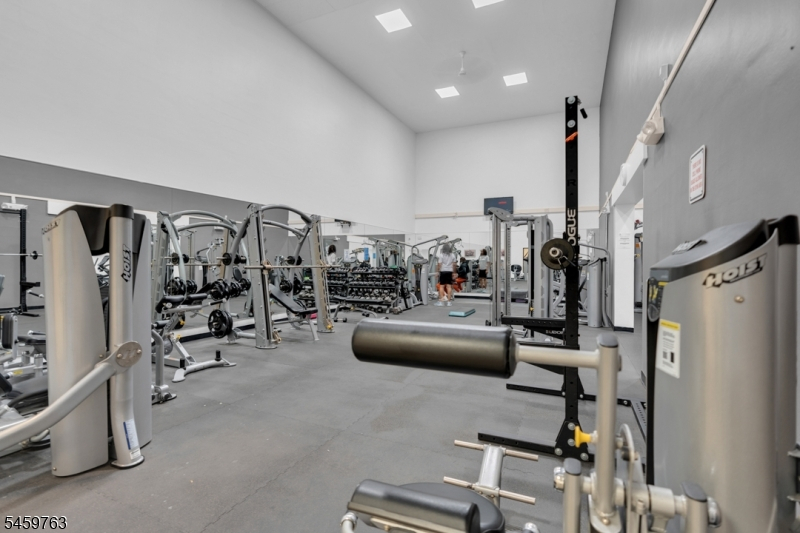
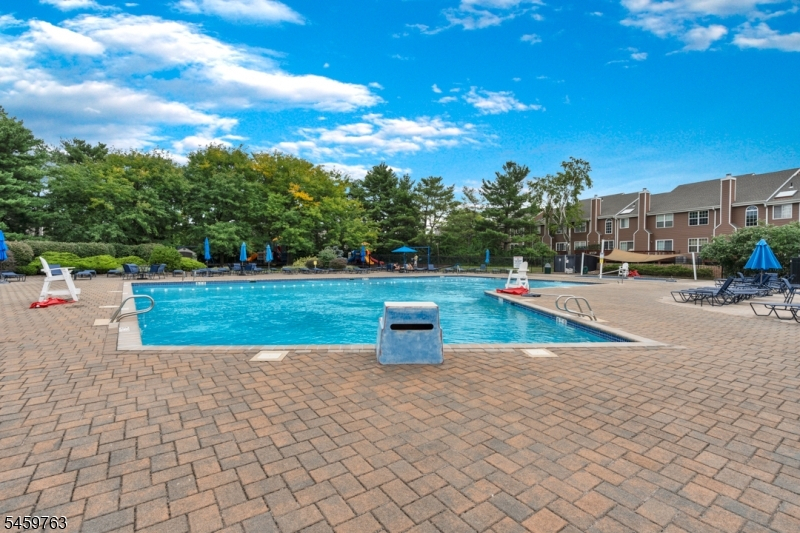
Welcome to Eagle Ridge, a highly sought-after gated community offering luxury amenities and an unbeatable location. This spacious 3-bedroom, 2.5-bath townhouse features neighborhood views of the NYC skyline, the community's largest private deck, and an attached one-car garage.The main level offers a bright eat-in kitchen, dining area, generous formal dining room, and inviting family room with a wood-burning fireplace and doors leading to the expansive private deck'ideal for relaxing or entertaining. A half bath, laundry room, and direct garage access complete the first floor.Upstairs, the spacious primary suite features two walk-in closets, a beautifully renovated en-suite bath with double vanity and oversized walk-in shower with rainfall showerhead. Two additional bedrooms, a full bath, and storage closet as 3rd bedroom, or a home office.Recent updates include a complete primary bathroom renovation in 2025, new toilets, updated bathroom faucets, new electrical outlets, and fresh paint throughout, all completed within the past two years.Eagle Ridge residents enjoy resort-style amenities including indoor and outdoor pools, tennis and pickleball courts, racquetball, playground, fitness center, saunas, locker rooms, and clubhouse gathering spaces. Conveniently located minutes from major highways, public transportation, a private NYC bus, shopping, and dining. Midtown Manhattan approximately 30 minutes away with NYC Neighborhood Skyline viewsRooms Sizes
Kitchen:
First
Dining Room:
First
Living Room:
First
Family Room:
n/a
Den:
n/a
Bedroom 1:
Second
Bedroom 2:
Second
Bedroom 3:
Second
Bedroom 4:
n/a
Room Levels
Basement:
n/a
Ground:
n/a
Level 1:
Bath(s) Other, Breakfast Room, Dining Room, Entrance Vestibule, Kitchen, Laundry Room, Living Room, Powder Room
Level 2:
3 Bedrooms, Bath Main, Bath(s) Other
Level 3:
n/a
Level Other:
n/a
Room Features
Kitchen:
Eat-In Kitchen
Dining Room:
n/a
Master Bedroom:
Full Bath, Walk-In Closet
Bath:
Stall Shower
Interior Features
Square Foot:
1,724
Year Renovated:
2025
Basement:
No
Full Baths:
2
Half Baths:
1
Appliances:
Carbon Monoxide Detector, Microwave Oven, Range/Oven-Gas, Refrigerator
Flooring:
Carpeting, Tile, Wood
Fireplaces:
1
Fireplace:
Wood Burning
Interior:
Blinds,CODetect,SmokeDet,StallShw,TubShowr,WlkInCls
Exterior Features
Garage Space:
1-Car
Garage:
Attached,InEntrnc
Driveway:
1 Car Width, Additional Parking, Assigned, Blacktop
Roof:
Asphalt Shingle
Exterior:
Vinyl Siding
Swimming Pool:
Yes
Pool:
Association Pool
Utilities
Heating System:
1 Unit, Forced Hot Air
Heating Source:
Gas-Natural
Cooling:
1 Unit
Water Heater:
Gas
Water:
Public Water
Sewer:
Public Sewer
Services:
Fiber Optic, Garbage Included
Lot Features
Acres:
0.00
Lot Dimensions:
n/a
Lot Features:
Skyline View
School Information
Elementary:
n/a
Middle:
n/a
High School:
n/a
Community Information
County:
Essex
Town:
West Orange Twp.
Neighborhood:
Eagle Ridge
Application Fee:
$3
Association Fee:
$887 - Monthly
Fee Includes:
Snow Removal
Amenities:
Club House, Exercise Room, Playground, Pool-Indoor, Pool-Outdoor, Tennis Courts
Pets:
Yes
Financial Considerations
List Price:
$639,000
Tax Amount:
$12,115
Land Assessment:
$205,000
Build. Assessment:
$256,200
Total Assessment:
$461,200
Tax Rate:
2.63
Tax Year:
2025
Ownership Type:
Fee Simple
Listing Information
MLS ID:
4051927
List Date:
09-10-2026
Days On Market:
2
Listing Broker:
CORCORAN SAWYER SMITH
Listing Agent:
Laura Dougherty-drago


Request More Information
Shawn and Diane Fox
RE/MAX American Dream
3108 Route 10 West
Denville, NJ 07834
Call: (973) 277-7853
Web: WillowWalkCondos.com
