130 Centennial Ave
Cranford Twp, NJ 07016


Price: $619,000
GSMLS: 4051989Type: Single Family
Style: Colonial
Beds: 3
Baths: 2 Full
Garage: 1-Car
Year Built: 1920
Acres: 0.21
Property Tax: $9,125
Description
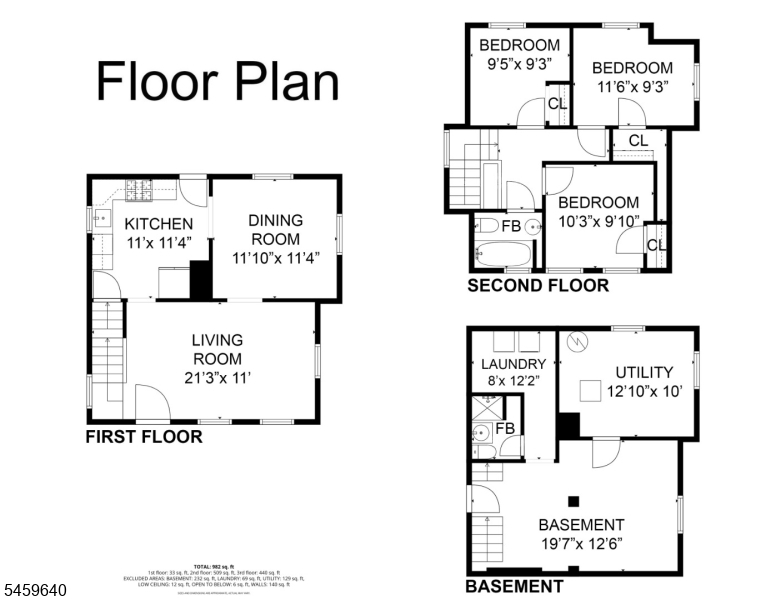
Classic architectural charm meets thoughtful updates in this inviting 3-bedroom, 2-bath Cranford home, ideally located just 0.5 miles from downtown and the train station, an easy walk to commuting, coffee shops, restaurants, shopping and more. A welcoming covered front porch opens to a bright interior filled with character, including a handsome staircase and stained-glass accent window. Newly installed hardwood floors (2026) flow through the living and dining rooms, while the beautifully renovated kitchen (2024) features timeless white cabinetry, quartz countertops and stainless steel appliances. Upstairs are three comfortable bedrooms, while the finished basement with full bath offers flexible space for a rec room, office or gym. Outside, the generous .21-acre property features a large, level backyard, a standout this close to downtown, with room to play, garden, entertain or unwind, while also offering potential possibilities for future expansion, subject to applicable approvals. Major improvements include a new electrical panel (2024), electrical meter (2025), roof (2025) and sump pump (2025). Offering a spacious yard, meaningful updates and a truly walkable location, this home combines room to spread out with downtown Cranford and NYC transportation just blocks away. Not in a flood zone and no history of water intrusion.
Rooms Sizes
Kitchen:
11x11 First
Dining Room:
12x11 First
Living Room:
21x11 First
Family Room:
20x13 Basement
Den:
n/a
Bedroom 1:
12x9 Second
Bedroom 2:
10x9 Second
Bedroom 3:
10x10 Second
Bedroom 4:
n/a
Room Levels
Basement:
Bath(s) Other, Family Room, Laundry Room, Utility Room
Ground:
n/a
Level 1:
Dining Room, Kitchen, Living Room, Porch
Level 2:
3 Bedrooms, Bath Main
Level 3:
n/a
Level Other:
n/a
Room Features
Kitchen:
Galley Type
Dining Room:
Formal Dining Room
Master Bedroom:
n/a
Bath:
n/a
Interior Features
Square Foot:
n/a
Year Renovated:
2024
Basement:
Yes - Finished
Full Baths:
2
Half Baths:
0
Appliances:
Carbon Monoxide Detector, Dishwasher, Dryer, Microwave Oven, Range/Oven-Gas, Washer
Flooring:
Tile, Wood
Fireplaces:
No
Fireplace:
n/a
Interior:
n/a
Exterior Features
Garage Space:
1-Car
Garage:
Oversize Garage
Driveway:
2 Car Width, Blacktop, Gravel
Roof:
Asphalt Shingle
Exterior:
Vinyl Siding
Swimming Pool:
No
Pool:
n/a
Utilities
Heating System:
1 Unit, Radiators - Steam
Heating Source:
Gas-Natural
Cooling:
Window A/C(s)
Water Heater:
Gas
Water:
Public Water
Sewer:
Public Sewer
Services:
Cable TV Available
Lot Features
Acres:
0.21
Lot Dimensions:
n/a
Lot Features:
Level Lot
School Information
Elementary:
Hillside
Middle:
Hillside
High School:
Cranford H
Community Information
County:
Union
Town:
Cranford Twp.
Neighborhood:
n/a
Application Fee:
n/a
Association Fee:
n/a
Fee Includes:
n/a
Amenities:
n/a
Pets:
n/a
Financial Considerations
List Price:
$619,000
Tax Amount:
$9,125
Land Assessment:
$70,000
Build. Assessment:
$61,800
Total Assessment:
$131,800
Tax Rate:
7.25
Tax Year:
2025
Ownership Type:
Fee Simple
Listing Information
MLS ID:
4051989
List Date:
09-10-2026
Days On Market:
46
Listing Broker:
COLDWELL BANKER REALTY
Listing Agent:
Hannah Hergenhan


Request More Information
Shawn and Diane Fox
RE/MAX American Dream
3108 Route 10 West
Denville, NJ 07834
Call: (973) 277-7853
Web: WillowWalkCondos.com
