67 Stone Run Rd
Bedminster Twp, NJ 07921

Price: $635,000
GSMLS: 4052127Type: Condo/Townhouse/Co-op
Style: Townhouse-Interior
Beds: 2
Baths: 2 Full & 1 Half
Garage: 1-Car
Year Built: 1984
Acres: 0.00
Property Tax: $6,360
Description
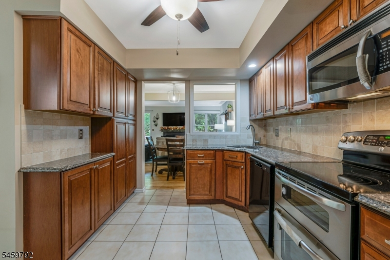
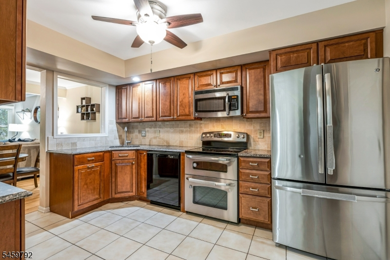
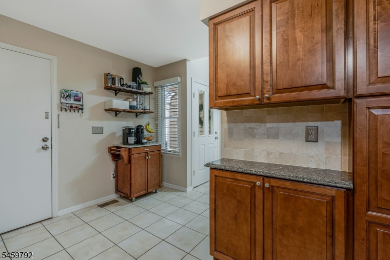
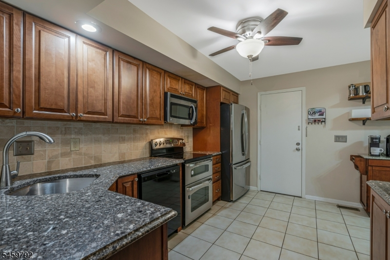
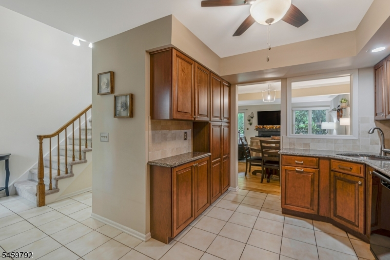
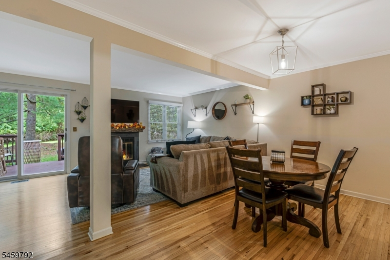
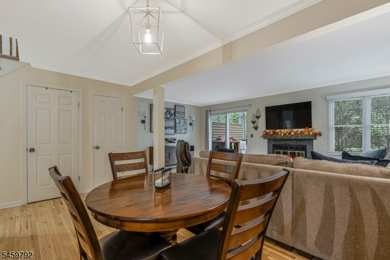
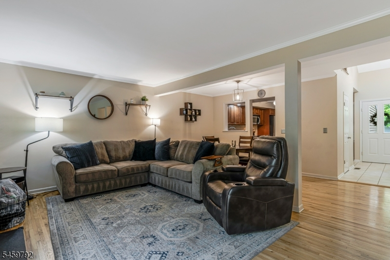
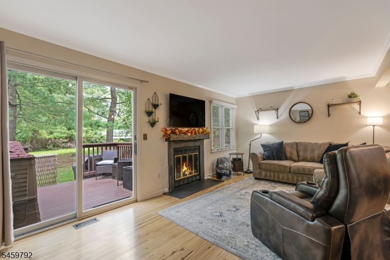
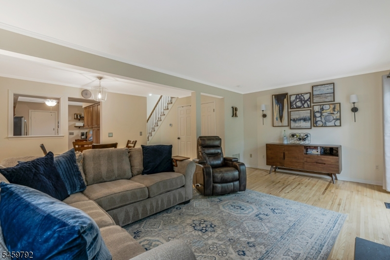
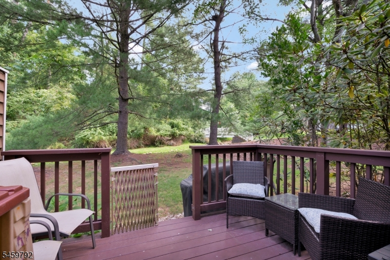
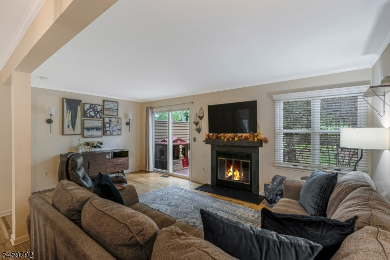
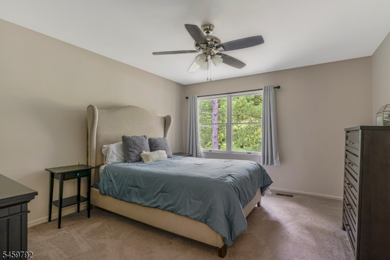
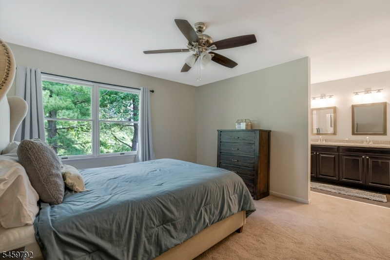
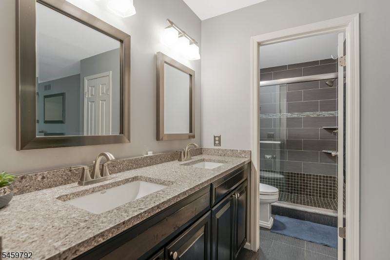
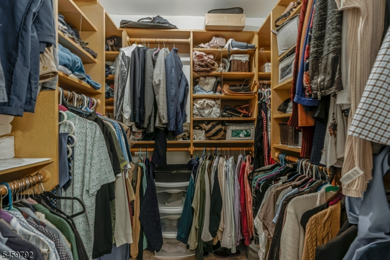
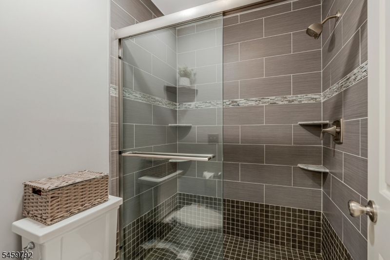
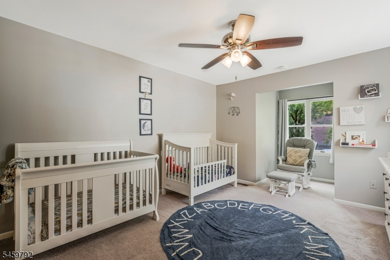
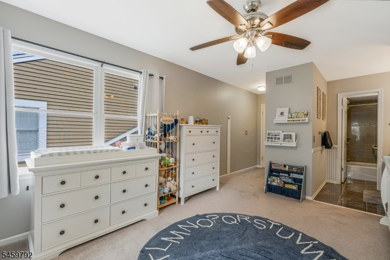
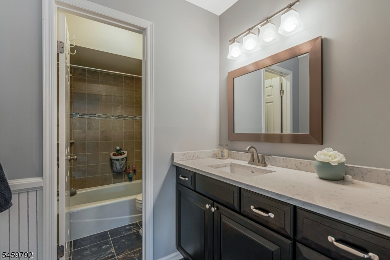
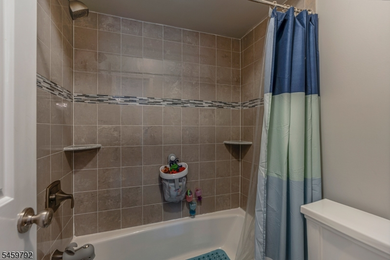
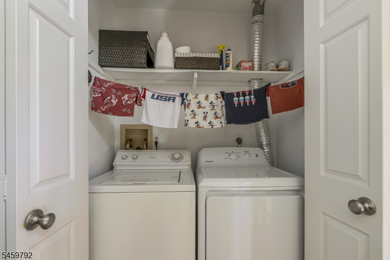
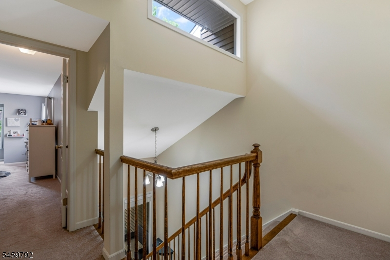
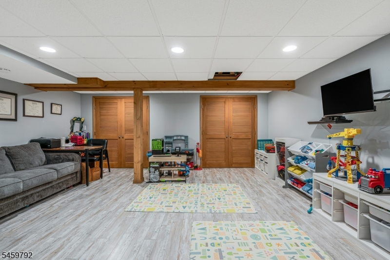
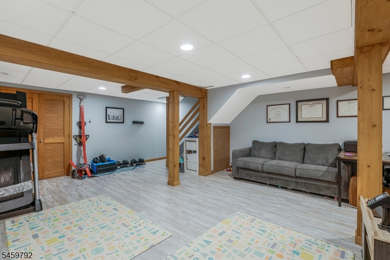
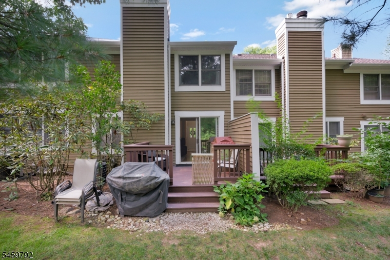
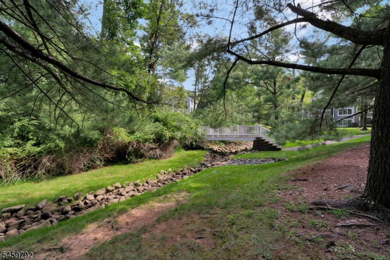
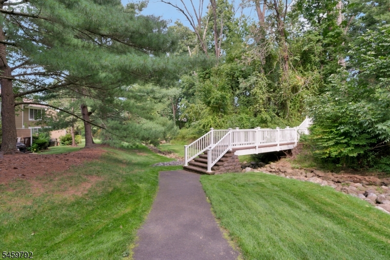
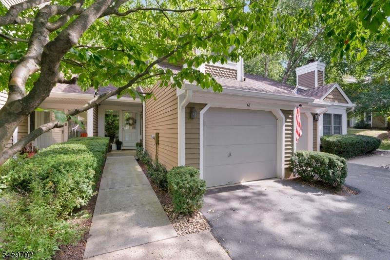
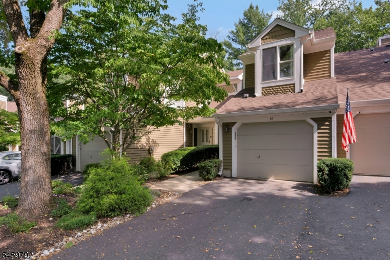
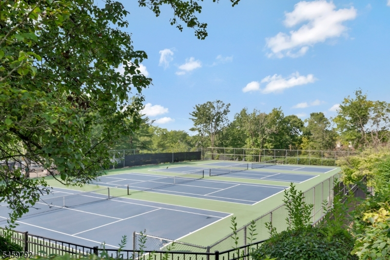
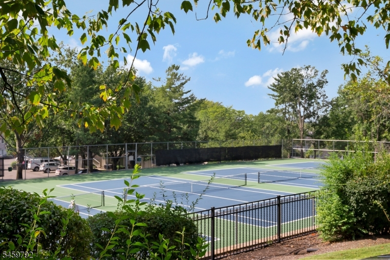
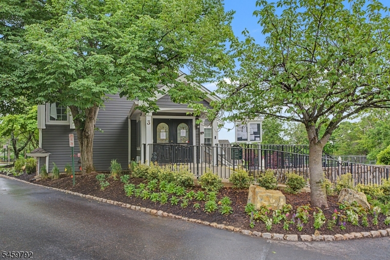
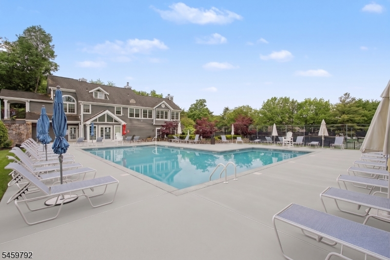
Tastefully updated townhome offers an ideal blend of space, light and lifestyle perfect for today's buyer. Step into a dramatic 2 story entry foyer. Wood floors on 1st level. The updated Eat in kitchen features SS appliances, quartz counters, pantry, lots of cabinets. & a separate eating area. The open concept Living and dining room combination creates a seamless flow completed with a wood burning fireplace. Sliding glass doors to your private deck with views of woods and quaint bridge to wood duck neighborhood. Convenient powder room on 1st floor. Natural light pours in from the 2nd floor skylight. Newer lush neutral carpet on the 2nd floor. Primary Bedroom is spacious with a custom walk in closet, totally updated oversized fully tiled shower & dual sinks with quartz counters. 2nd Bedroom has a cozy nook and its own en suite bathroom that is totally updated. Full size washer and dryer on 2nd floor conveniently placed by bedrooms. The Finished basement offers tremendous bonus space and 2 large storage closets. 1 car garage attached. Association pool, gym, tennis, pickel ball courts and playground. Close to Rt 287, 78 and 22. Close to Hike N Bike path, restaurants & shopping. no known issues: chimney and fireplace As Is. Basement size is approximate.
Rooms Sizes
Kitchen:
9x8 First
Dining Room:
12x8 First
Living Room:
19x12 First
Family Room:
28x19 Basement
Den:
n/a
Bedroom 1:
14x12 Second
Bedroom 2:
13x12 Second
Bedroom 3:
n/a
Bedroom 4:
n/a
Room Levels
Basement:
Family Room, Storage Room, Utility Room
Ground:
n/a
Level 1:
GarEnter,Kitchen,LivDinRm,Pantry,PowderRm
Level 2:
2 Bedrooms, Bath Main, Bath(s) Other, Laundry Room
Level 3:
Attic
Level Other:
n/a
Room Features
Kitchen:
Eat-In Kitchen, Pantry, Separate Dining Area
Dining Room:
Living/Dining Combo
Master Bedroom:
n/a
Bath:
Stall Shower
Interior Features
Square Foot:
1,800
Year Renovated:
2019
Basement:
Yes - Finished, Full
Full Baths:
2
Half Baths:
1
Appliances:
Carbon Monoxide Detector, Dishwasher, Disposal, Dryer, Kitchen Exhaust Fan, Microwave Oven, Range/Oven-Gas, Refrigerator, Washer
Flooring:
Carpeting, Wood
Fireplaces:
1
Fireplace:
Living Room, Wood Burning
Interior:
Blinds,CODetect,FireExtg,SmokeDet,StallShw,TubShowr,WlkInCls
Exterior Features
Garage Space:
1-Car
Garage:
Built-In Garage, On-Street Parking
Driveway:
1 Car Width, Additional Parking, Blacktop, Lighting
Roof:
Asphalt Shingle
Exterior:
Vinyl Siding
Swimming Pool:
Yes
Pool:
Association Pool
Utilities
Heating System:
1 Unit, Forced Hot Air
Heating Source:
Electric, Gas-Natural
Cooling:
1 Unit, Ceiling Fan, Central Air
Water Heater:
Gas
Water:
Public Water
Sewer:
Public Sewer
Services:
Cable TV Available, Garbage Included
Lot Features
Acres:
0.00
Lot Dimensions:
n/a
Lot Features:
Backs to Park Land
School Information
Elementary:
BEDMINSTER
Middle:
BEDMINSTER
High School:
BERNARDS
Community Information
County:
Somerset
Town:
Bedminster Twp.
Neighborhood:
Stone Run I
Application Fee:
n/a
Association Fee:
$460 - Monthly
Fee Includes:
Maintenance-Common Area, Maintenance-Exterior, See Remarks, Snow Removal, Trash Collection
Amenities:
Exercise Room, Jogging/Biking Path, Playground, Pool-Outdoor, Tennis Courts
Pets:
Yes
Financial Considerations
List Price:
$635,000
Tax Amount:
$6,360
Land Assessment:
$235,900
Build. Assessment:
$326,000
Total Assessment:
$561,900
Tax Rate:
1.20
Tax Year:
2025
Ownership Type:
Condominium
Listing Information
MLS ID:
4052127
List Date:
09-11-2026
Days On Market:
1
Listing Broker:
COLDWELL BANKER REALTY
Listing Agent:
Debra Groendyk


Request More Information
Shawn and Diane Fox
RE/MAX American Dream
3108 Route 10 West
Denville, NJ 07834
Call: (973) 277-7853
Web: WillowWalkCondos.com
