5 Cedar Ln
Harding Twp, NJ 07960
Price: $685,000
GSMLS: 4052311Type: Condo/Townhouse/Co-op
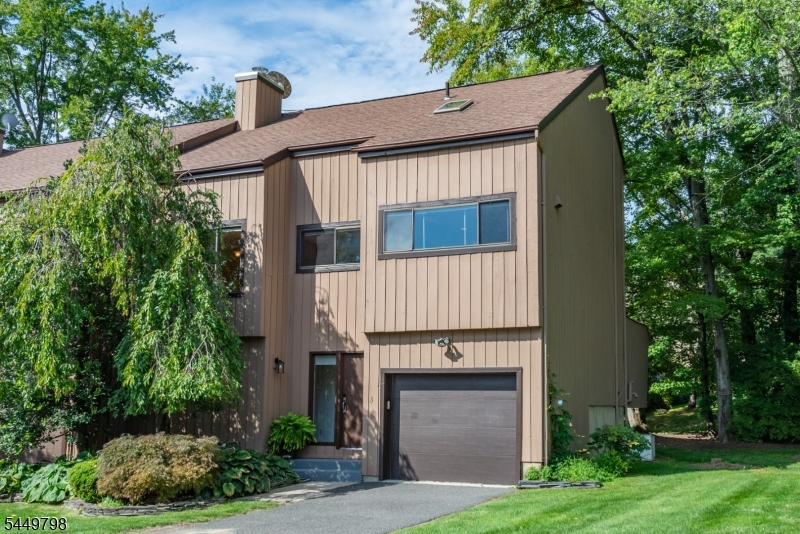
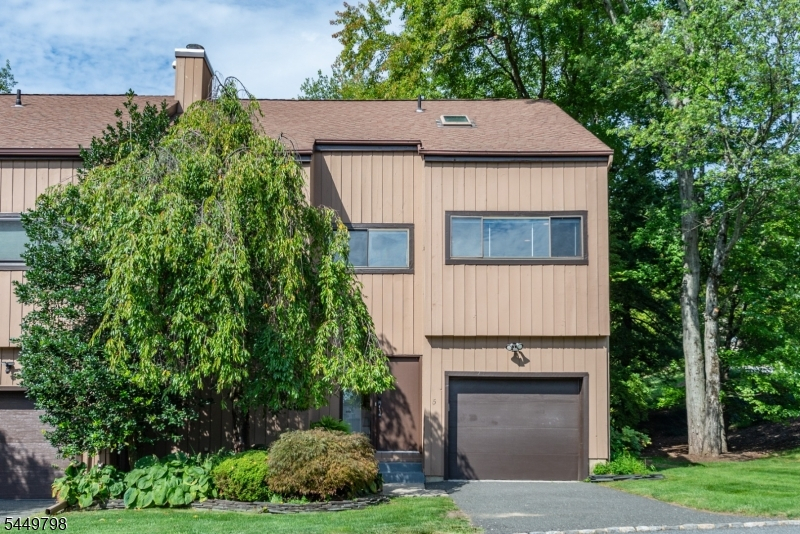
Style: Townhouse-End Unit
Beds: 2
Baths: 2 Full & 1 Half
Garage: 1-Car
Year Built: 1979
Acres: 0.12
Property Tax: $5,517
Description
Open House Saturday 12PM–2PM.
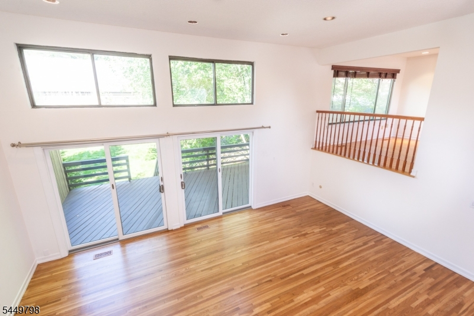
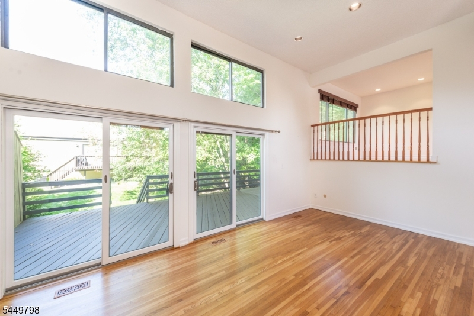
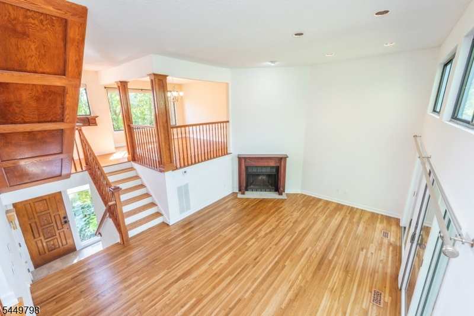
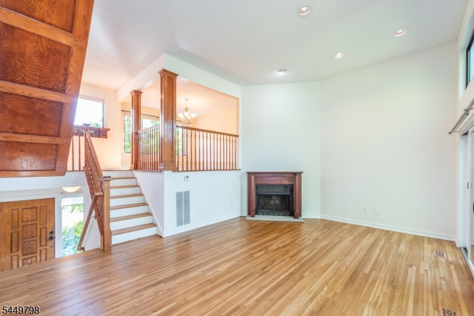
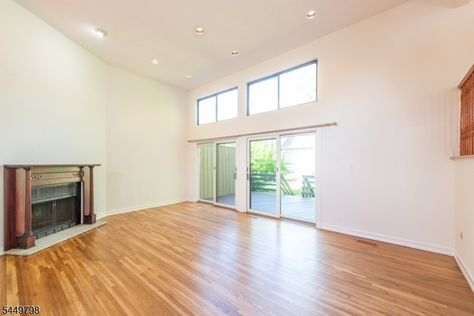
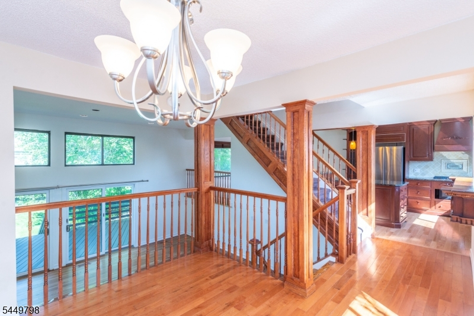
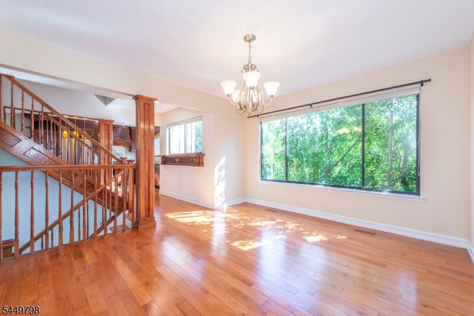
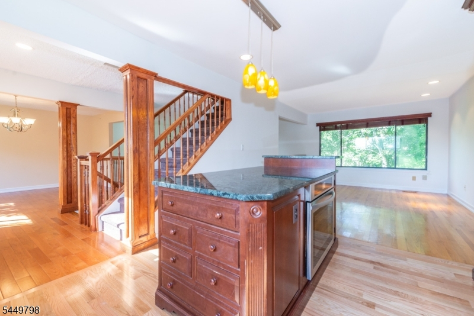
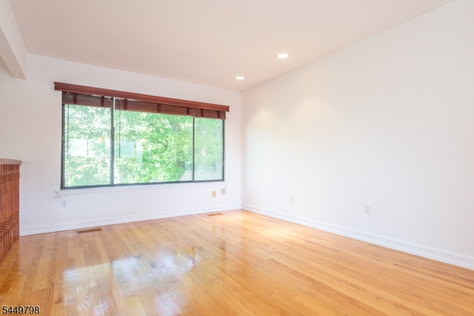
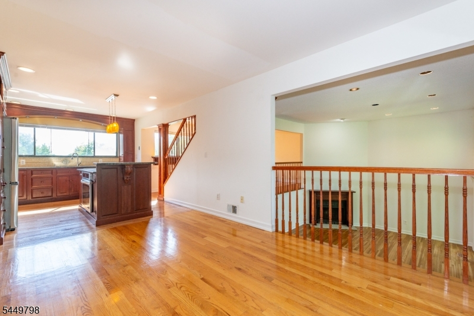
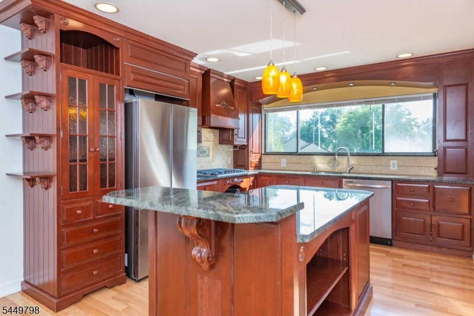
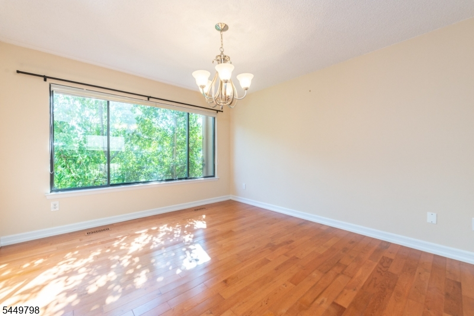
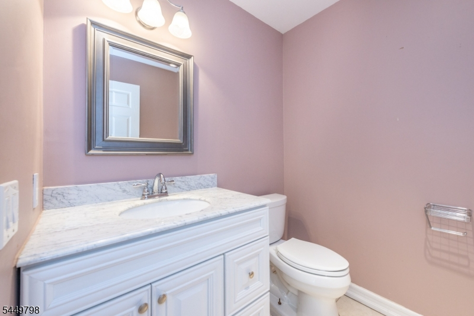
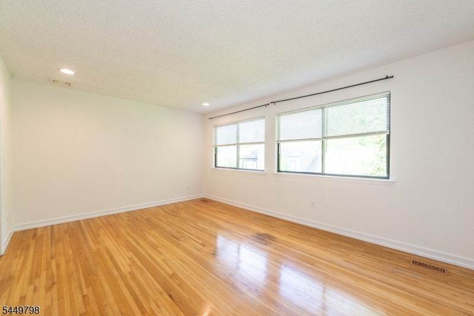
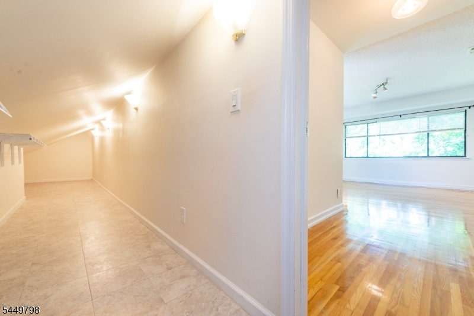
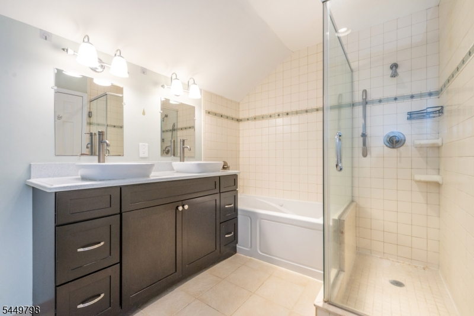
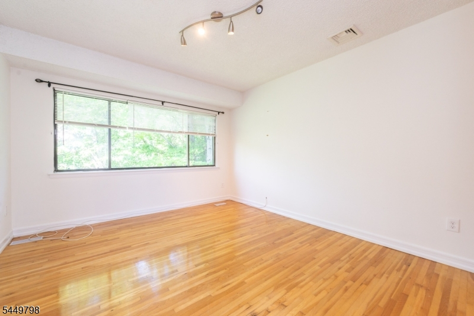
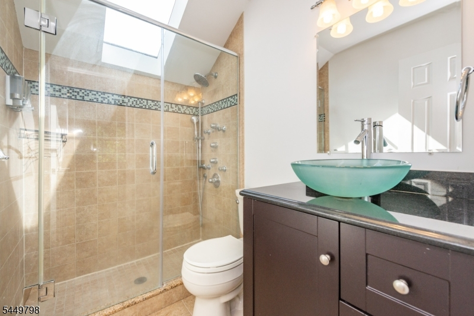
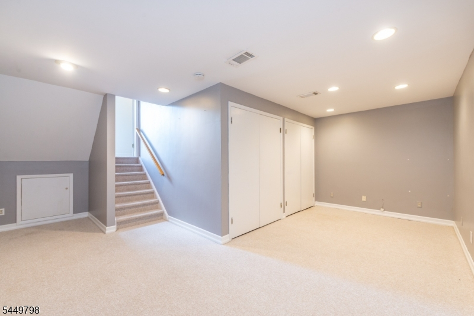
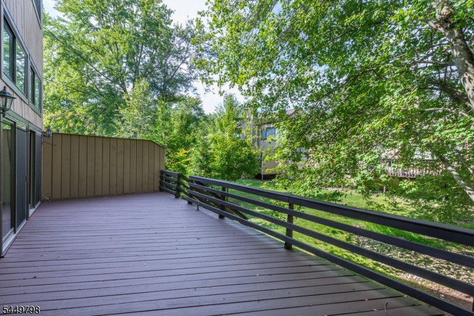
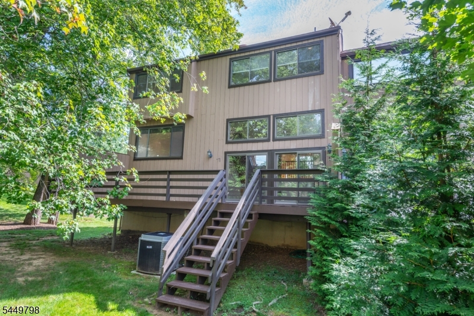
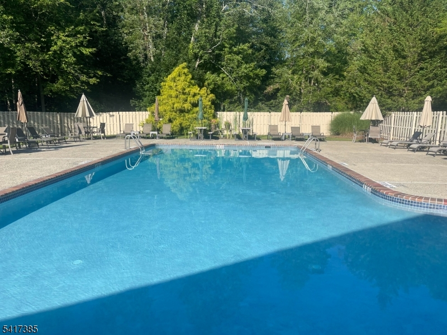
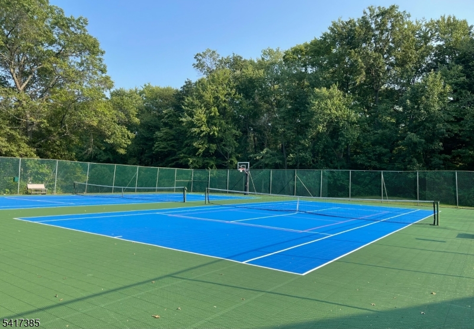
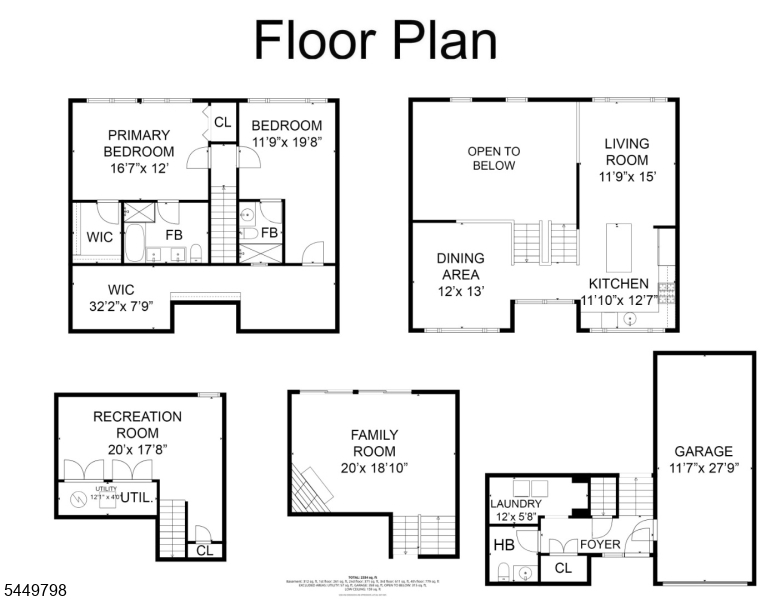
Experience the perfect marriage of contemporary style & traditional charm in this sun-drenched end-unit townhouse within the sought-after Harding Green community. Located just minutes from vibrant Morristown, this award-winning multi-level residence offers a versatile floor plan designed for effortless living & sophisticated entertaining. The main level features gleaming hardwood floors and a striking double-height family room anchored by a wood-burning fireplace. Double sliding doors open to an expansive, private deck. The gourmet kitchen is equipped with a center island, granite countertops, & premium stainless-steel appliances, flanked by formal living and dining rooms. On the upper level are two generously sized bedrooms featuring ensuite designer bathrooms, extensive closet spaces plus a finished storage room. Added conveniences include a fully finished bonus space, ideal for a home office or private gym along with a main-entrance powder room, dedicated laundry room, and an attached garage. Harding Green is an exclusive enclave of just over 100 homes in prestigious Harding Township. Residents enjoy a pet-friendly environment and premium amenities, including a heated outdoor pool, scenic pond, and courts for tennis, basketball, and pickleball. Enjoy seamless access to the Midtown Direct train, world-class dining, and major commuting routes. Whether you are seeking a refined primary residence or a high-value investment, this "hidden gem" is ready for its next owner.Rooms Sizes
Kitchen:
12x11 Second
Dining Room:
13x12 Second
Living Room:
20x18 First
Family Room:
15x11 Second
Den:
Basement
Bedroom 1:
17x12 Third
Bedroom 2:
19x12 Third
Bedroom 3:
n/a
Bedroom 4:
n/a
Room Levels
Basement:
Rec Room
Ground:
Foyer,GarEnter,Laundry,PowderRm
Level 1:
Great Room
Level 2:
Dining Room, Kitchen, Living Room
Level 3:
2 Bedrooms, Bath Main, Bath(s) Other, Storage Room
Level Other:
n/a
Room Features
Kitchen:
Center Island, Country Kitchen, Eat-In Kitchen
Dining Room:
Formal Dining Room
Master Bedroom:
Full Bath, Walk-In Closet
Bath:
Stall Shower
Interior Features
Square Foot:
n/a
Year Renovated:
n/a
Basement:
Yes - Finished
Full Baths:
2
Half Baths:
1
Appliances:
Dishwasher, Dryer, Range/Oven-Gas, Refrigerator, Washer
Flooring:
Carpeting, Tile, Wood
Fireplaces:
1
Fireplace:
Great Room, Wood Burning
Interior:
CeilHigh,Skylight,StallShw,WlkInCls
Exterior Features
Garage Space:
1-Car
Garage:
Attached Garage, Garage Door Opener, Oversize Garage
Driveway:
Additional Parking, Blacktop
Roof:
Asphalt Shingle
Exterior:
Wood
Swimming Pool:
Yes
Pool:
Association Pool
Utilities
Heating System:
1 Unit, Forced Hot Air
Heating Source:
Gas-Natural
Cooling:
2 Units, Central Air
Water Heater:
Gas
Water:
Public Water
Sewer:
Public Sewer
Services:
Fiber Optic Available, Garbage Included
Lot Features
Acres:
0.12
Lot Dimensions:
n/a
Lot Features:
Cul-De-Sac
School Information
Elementary:
Harding Township School (K-8)
Middle:
Harding Township School (K-8)
High School:
Madison High Sch0ol (9-12)
Community Information
County:
Morris
Town:
Harding Twp.
Neighborhood:
Harding Green
Application Fee:
n/a
Association Fee:
$550 - Monthly
Fee Includes:
Maintenance-Common Area, Maintenance-Exterior, Snow Removal, Trash Collection
Amenities:
Pool-Outdoor, Tennis Courts
Pets:
Yes
Financial Considerations
List Price:
$685,000
Tax Amount:
$5,517
Land Assessment:
$206,200
Build. Assessment:
$240,900
Total Assessment:
$447,100
Tax Rate:
1.23
Tax Year:
2025
Ownership Type:
Fee Simple
Listing Information
MLS ID:
4052311
List Date:
09-12-2026
Days On Market:
0
Listing Broker:
CENTRAL PROPERTY ASSOCIATES INC
Listing Agent:
Carla Forte




Request More Information
Shawn and Diane Fox
RE/MAX American Dream
3108 Route 10 West
Denville, NJ 07834
Call: (973) 277-7853
Web: WillowWalkCondos.com
