19-2 Heritage Ct
Bernardsville Boro, NJ 07931
Price: $3,250,000
GSMLS: 4052550Type: Single Family
Style: Colonial
Beds: 5
Baths: 7 Full & 2 Half
Garage: 4-Car
Year Built: 2000
Acres: 5.14
Property Tax: $48,345
Description
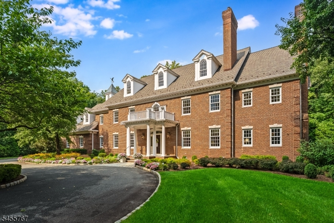
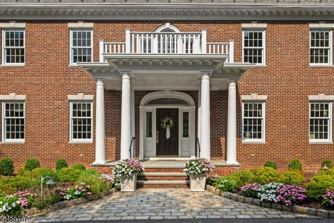
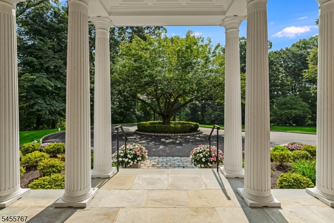
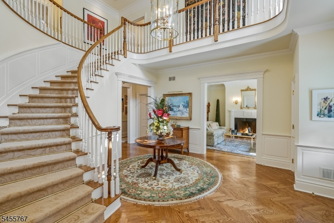
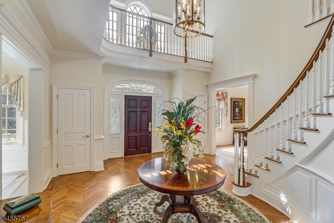
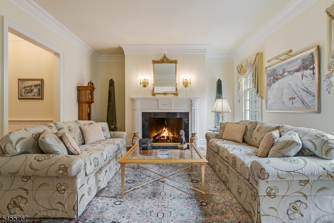
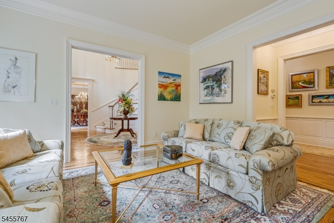
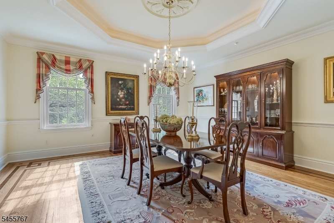
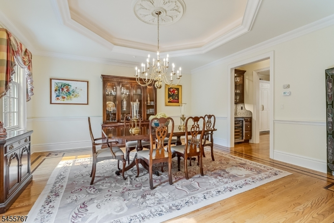
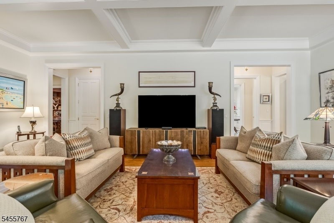
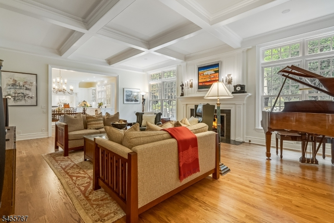
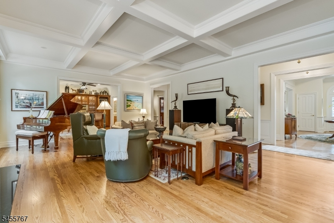
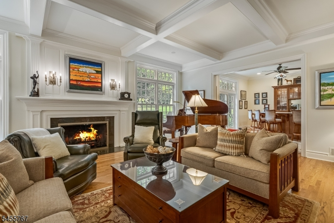
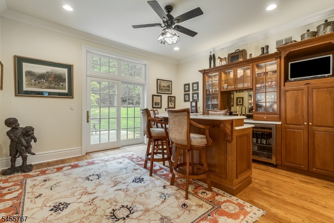
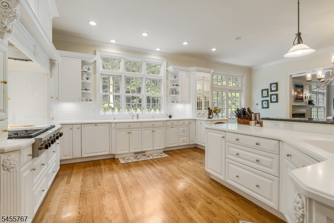
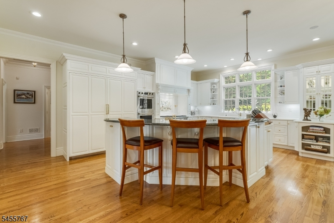
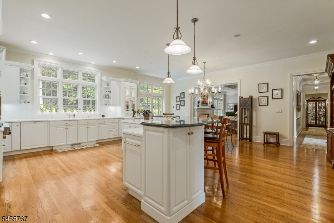
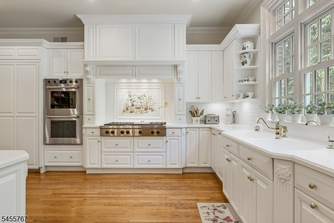
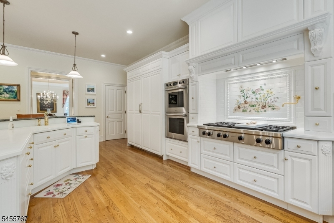
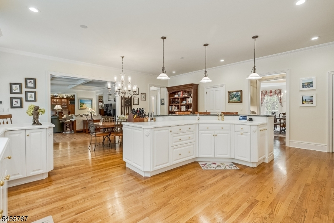
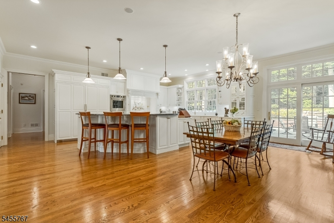
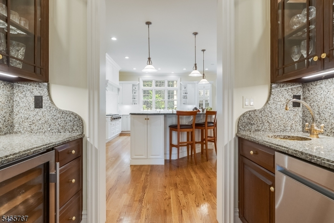
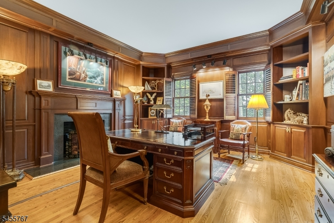
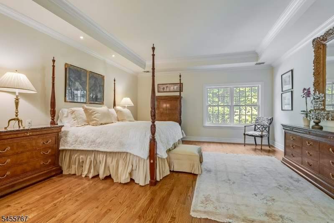
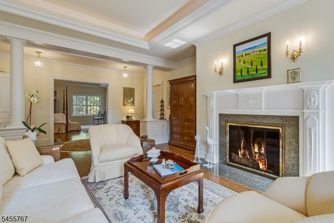
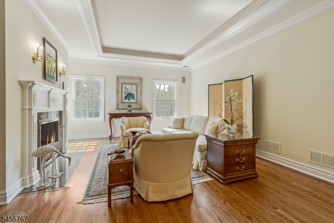
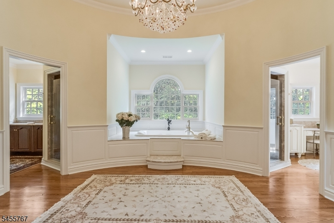
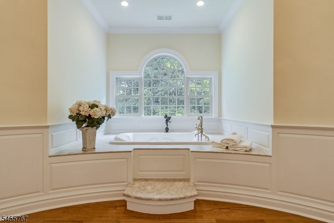
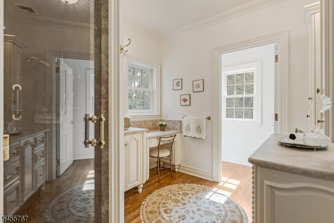
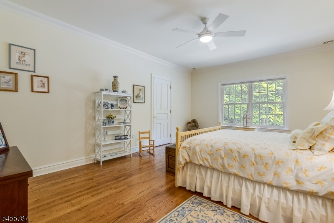
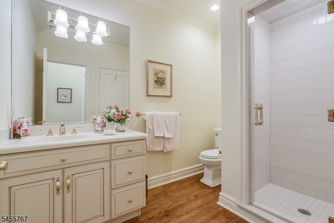
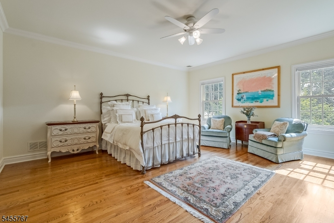
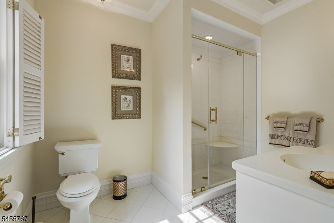
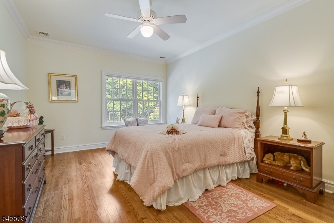
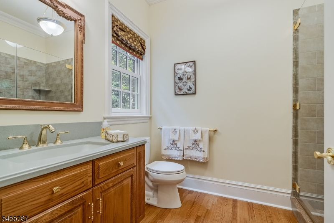
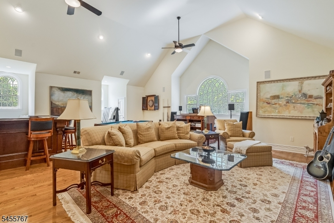
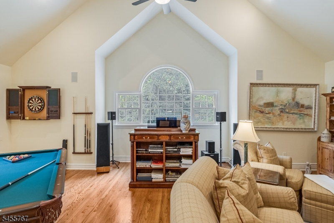
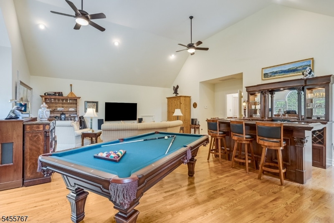
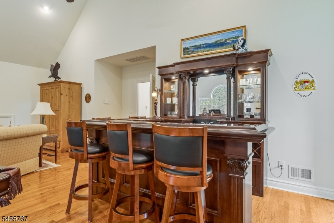
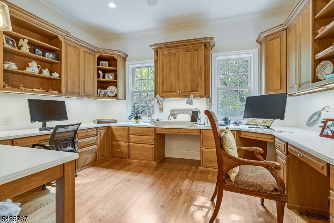
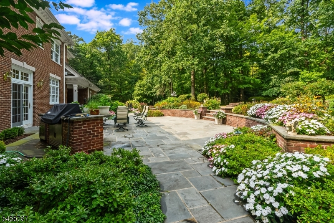
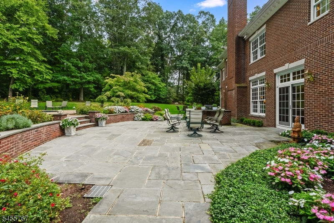
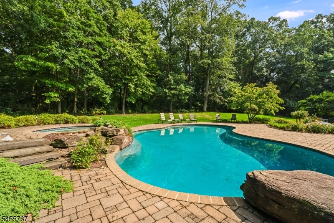
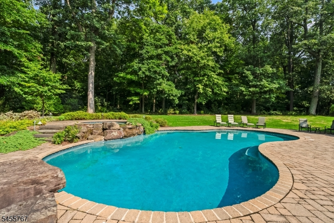
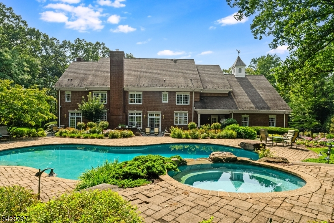
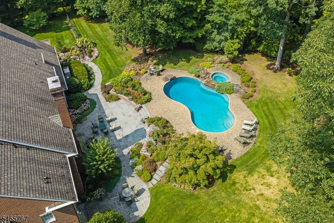
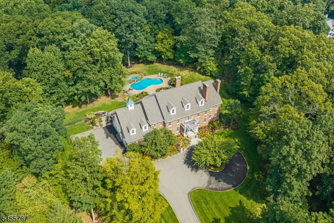
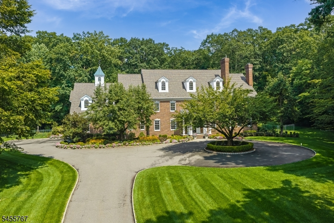
Set on over five private acres, this impressive brick Bernardsville Mountain estate features a pillared entrance opening to a gracious foyer with sightlines to formal living and dining rooms. The classic white kitchen with premium appliances and custom cabinetry flows into a family room with coffered ceilings and an adjoining bar room, opening seamlessly to a bluestone patio with a built-in grill, free-form pool, and spa. Upstairs offers four en-suite bedrooms, including a primary suite with dual private baths. The layout includes multiple offices, a game room with a wet bar, sauna, lower-level rec and gym spaces. Inside the residence, the main level balances refined design with functional living spaces. A handsome paneled library offers a quiet retreat, complemented by a main-floor office equipped with custom built-in desks and storage. The primary living zones transition effortlessly toward the rear outdoor grounds, creating an ideal layout for both everyday relaxation and hosting guests. The upper level serves as an expansive private sanctuary. The primary suite encompasses a dedicated sitting area with a fireplace, two generous walk-in closets, and dual private adjoining bathrooms. Three additional en-suite bedrooms ensure comfortable accommodations. For leisure and routine, this floor also features a game room complete with a wet bar, a secondary work space, a sauna, and a dedicated laundry facility.
Rooms Sizes
Kitchen:
25x23 Ground
Dining Room:
16x16 Ground
Living Room:
17x16 Ground
Family Room:
28x18 Ground
Den:
n/a
Bedroom 1:
19x17 First
Bedroom 2:
16x12 First
Bedroom 3:
20x13 First
Bedroom 4:
17x16 First
Room Levels
Basement:
Media,RecRoom,Sauna,Storage,Workshop
Ground:
Conserv,Den,Kitchen,Library,LivingRm,MudRoom,Office,Pantry
Level 1:
4 Or More Bedrooms, Bath Main, Great Room, Office
Level 2:
n/a
Level 3:
n/a
Level Other:
n/a
Room Features
Kitchen:
Center Island, Eat-In Kitchen, Pantry
Dining Room:
Dining L
Master Bedroom:
1st Floor, Dressing Room, Full Bath, Sitting Room, Walk-In Closet
Bath:
Soaking Tub, Stall Shower
Interior Features
Square Foot:
7,707
Year Renovated:
2012
Basement:
Yes - Finished, Full
Full Baths:
7
Half Baths:
2
Appliances:
Carbon Monoxide Detector, Cooktop - Gas, Dryer, Generator-Built-In, Refrigerator, Washer, Water Filter, Wine Refrigerator
Flooring:
Carpeting, Tile, Wood
Fireplaces:
4
Fireplace:
Family Room, Gas Fireplace, Library, Living Room
Interior:
BarWet,Elevator,SecurSys,WlkInCls
Exterior Features
Garage Space:
4-Car
Garage:
Attached Garage
Driveway:
Blacktop, Circular
Roof:
Asphalt Shingle
Exterior:
Brick
Swimming Pool:
Yes
Pool:
Heated, In-Ground Pool, Outdoor Pool
Utilities
Heating System:
Forced Hot Air, Multi-Zone
Heating Source:
Gas-Natural
Cooling:
4+ Units, Central Air, Multi-Zone Cooling
Water Heater:
Gas
Water:
Well
Sewer:
Septic 5+ Bedroom Town Verified
Services:
Cable TV Available
Lot Features
Acres:
5.14
Lot Dimensions:
n/a
Lot Features:
Cul-De-Sac, Open Lot, Private Road, Wooded Lot
School Information
Elementary:
Bedwell
Middle:
Bernardsvi
High School:
Bernards H
Community Information
County:
Somerset
Town:
Bernardsville Boro
Neighborhood:
Bernardsville Mounta
Application Fee:
n/a
Association Fee:
n/a
Fee Includes:
Maintenance-Common Area
Amenities:
Elevator, Pool-Outdoor
Pets:
n/a
Financial Considerations
List Price:
$3,250,000
Tax Amount:
$48,345
Land Assessment:
$805,200
Build. Assessment:
$1,906,400
Total Assessment:
$2,711,600
Tax Rate:
1.90
Tax Year:
2025
Ownership Type:
Fee Simple
Listing Information
MLS ID:
4052550
List Date:
09-14-2026
Days On Market:
0
Listing Broker:
TURPIN REAL ESTATE, INC.
Listing Agent:
Robert Sameth Jr.


Request More Information
Shawn and Diane Fox
RE/MAX American Dream
3108 Route 10 West
Denville, NJ 07834
Call: (973) 277-7853
Web: WillowWalkCondos.com
