4014 Quarry Rd
Manchester Twp, NJ 08759
Price: $699,000
GSMLS: 4052661Type: Single Family
Style: Custom Home
Beds: 3
Baths: 2 Full & 2 Half
Garage: 2-Car
Year Built: 1987
Acres: 3.22
Property Tax: $12,232
Description
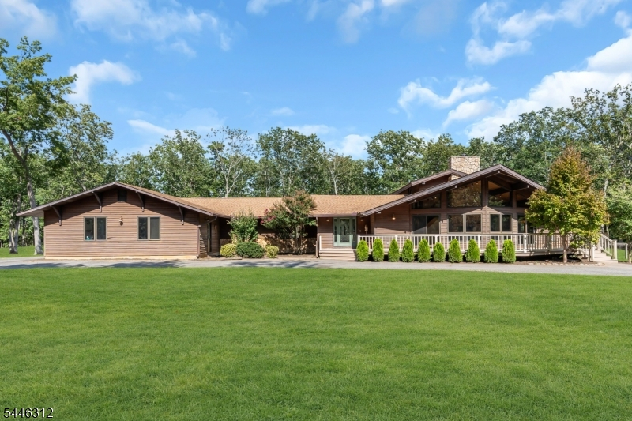
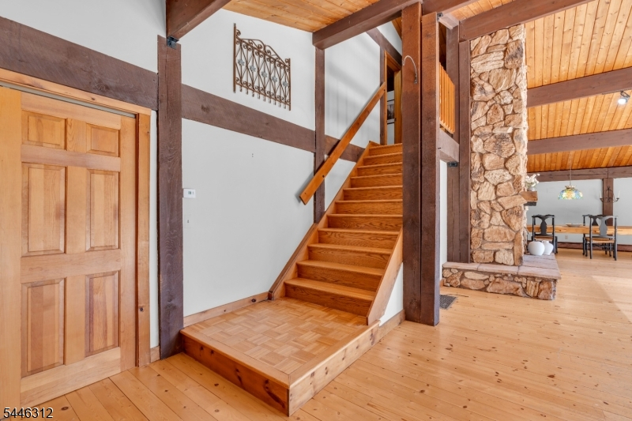
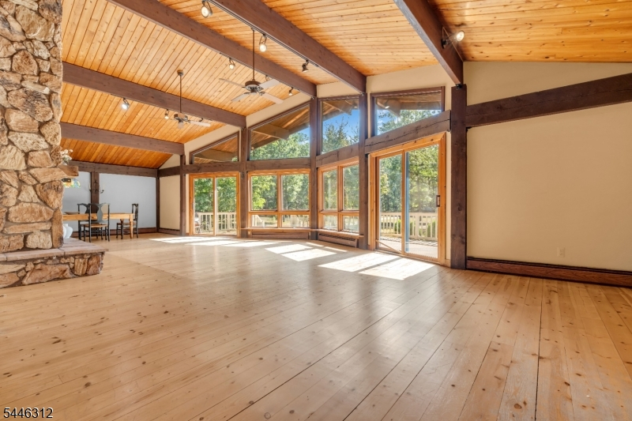
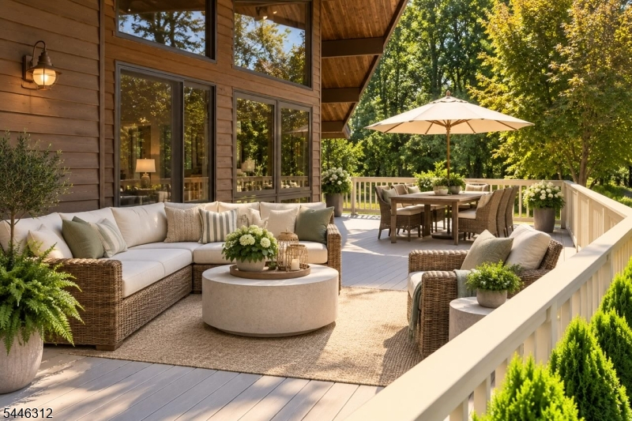
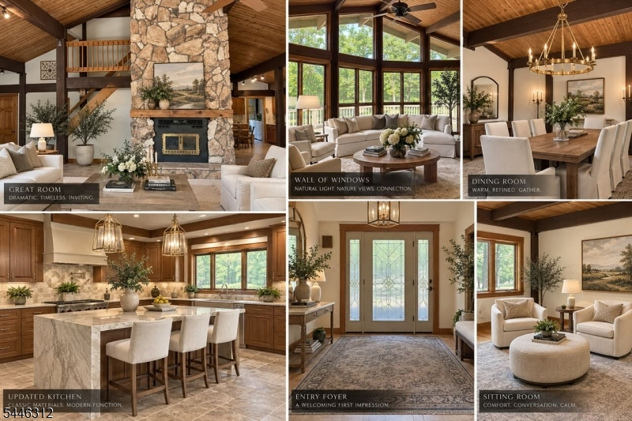
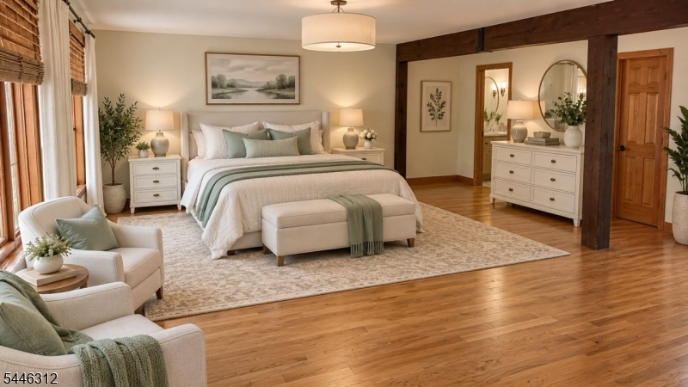
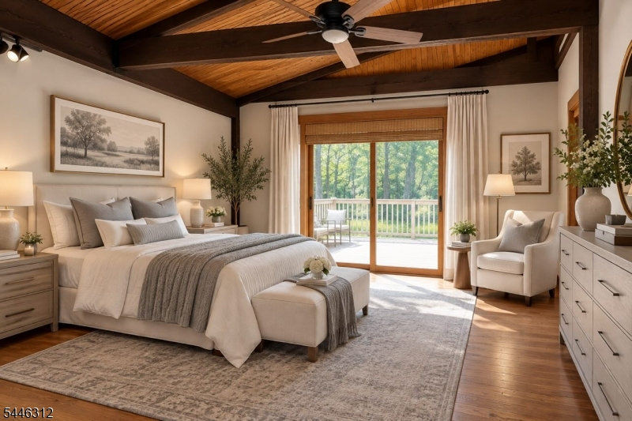
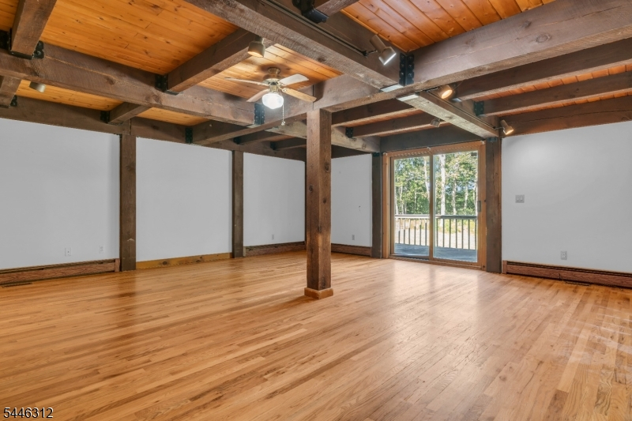
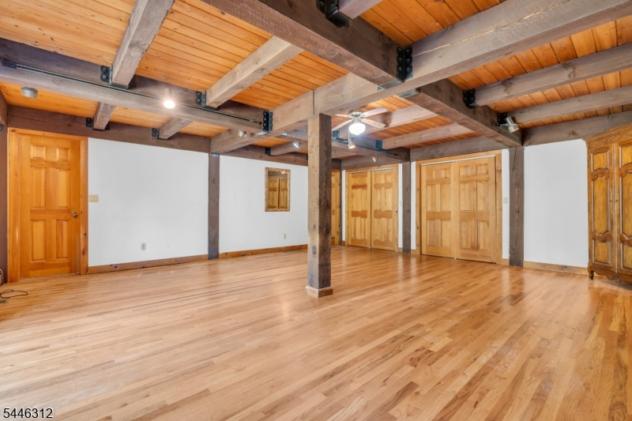
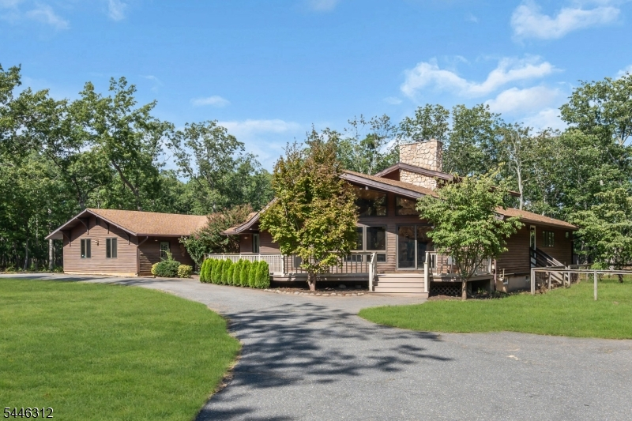
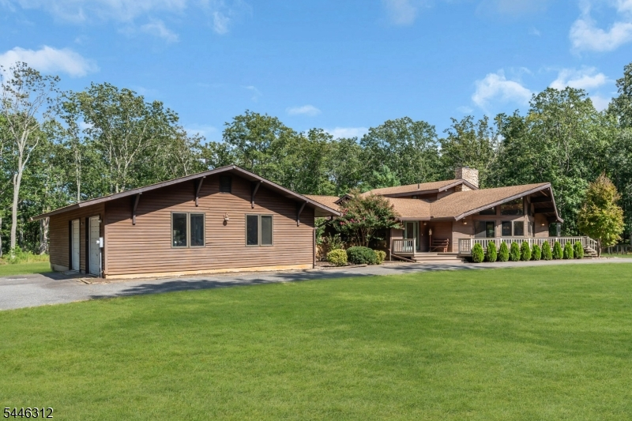
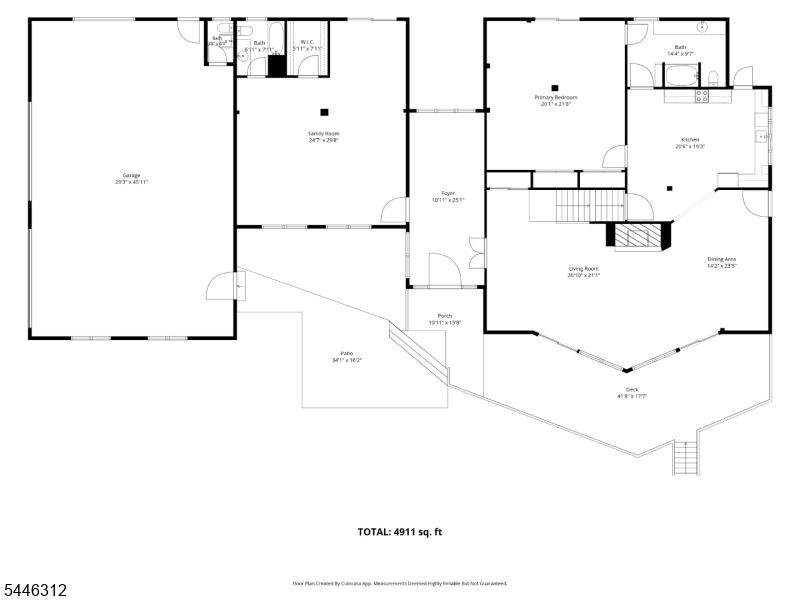
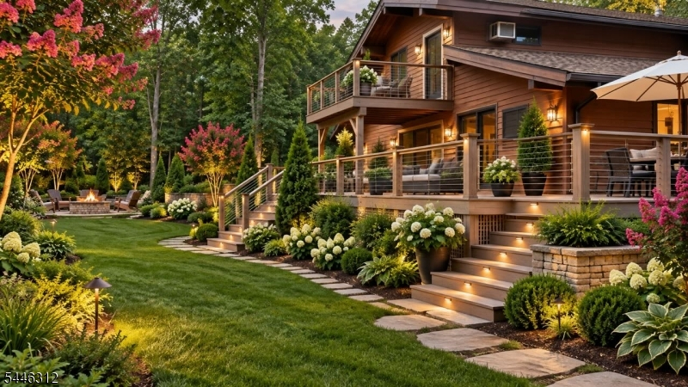
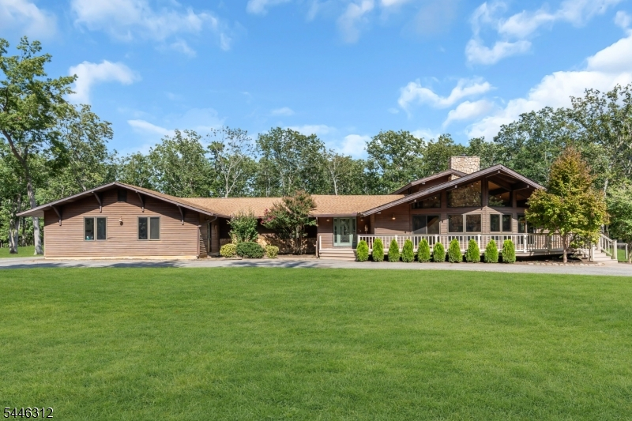
Nestled on over 3+ private acres at the end of a cul-de-sac, Custom Country retreat offers exceptional privacy, flexible living space, & backs to a lake setting. Featuring 3,888 sq ft, this distinctive home includes 3 Bed, 2 full baths, 2 half baths, Including (2) First floor Primary suites, & or guest room accommodations. A circular driveway surrounded by mature trees & peaceful natural views. PROPERTY SOLD AS IS. The inviting front Trex deck provides the perfect place to relax & enjoy the tranquil setting. Andersen windows throughout fill the home w/natural light, while hardwood floors span the main level & 2nd fl. The impressive Great Room features a floor-to-ceiling natural stone wood burning fireplace & opens seamlessly to the DR area & spacious Kitchen w/ high ceilings, abundant cabinetry & storage. Additional features include a mudroom, full basement, high ceilings, oversized 2 car garage, CAC, Weil McLain Heating system, Public Water, Well for irrigation & Septic, oil tank. The expansive grounds back to lake & provide plenty of room, outdoor entertaining, gardening, recreation or future enhancements. Enjoy the serenity of country living while remaining close to shopping, major roadways, all the recreational amenities of Ocean Cty & the Jersey Shore. A rare opportunity to own a private estate- sized property w/ space, character & endless potential. Some Pictures show Virtual Staging.
Rooms Sizes
Kitchen:
First
Dining Room:
First
Living Room:
First
Family Room:
First
Den:
n/a
Bedroom 1:
First
Bedroom 2:
First
Bedroom 3:
Second
Bedroom 4:
n/a
Room Levels
Basement:
Workshop
Ground:
n/a
Level 1:
2Bedroom,BathMain,BathOthr,DiningRm,Vestibul,FamilyRm,Foyer,Kitchen,Laundry,LivingRm,Office,SittngRm,Walkout
Level 2:
1Bedroom,BathOthr,InsdEntr,OutEntrn
Level 3:
n/a
Level Other:
n/a
Room Features
Kitchen:
Country Kitchen, Eat-In Kitchen
Dining Room:
Living/Dining Combo
Master Bedroom:
1st Floor, Full Bath, Sitting Room, Walk-In Closet
Bath:
Stall Shower And Tub
Interior Features
Square Foot:
3,885
Year Renovated:
n/a
Basement:
Yes - Full, Unfinished
Full Baths:
2
Half Baths:
2
Appliances:
Carbon Monoxide Detector, Dishwasher, Dryer, Range/Oven-Electric, Refrigerator, Washer
Flooring:
Wood
Fireplaces:
1
Fireplace:
Family Room, Great Room, See Remarks, Wood Burning
Interior:
CeilBeam,CODetect,FireExtg,CeilHigh,SmokeDet,StallTub,TrckLght,WlkInCls
Exterior Features
Garage Space:
2-Car
Garage:
Attached Garage, Garage Door Opener, Garage Parking, On-Street Parking, Oversize Garage
Driveway:
Blacktop, Circular, Driveway-Exclusive, Hard Surface
Roof:
Asphalt Shingle
Exterior:
CedarSid,Wood,WoodShng
Swimming Pool:
No
Pool:
n/a
Utilities
Heating System:
Baseboard - Hotwater, Multi-Zone, Radiant - Hot Water
Heating Source:
Oil Tank Above Ground - Inside
Cooling:
2 Units, Ceiling Fan, Central Air
Water Heater:
Electric
Water:
Public Water, See Remarks, Well
Sewer:
Septic 3 Bedroom Town Verified
Services:
Cable TV Available, Fiber Optic Available, Garbage Extra Charge
Lot Features
Acres:
3.22
Lot Dimensions:
n/a
Lot Features:
Backs to Park Land, Cul-De-Sac, Level Lot, Private Road
School Information
Elementary:
n/a
Middle:
n/a
High School:
n/a
Community Information
County:
Ocean
Town:
Manchester Twp.
Neighborhood:
Cedar Glen West
Application Fee:
n/a
Association Fee:
$350 - Annually
Fee Includes:
See Remarks, Snow Removal
Amenities:
Jogging/Biking Path
Pets:
Yes
Financial Considerations
List Price:
$699,000
Tax Amount:
$12,232
Land Assessment:
$239,400
Build. Assessment:
$601,300
Total Assessment:
$840,700
Tax Rate:
1.46
Tax Year:
2025
Ownership Type:
Fee Simple
Listing Information
MLS ID:
4052661
List Date:
09-14-2026
Days On Market:
0
Listing Broker:
COLDWELL BANKER REALTY
Listing Agent:
Jeanne Tassone


Request More Information
Shawn and Diane Fox
RE/MAX American Dream
3108 Route 10 West
Denville, NJ 07834
Call: (973) 277-7853
Web: WillowWalkCondos.com
