616 S Chestnut St
Westfield Town, NJ 07090
Price: $2,899,000
GSMLS: 4053449Type: Single Family
Style: Colonial
Beds: 6
Baths: 6 Full & 1 Half
Garage: 2-Car
Year Built: 2026
Acres: 0.34
Property Tax: $99,999,999
Description
Open House Sunday 1PM–3PM.
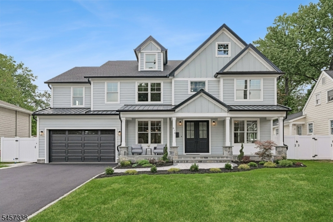
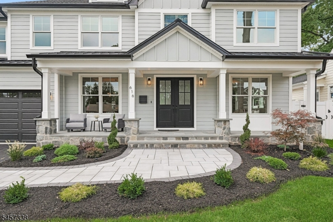
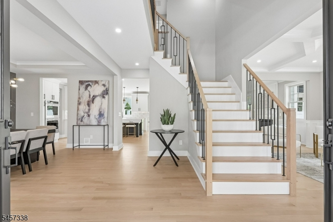
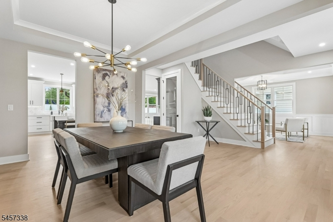
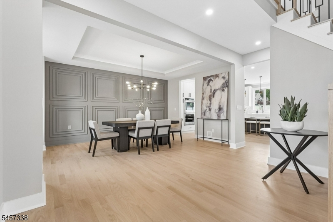
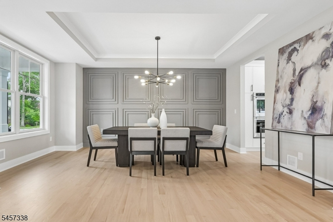
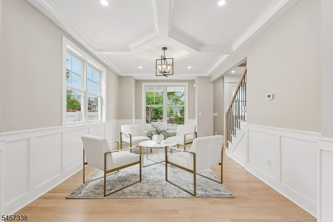
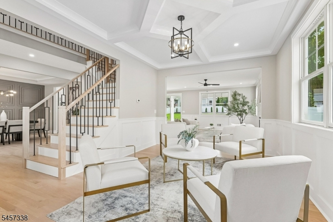
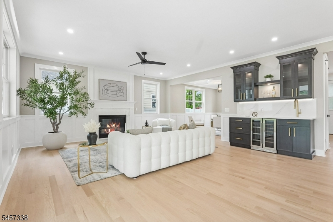
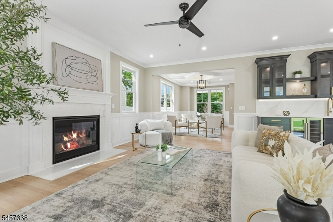
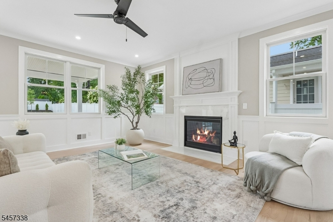
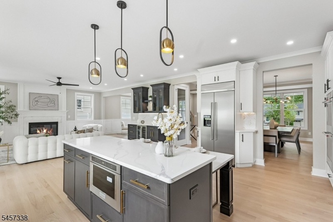
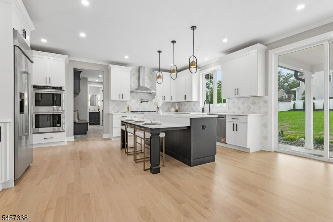
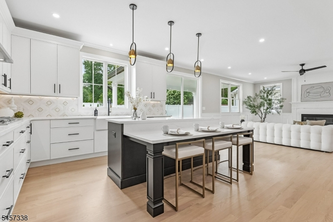
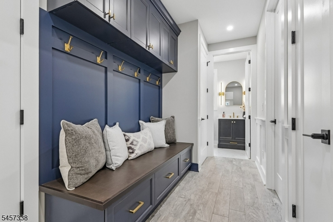
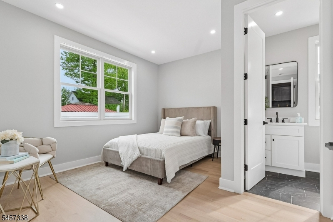
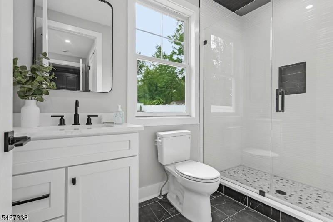
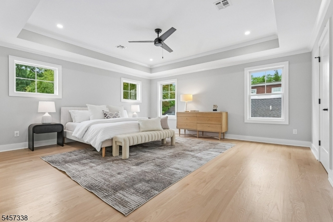
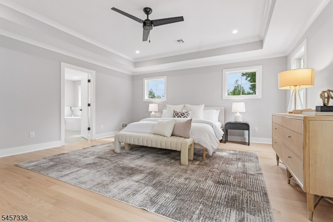
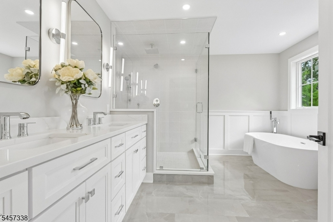
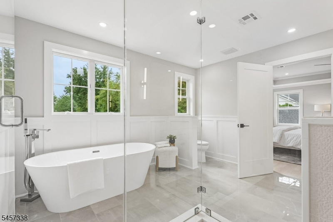
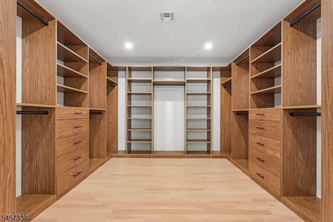
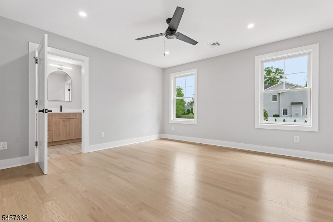
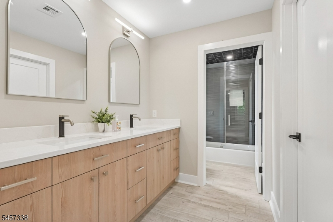
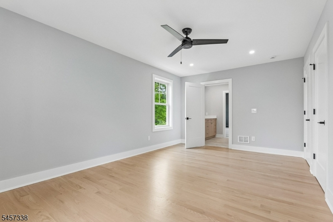
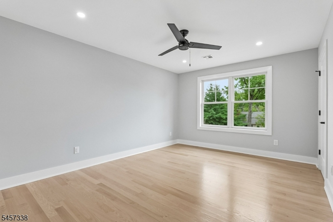
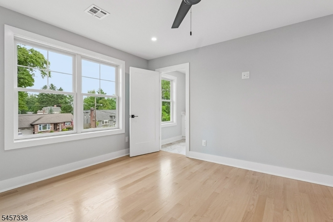
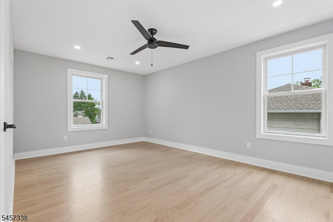
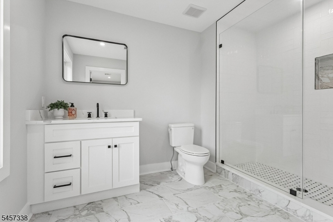
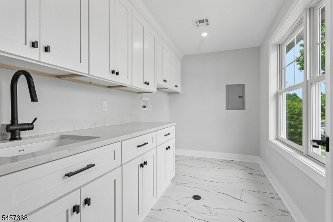
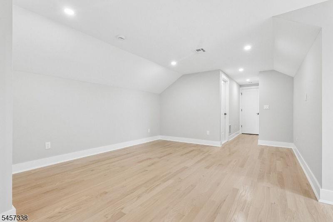
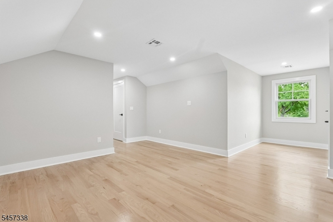
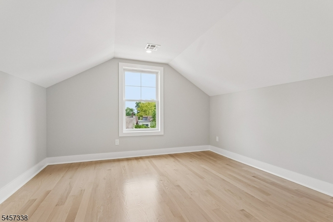
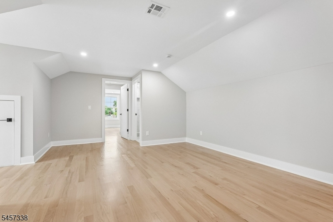
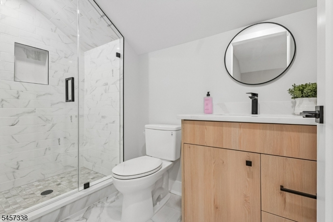
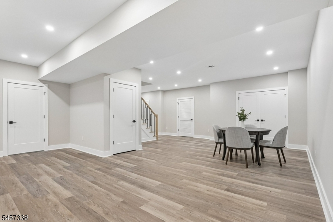
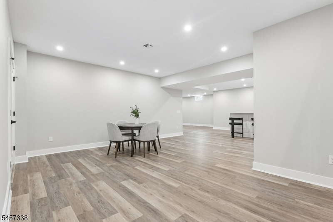
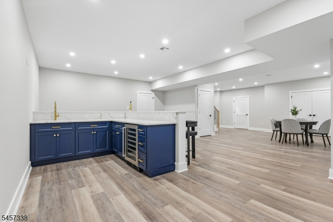
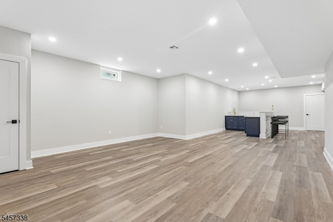
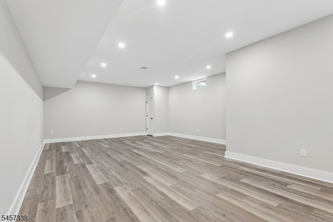
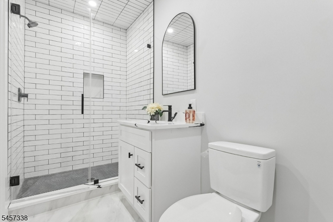
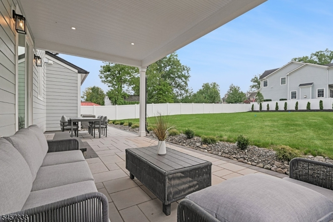
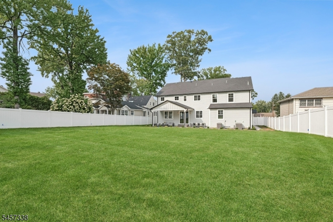
Experience luxury new construction at its finest in this exceptional custom residence offering approximately 5,790 square ft of finished living space across four beautifully designed levels. Featuring 6 bed and 6.1 bath, this home seamlessly blends timeless architecture,modern design,and superior craftsmanship.The open-concept floor plan is anchored by a stunning chef's kit complete w/custom soft-close cabinetry,a two-tier center island,premium ss appl,designer backsplash,and walk-in pantry. The kit flows effortlessly into the spacious FR featuring a 42 gas fp with a quartz surround and double mantle.A first-floor guest suite provides flexibility for visitors or in-law suite, while the luxurious primary suite offers a tray ceiling, oversized custom walk-in closet, and spa-inspired bath with a freestanding soaking tub and glass-enclosed shower.The fully finished lower level includes a custom wet bar, recreation room, bonus room with closet and full bath, ideal for a gym, office, media room, or guest suite. Additional highlights include: oak hardwood floors, CAT-6 wiring, soundproofed laundry and bath areas, multi-zone York HVAC, mudroom with custom built-ins, and second-floor laundry.Outside, enjoy Hardie Plank siding, AZEK trim, Andersen windows, a bluestone porch, covered rear deck, expansive paver patio, gas BBQ connection, professional landscaping, irrigation system - close to downtown, parks, dining, shopping, and transportation.Rooms Sizes
Kitchen:
15x18 First
Dining Room:
11x17 First
Living Room:
13x17 First
Family Room:
18x18 First
Den:
n/a
Bedroom 1:
16x18 Second
Bedroom 2:
17x14 Second
Bedroom 3:
11x17 Second
Bedroom 4:
11x17 Second
Room Levels
Basement:
1 Bedroom, Bath(s) Other, Rec Room, Storage Room, Utility Room
Ground:
n/a
Level 1:
BathOthr,DiningRm,FamilyRm,Foyer,Kitchen,LivingRm,MudRoom,Pantry,Porch,PowderRm,SeeRem
Level 2:
4 Or More Bedrooms, Bath Main, Bath(s) Other, Laundry Room
Level 3:
1 Bedroom, Bath(s) Other, Office
Level Other:
n/a
Room Features
Kitchen:
Center Island, Eat-In Kitchen
Dining Room:
Formal Dining Room
Master Bedroom:
Full Bath, Walk-In Closet
Bath:
n/a
Interior Features
Square Foot:
5,790
Year Renovated:
n/a
Basement:
Yes - Finished, Full
Full Baths:
6
Half Baths:
1
Appliances:
Carbon Monoxide Detector, Cooktop - Gas, Dishwasher, Microwave Oven, Refrigerator, Wall Oven(s) - Gas, Wine Refrigerator
Flooring:
Tile, Wood
Fireplaces:
1
Fireplace:
Family Room, Gas Fireplace
Interior:
Bar-Wet, Carbon Monoxide Detector, High Ceilings, Smoke Detector, Walk-In Closet
Exterior Features
Garage Space:
2-Car
Garage:
Attached Garage
Driveway:
2 Car Width, Blacktop
Roof:
Asphalt Shingle
Exterior:
Stone, Vinyl Siding
Swimming Pool:
No
Pool:
n/a
Utilities
Heating System:
Multi-Zone
Heating Source:
Gas-Natural
Cooling:
Central Air
Water Heater:
n/a
Water:
Public Water
Sewer:
Public Sewer
Services:
n/a
Lot Features
Acres:
0.34
Lot Dimensions:
75X200
Lot Features:
Level Lot
School Information
Elementary:
Washington
Middle:
Roosevelt
High School:
Westfield
Community Information
County:
Union
Town:
Westfield Town
Neighborhood:
NORTH SIDE
Application Fee:
n/a
Association Fee:
n/a
Fee Includes:
n/a
Amenities:
n/a
Pets:
n/a
Financial Considerations
List Price:
$2,899,000
Tax Amount:
$99,999,999
Land Assessment:
$466,400
Build. Assessment:
$0
Total Assessment:
$466,400
Tax Rate:
2.29
Tax Year:
2025
Ownership Type:
Fee Simple
Listing Information
MLS ID:
4053449
List Date:
09-17-2026
Days On Market:
1
Listing Broker:
SIGNATURE REALTY NJ
Listing Agent:
Michelle Pais


Request More Information
Shawn and Diane Fox
RE/MAX American Dream
3108 Route 10 West
Denville, NJ 07834
Call: (973) 277-7853
Web: WillowWalkCondos.com
