42 Hamilton Rd
Glen Ridge Boro Twp, NJ 07028

Price: $1,499,000
GSMLS: 4053779Type: Single Family
Style: Colonial
Beds: 4
Baths: 2 Full & 1 Half
Garage: 2-Car
Year Built: 1920
Acres: 0.31
Property Tax: $27,488
Description
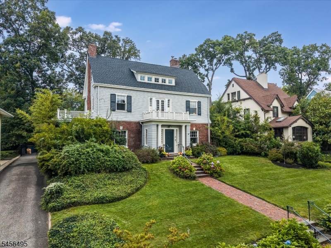
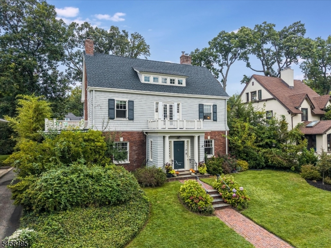
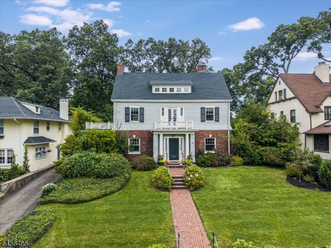
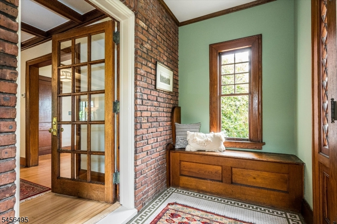
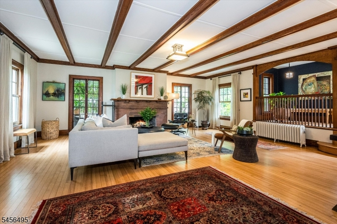
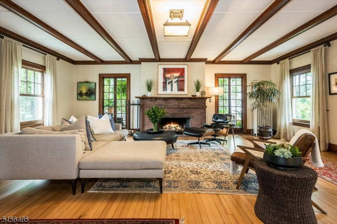
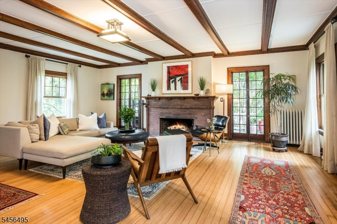
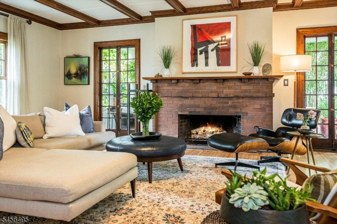
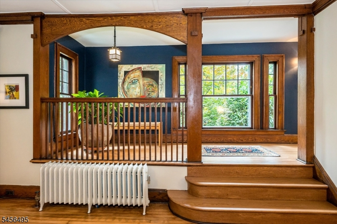
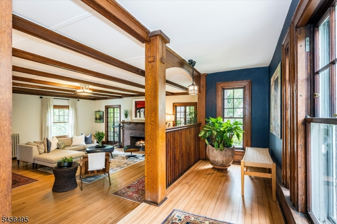
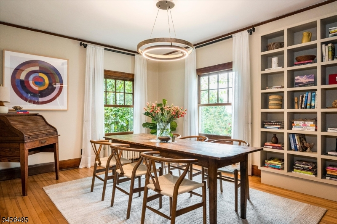
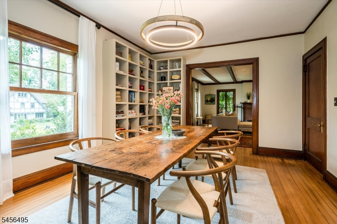
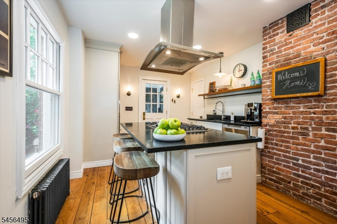
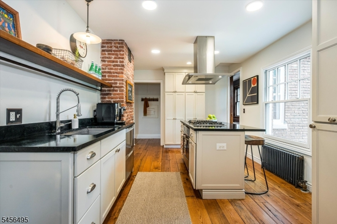
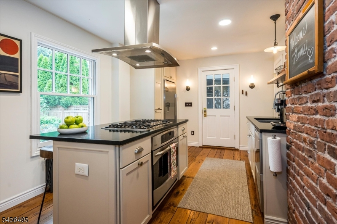
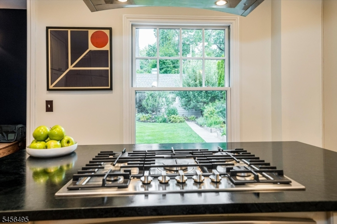
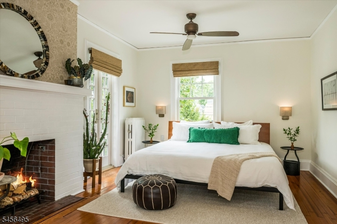
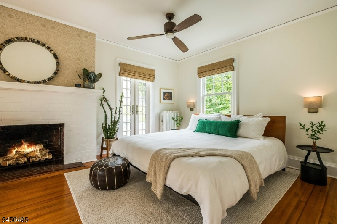
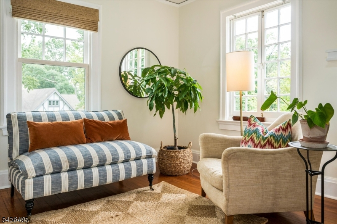
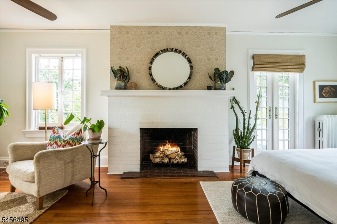
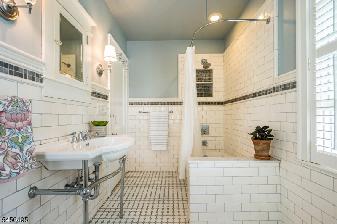
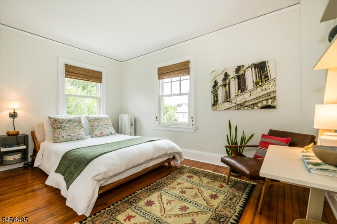
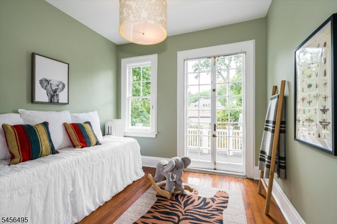
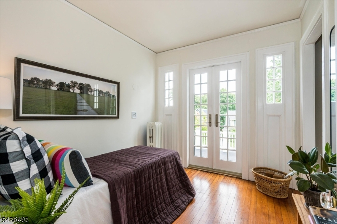
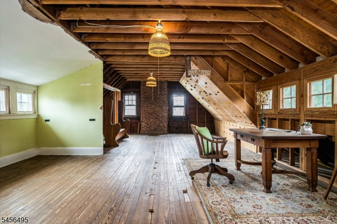
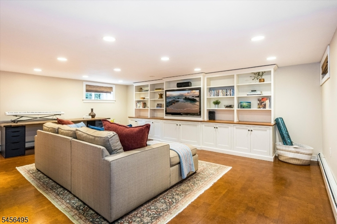
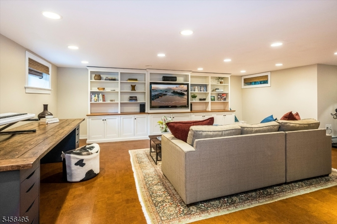
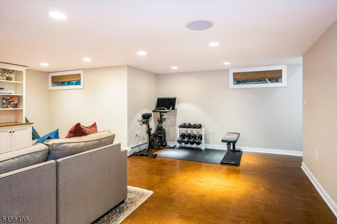
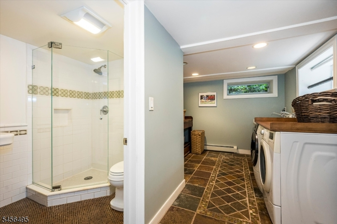
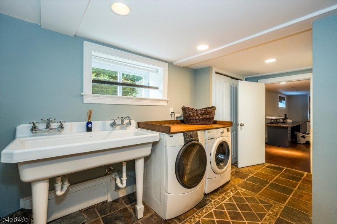
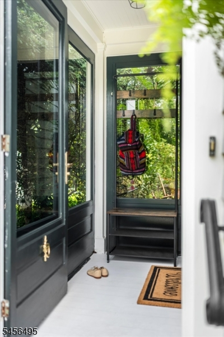
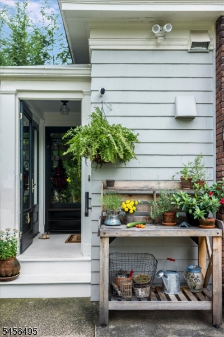
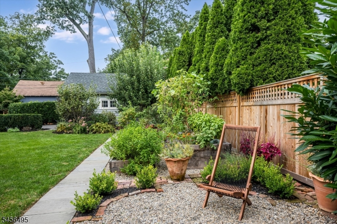
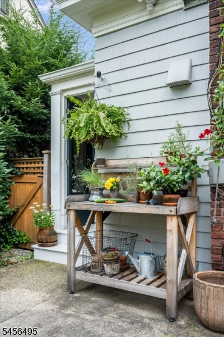
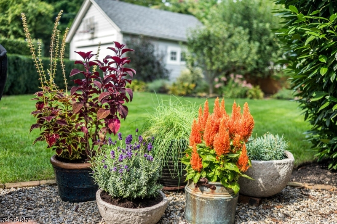
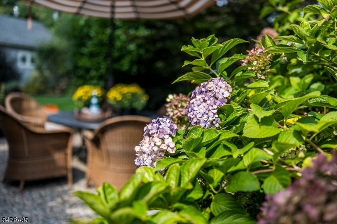
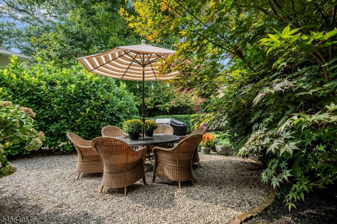
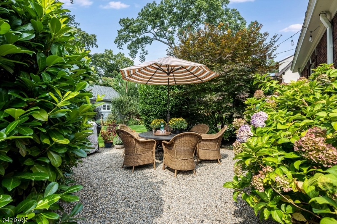
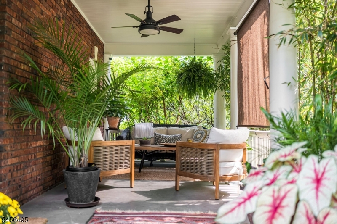
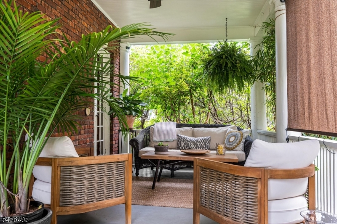
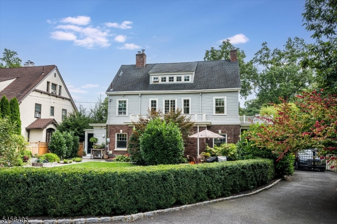
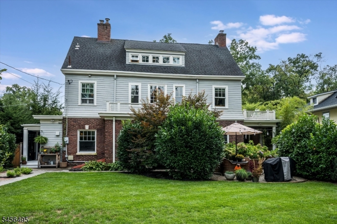
Quintessential Glen Ridge! This beautifully renovated 1920 colonial pairs timeless character with sophisticated updates on an exceptional property. Newly refinished hardwood floors, designer lighting and architectural details shine throughout. The gracious living room features a wood-burning fireplace and beamed ceiling, formal dining room with fabulous built in storage, plus a chic chef's kitchen offering a soapstone center island, 5-burner Bosch cooktop and dishwasher drawers. Four bedrooms include a lovely primary with custom closets and fireplace plus a walk-up third floor offering exciting potential for additional living space. The finished, waterproofed lower level with cork flooring, adds a rec room, renovated full bath and laundry room with country farm sink. Outside a cozy, private open-air side porch accessible from 2 sets of french doors in the living room overlooks lush landscaping, bluestone paths, mature plantings, fenced yard and remarkable herb, flower and vegetable gardens as well as a 2 car garage with additional green space beyond. New Marvin windows, updated electric and blown-in insulation add modern comfort. Close to top-rated Glen Ridge schools and NYC midtown direct train for a super quick commute! Thoughtfully updated, beautifully preserved, and unmistakably Glen Ridge. Such wonderful memories have been made at 42 Hamilton and it is now the next lucky buyers opportunity to steward it on!
Rooms Sizes
Kitchen:
n/a
Dining Room:
n/a
Living Room:
n/a
Family Room:
n/a
Den:
n/a
Bedroom 1:
n/a
Bedroom 2:
n/a
Bedroom 3:
n/a
Bedroom 4:
n/a
Room Levels
Basement:
Bath(s) Other, Laundry Room, Rec Room, Utility Room
Ground:
n/a
Level 1:
DiningRm,Vestibul,Kitchen,LivingRm,MudRoom,Porch,PowderRm
Level 2:
4 Or More Bedrooms, Bath(s) Other
Level 3:
Attic,SeeRem
Level Other:
n/a
Room Features
Kitchen:
Center Island, Eat-In Kitchen
Dining Room:
Formal Dining Room
Master Bedroom:
n/a
Bath:
n/a
Interior Features
Square Foot:
n/a
Year Renovated:
2016
Basement:
Yes - Finished, French Drain, Full
Full Baths:
2
Half Baths:
1
Appliances:
Carbon Monoxide Detector, Cooktop - Gas, Dishwasher, Disposal, Dryer, Kitchen Exhaust Fan, Refrigerator, Sump Pump, Washer
Flooring:
Tile, Wood
Fireplaces:
2
Fireplace:
Bedroom 1, Living Room, Wood Burning
Interior:
Beam Ceilings, Blinds, Carbon Monoxide Detector
Exterior Features
Garage Space:
2-Car
Garage:
Detached Garage, Garage Door Opener
Driveway:
1 Car Width, Blacktop
Roof:
Asphalt Shingle
Exterior:
Brick, Wood Shingle
Swimming Pool:
n/a
Pool:
n/a
Utilities
Heating System:
1 Unit, Radiators - Steam
Heating Source:
Gas-Natural
Cooling:
Window A/C(s)
Water Heater:
n/a
Water:
Public Water
Sewer:
Public Sewer
Services:
Cable TV Available, Garbage Included
Lot Features
Acres:
0.31
Lot Dimensions:
75X181
Lot Features:
Level Lot
School Information
Elementary:
n/a
Middle:
RIDGEWOOD
High School:
GLEN RIDGE
Community Information
County:
Essex
Town:
Glen Ridge Boro Twp.
Neighborhood:
n/a
Application Fee:
n/a
Association Fee:
n/a
Fee Includes:
n/a
Amenities:
n/a
Pets:
n/a
Financial Considerations
List Price:
$1,499,000
Tax Amount:
$27,488
Land Assessment:
$624,300
Build. Assessment:
$714,500
Total Assessment:
$1,338,800
Tax Rate:
3.51
Tax Year:
2025
Ownership Type:
Fee Simple
Listing Information
MLS ID:
4053779
List Date:
09-18-2026
Days On Market:
1
Listing Broker:
COMPASS NEW JERSEY LLC
Listing Agent:
Dana Farber Schwern


Request More Information
Shawn and Diane Fox
RE/MAX American Dream
3108 Route 10 West
Denville, NJ 07834
Call: (973) 277-7853
Web: WillowWalkCondos.com
