183 Jefferson Ave
Emerson Boro, NJ 07630
Price: $1,150,000
GSMLS: 4053826Type: Single Family
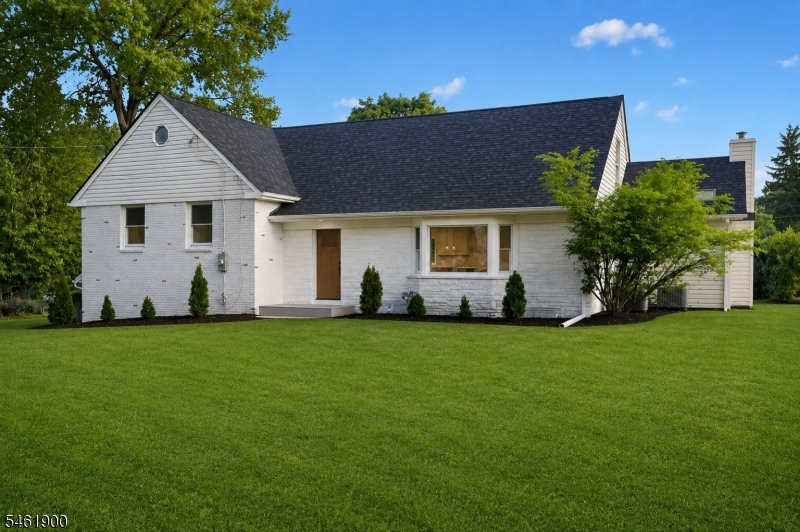
Style: Split Level
Beds: 4
Baths: 3 Full
Garage: 2-Car
Year Built: 1950
Acres: 0.47
Property Tax: $16,320
Description
Open House Tomorrow 1PM–3PM.
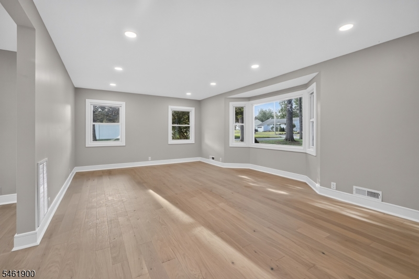
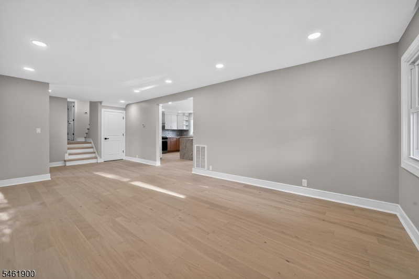
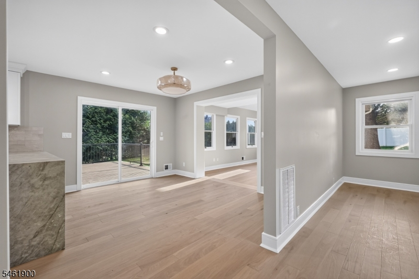
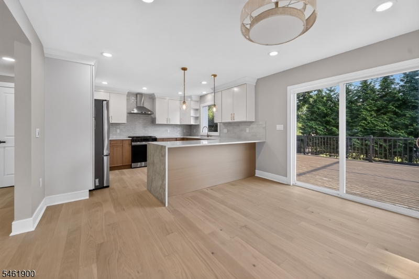
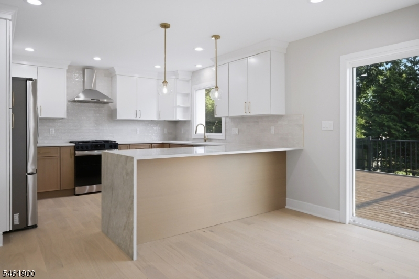
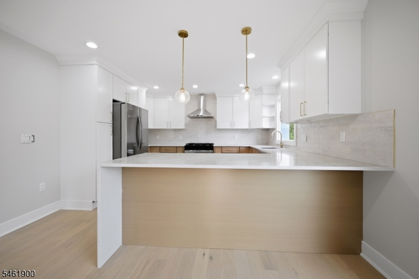
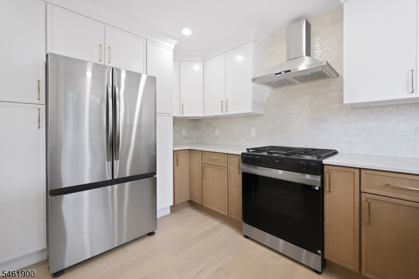
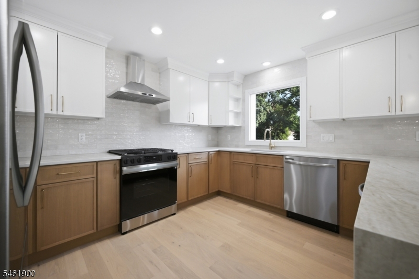
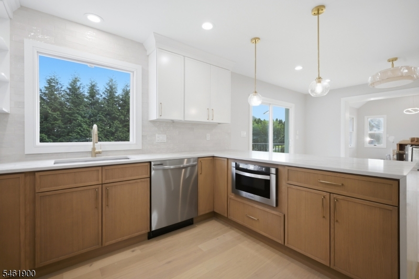
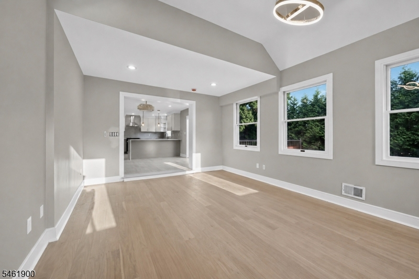
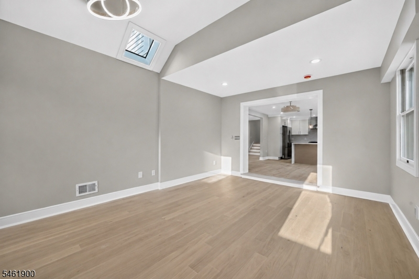
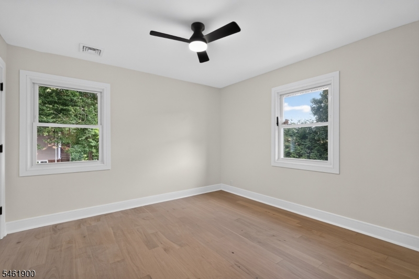
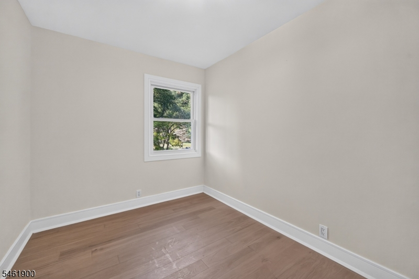
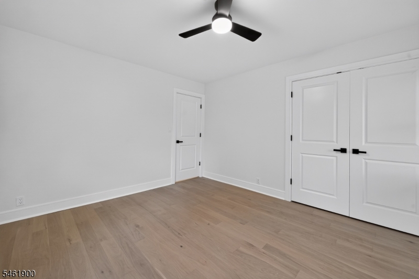
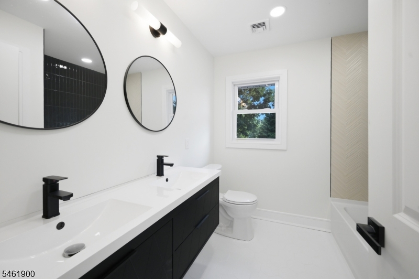
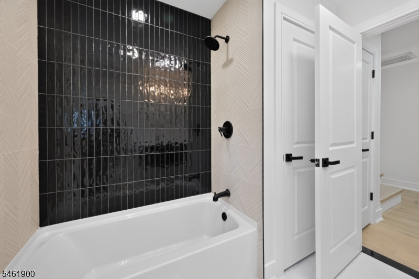
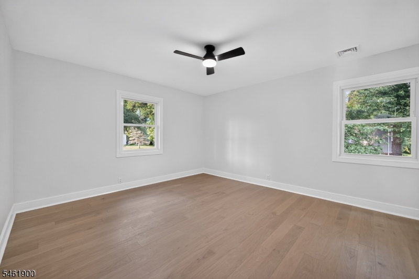
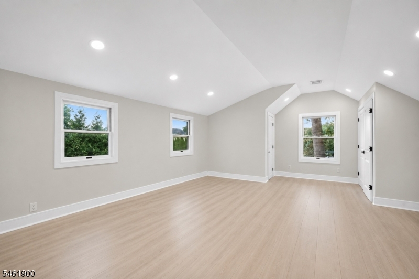
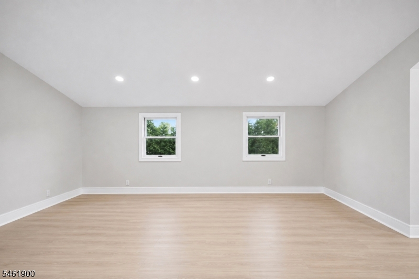
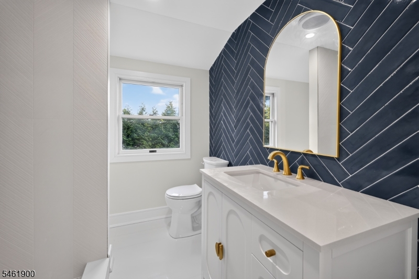
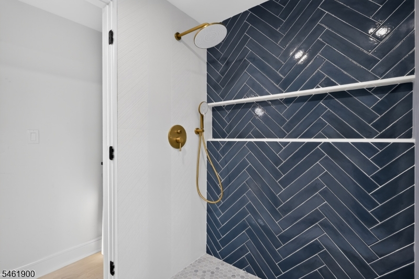
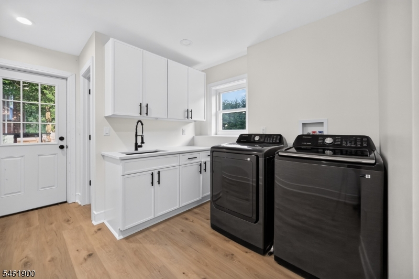
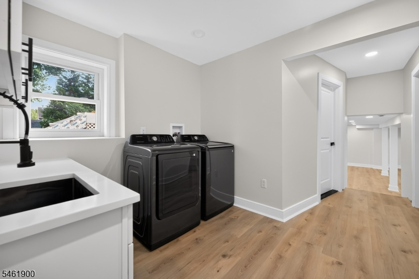
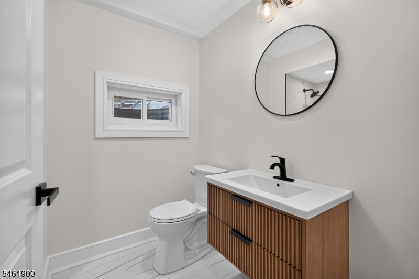
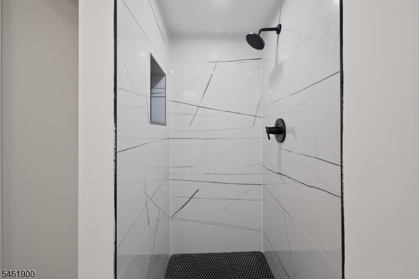
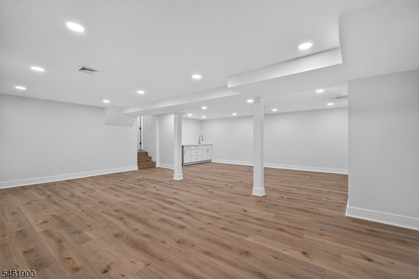
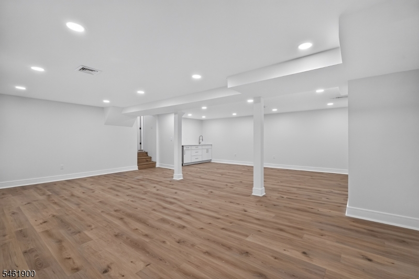
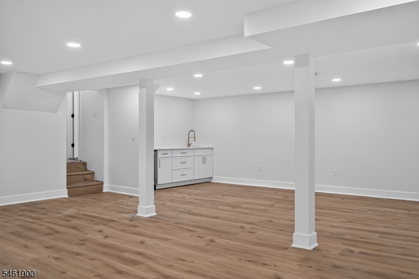
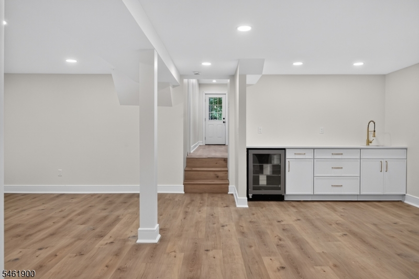
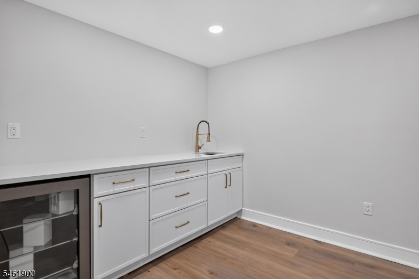
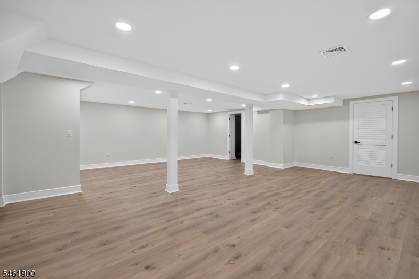
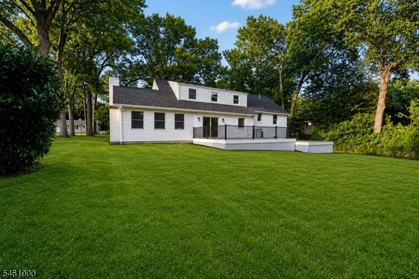
Welcome to this renovated split-level home in the heart of Emerson totaling over 3300sq ft of space. Completely updated throughout, this move in ready home features stunning white oak flooring across the first, second, and third levels. Major upgrades include a new roof, new central air and forced air heating system, new driveway, a spacious two tier Trex deck and more! The expansive main level offers a bright living room, formal dining area, and a gorgeous eat-in kitchen with sliding doors leading to the oversized Trex deck perfect for entertaining. The kitchen is equipped with stainless steel appliances, Taj Mahal quartzite countertops, a microwave drawer, soft\-close cabinetry, and more. The second level features three bedrooms and a beautifully updated full bath with a double vanity. The private third floor primary suite offers three closets and a luxurious modern en-suite bathroom. On the ground level, you'll find convenient access from the side entrance and attached two car garage, along with a full bathroom and a well appointed laundry area. The finished basement provides an abundance of additional living space, complete with a built\-in wet bar featuring a sink and refrigerator, plus a separate storage room. Situated on an oversized corner lot of more than 20,000 square feet, this property offers plenty of outdoor space while being tucked away on a quiet street within walking distance to Emerson's schools. Seller concession for rate buy down is an optionRooms Sizes
Kitchen:
n/a
Dining Room:
n/a
Living Room:
n/a
Family Room:
n/a
Den:
n/a
Bedroom 1:
n/a
Bedroom 2:
n/a
Bedroom 3:
n/a
Bedroom 4:
n/a
Room Levels
Basement:
Rec Room, Storage Room
Ground:
Bath(s) Other, Laundry Room, Storage Room, Walkout
Level 1:
Dining Room, Kitchen, Living Room
Level 2:
3 Bedrooms, Bath Main
Level 3:
1 Bedroom, Bath(s) Other
Level Other:
n/a
Room Features
Kitchen:
Breakfast Bar
Dining Room:
n/a
Master Bedroom:
Full Bath
Bath:
n/a
Interior Features
Square Foot:
n/a
Year Renovated:
2026
Basement:
Yes - Finished, Full
Full Baths:
3
Half Baths:
0
Appliances:
Carbon Monoxide Detector, Dishwasher, Dryer, Microwave Oven, Range/Oven-Gas, Refrigerator, Washer
Flooring:
n/a
Fireplaces:
1
Fireplace:
Gas Fireplace
Interior:
BarWet,CODetect,StallShw,TubShowr
Exterior Features
Garage Space:
2-Car
Garage:
Attached Garage
Driveway:
2 Car Width
Roof:
Asphalt Shingle
Exterior:
Brick, Vinyl Siding
Swimming Pool:
n/a
Pool:
n/a
Utilities
Heating System:
2 Units, Multi-Zone
Heating Source:
Gas-Natural
Cooling:
2 Units, Multi-Zone Cooling
Water Heater:
Gas
Water:
Public Water
Sewer:
Public Sewer
Services:
n/a
Lot Features
Acres:
0.47
Lot Dimensions:
128X160
Lot Features:
n/a
School Information
Elementary:
n/a
Middle:
n/a
High School:
n/a
Community Information
County:
Bergen
Town:
Emerson Boro
Neighborhood:
n/a
Application Fee:
n/a
Association Fee:
n/a
Fee Includes:
n/a
Amenities:
n/a
Pets:
n/a
Financial Considerations
List Price:
$1,150,000
Tax Amount:
$16,320
Land Assessment:
$235,500
Build. Assessment:
$241,700
Total Assessment:
$477,200
Tax Rate:
3.42
Tax Year:
2025
Ownership Type:
Fee Simple
Listing Information
MLS ID:
4053826
List Date:
09-18-2026
Days On Market:
1
Listing Broker:
EREALTY GROUP LLC
Listing Agent:
Emily Harr


Request More Information
Shawn and Diane Fox
RE/MAX American Dream
3108 Route 10 West
Denville, NJ 07834
Call: (973) 277-7853
Web: WillowWalkCondos.com
