26 Mount Vernon St
Nutley Twp, NJ 07110
Price: $750,000
GSMLS: 4053906Type: Single Family
Style: Cape Cod
Beds: 4
Baths: 2 Full
Garage: 1-Car
Year Built: 1950
Acres: 0.13
Property Tax: $12,197
Description
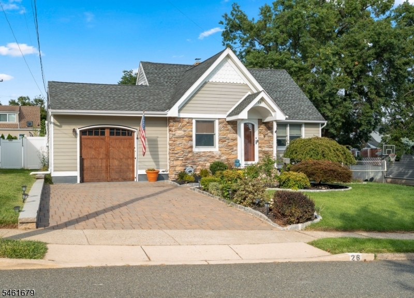
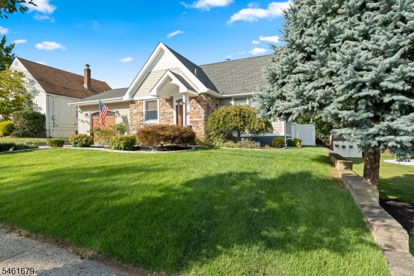
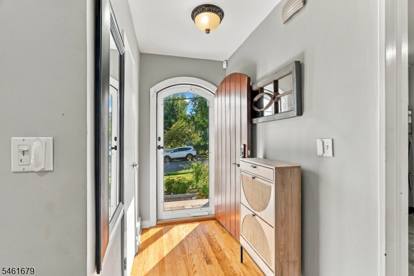
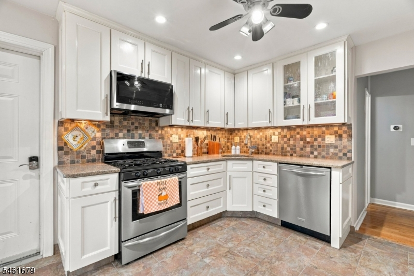
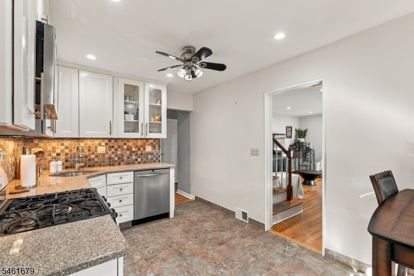
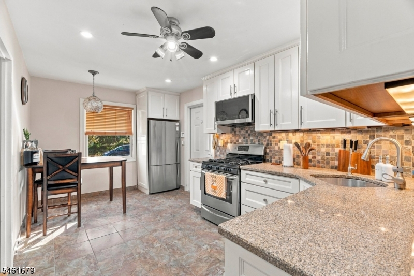
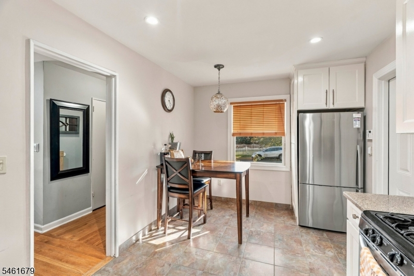
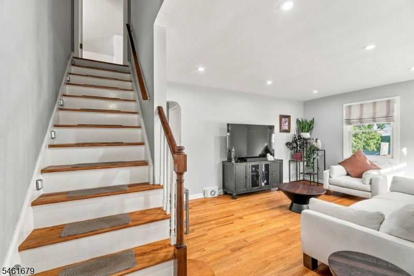
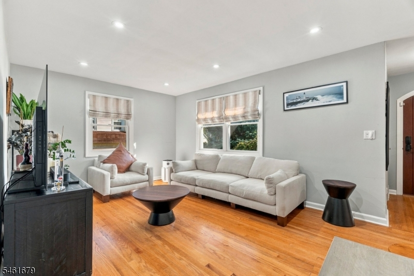
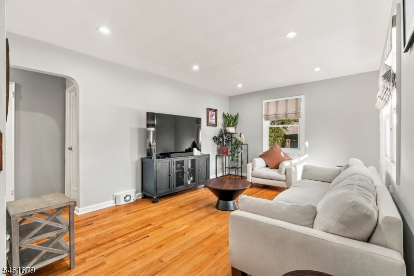
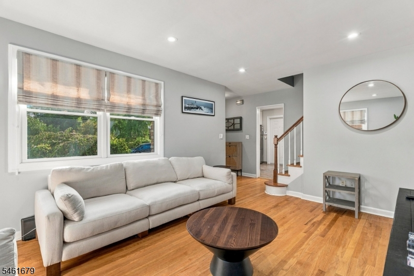
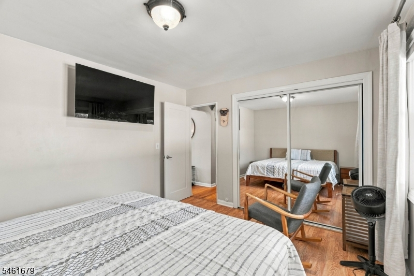
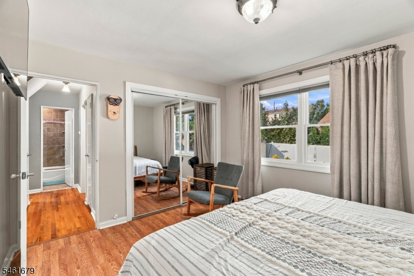
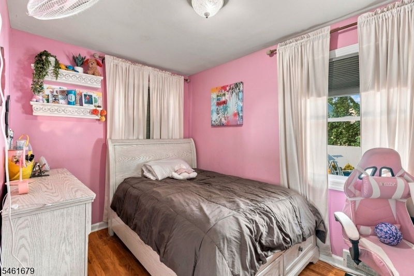
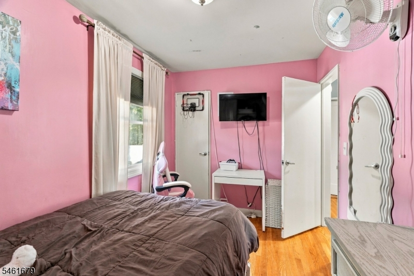
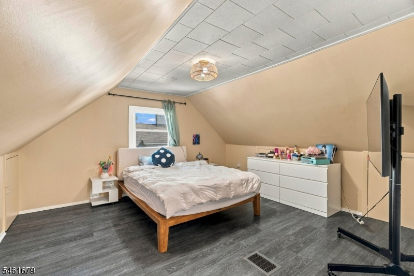
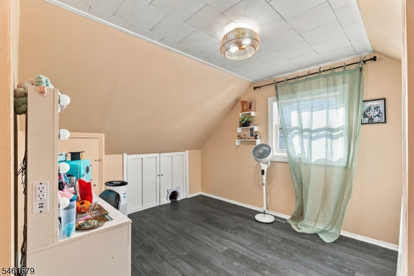
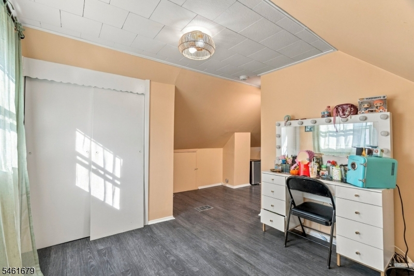
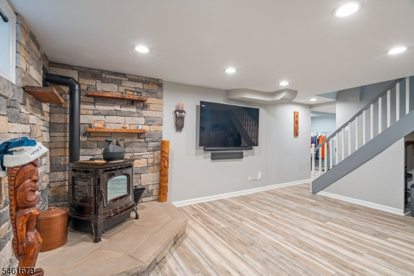
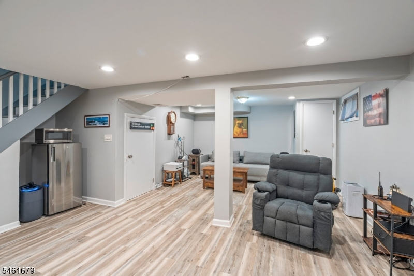
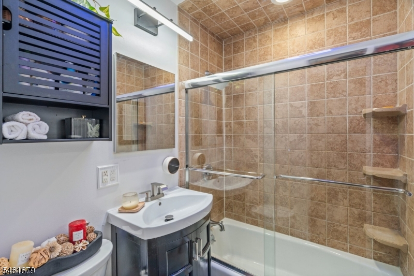
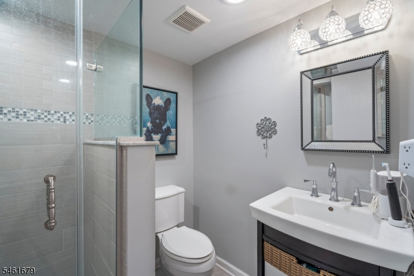
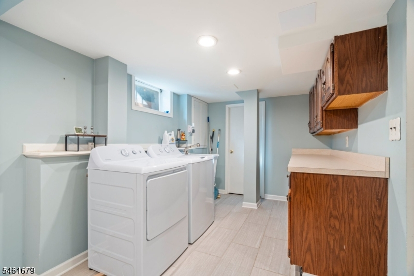
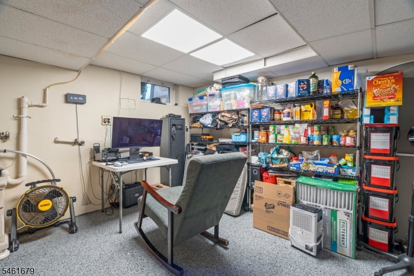
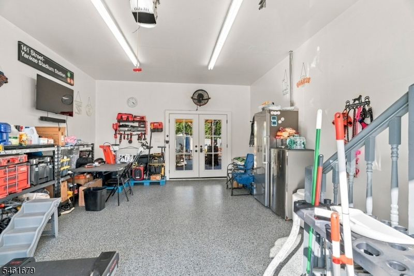
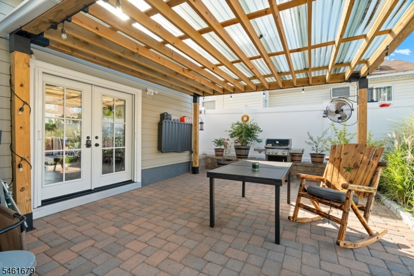
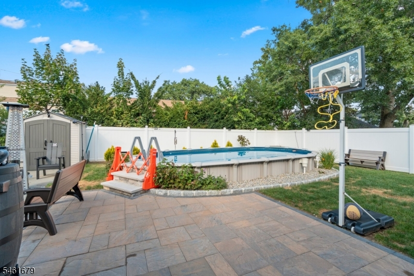
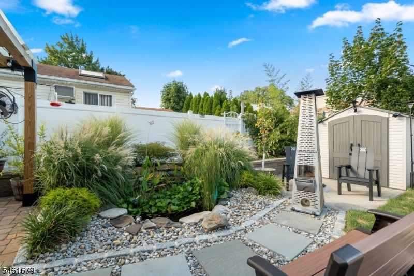
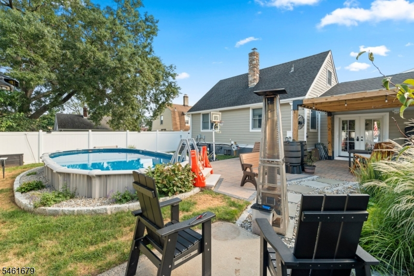
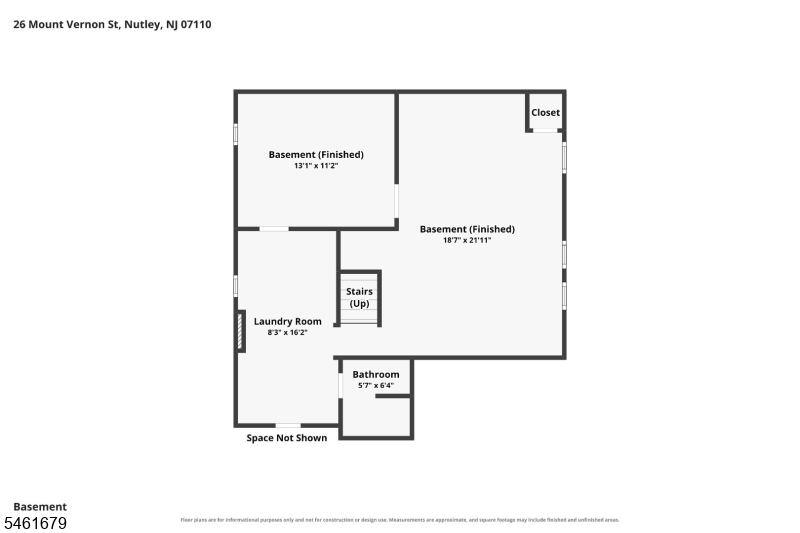
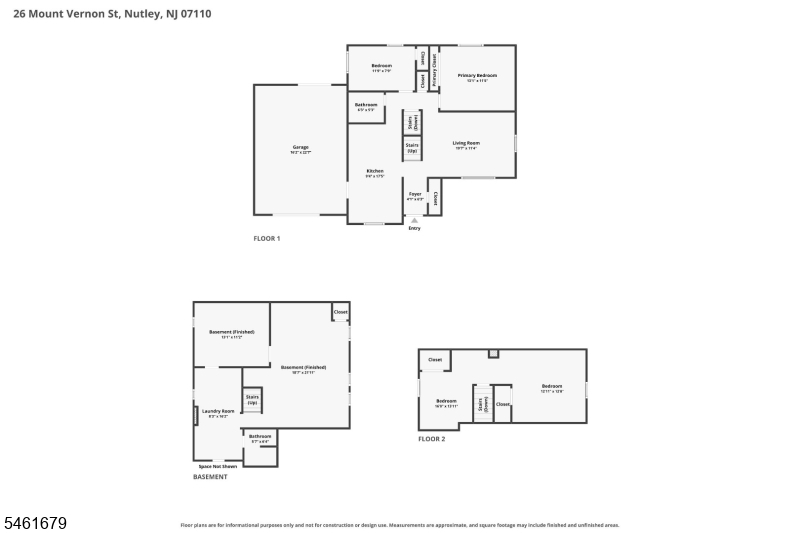
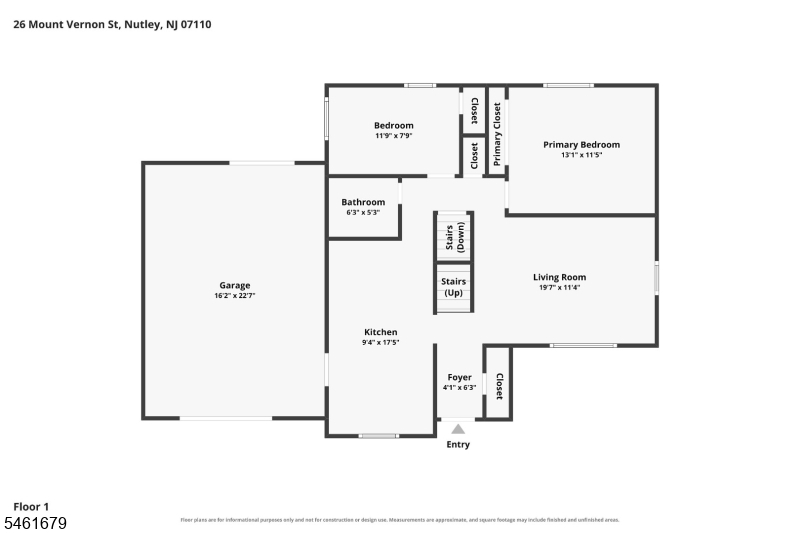
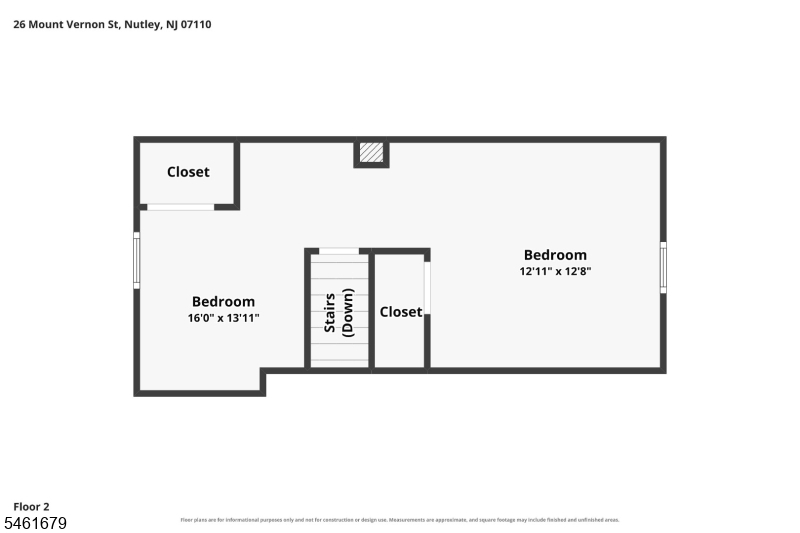
Welcome Home! Discover the perfect combination of comfort, updates, space and resort-style outdoor living in this charming 4-bedrm, 2-full-bath Cape in the desirable Radcliffe neighborhood. Turnkey and ready to enjoy, this beautifully maintained home offers a newly renovated kitchen, flexible living space, updated heating and central AC, and incredible private backyard oasis. The main level features newly renovated eat-in kitchen w/granite countertops, tile backsplash, under-cabinet lighting, stainless-steel appliances, plus 2 Br's, full bath and a sun-filled living rm, hardwd floors, recessed lighting. The second floor offers two additional Br's and ample attic storage. The lower level features a spacious family rm with new stone hearth and pellet stove, 2nd full bath, efficient laundry room washer/dryer, sink, counters & cabinetry. The utility rm has epoxy flooring, new central AC/heating w/humidifier. The oversized attached garage with epoxy flooring offers flexible space for parking, storage, hobbies or entertaining. Step outside to your own private backyard retreat featuring a sparkling pool, patio, covered pergola with outdoor TV, BBQ area, mature landscaping, cascading waterfall and natural koi pond. Perfect for relaxing, entertaining and making lasting memories with friends. Move-in ready with updates, versatility and exceptional outdoor amenities, this special home offers the lifestyle today's buyer is looking for. Don't miss this rare turnkey opportunity!
Rooms Sizes
Kitchen:
First
Dining Room:
n/a
Living Room:
First
Family Room:
Basement
Den:
n/a
Bedroom 1:
First
Bedroom 2:
First
Bedroom 3:
Second
Bedroom 4:
Second
Room Levels
Basement:
Bath(s) Other, Family Room, Laundry Room, Utility Room
Ground:
n/a
Level 1:
2Bedroom,BathMain,Foyer,InsdEntr,Kitchen,LivingRm
Level 2:
2 Bedrooms, Attic, Storage Room
Level 3:
n/a
Level Other:
GarEnter
Room Features
Kitchen:
Eat-In Kitchen
Dining Room:
Living/Dining Combo
Master Bedroom:
1st Floor
Bath:
n/a
Interior Features
Square Foot:
5,700
Year Renovated:
2025
Basement:
Yes - Finished, Full
Full Baths:
2
Half Baths:
0
Appliances:
Carbon Monoxide Detector, Dishwasher, Dryer, Kitchen Exhaust Fan, Microwave Oven, Range/Oven-Gas, Refrigerator, Self Cleaning Oven, Sump Pump, Washer
Flooring:
Laminate, Tile, Wood
Fireplaces:
1
Fireplace:
Pellet Stove
Interior:
Carbon Monoxide Detector, Security System, Smoke Detector
Exterior Features
Garage Space:
1-Car
Garage:
+1/2Car,Attached,DoorOpnr,InEntrnc,Oversize
Driveway:
2 Car Width, Driveway-Exclusive, Paver Block
Roof:
Asphalt Shingle
Exterior:
Stone, Vinyl Siding
Swimming Pool:
Yes
Pool:
Above Ground, Liner, Outdoor Pool
Utilities
Heating System:
1 Unit, Forced Hot Air
Heating Source:
Gas-Natural
Cooling:
1 Unit, Ceiling Fan, Ductless Split AC
Water Heater:
Gas
Water:
Public Water
Sewer:
Public Sewer
Services:
Cable TV, Garbage Included
Lot Features
Acres:
0.13
Lot Dimensions:
57X100
Lot Features:
Level Lot
School Information
Elementary:
LINCOLN
Middle:
JOHN H. WA
High School:
NUTLEY
Community Information
County:
Essex
Town:
Nutley Twp.
Neighborhood:
Radcliffe
Application Fee:
n/a
Association Fee:
n/a
Fee Includes:
n/a
Amenities:
n/a
Pets:
Yes
Financial Considerations
List Price:
$750,000
Tax Amount:
$12,197
Land Assessment:
$213,400
Build. Assessment:
$238,500
Total Assessment:
$451,900
Tax Rate:
2.70
Tax Year:
2025
Ownership Type:
Fee Simple
Listing Information
MLS ID:
4053906
List Date:
09-19-2026
Days On Market:
3
Listing Broker:
RE/MAX SELECT
Listing Agent:
Patrick A. Baratta


Request More Information
Shawn and Diane Fox
RE/MAX American Dream
3108 Route 10 West
Denville, NJ 07834
Call: (973) 277-7853
Web: WillowWalkCondos.com
