25 Knutsen Dr
West Orange Twp, NJ 07052
Price: $549,000
GSMLS: 4054020Type: Condo/Townhouse/Co-op
Style: Multi Floor Unit
Beds: 3
Baths: 2 Full & 1 Half
Garage: 1-Car
Year Built: 1996
Acres: 0.00
Property Tax: $13,844
Description
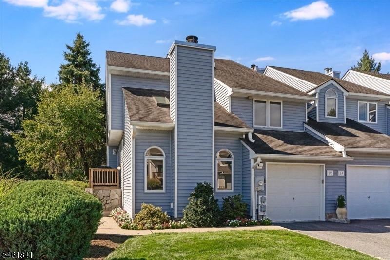
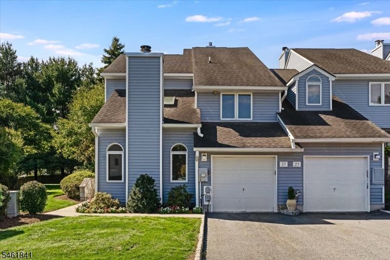
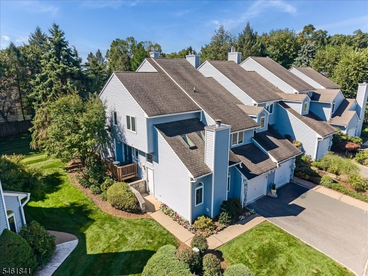
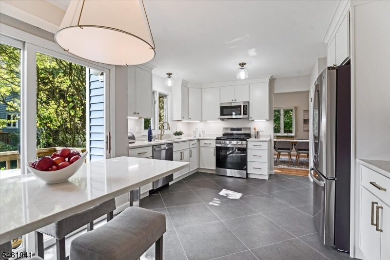
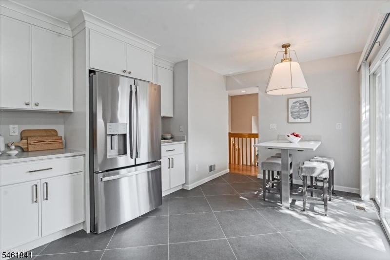
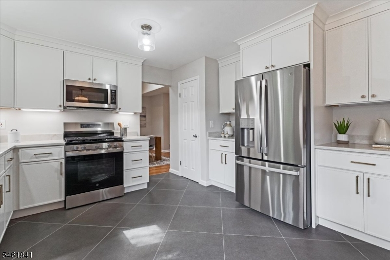
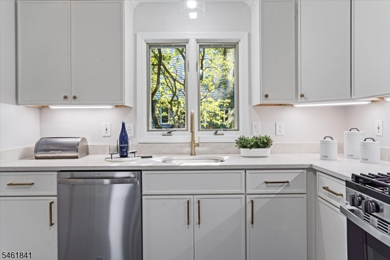
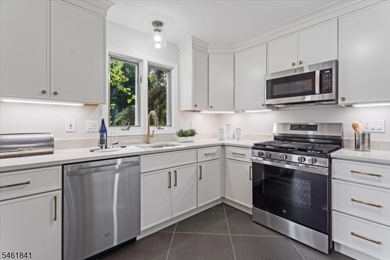
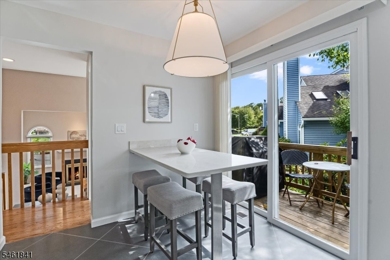
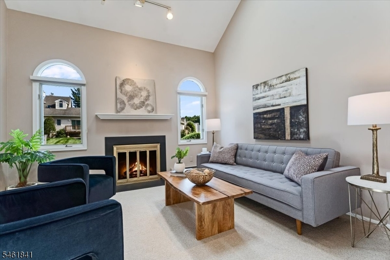
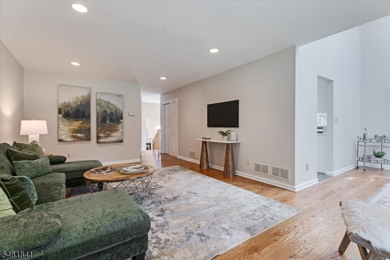
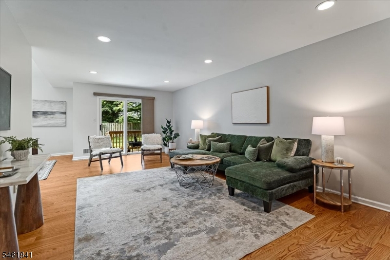
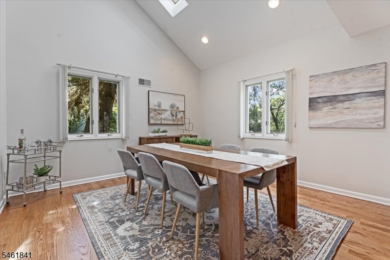
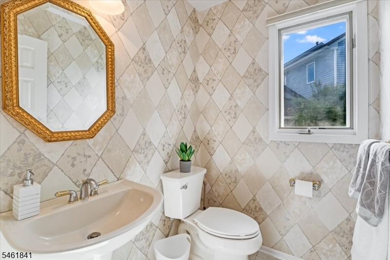
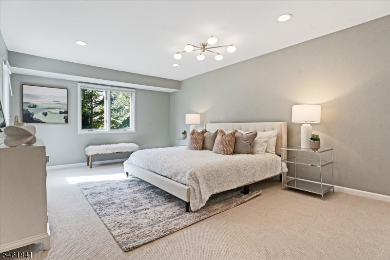
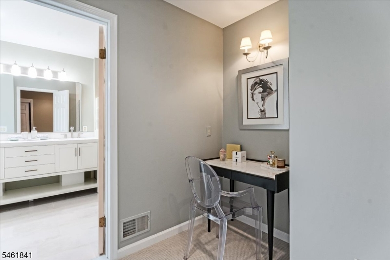
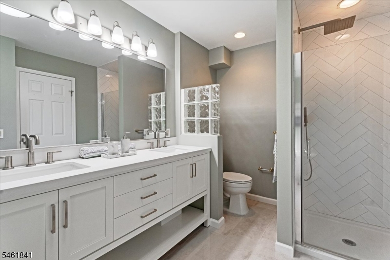
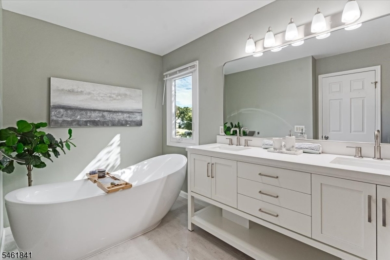
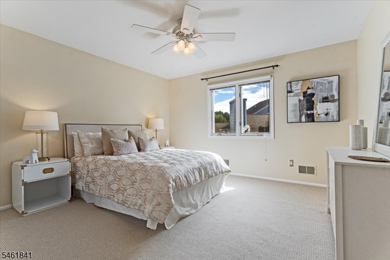
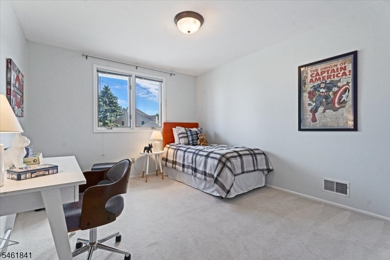
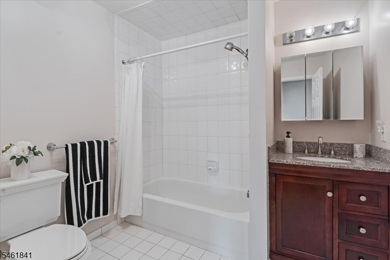
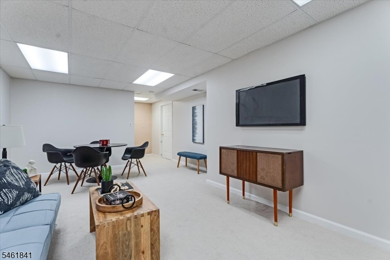
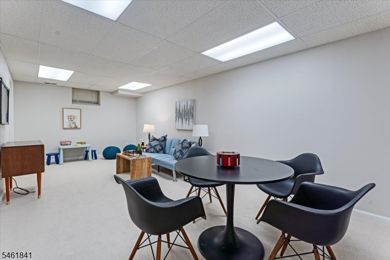
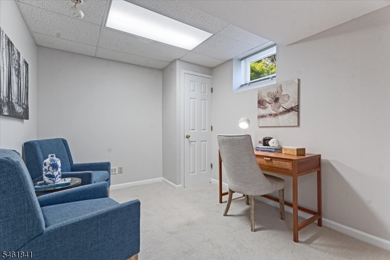
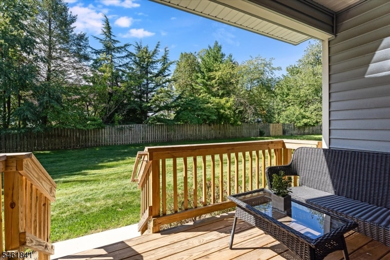
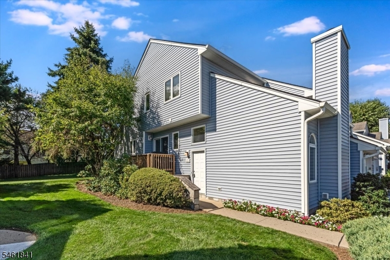
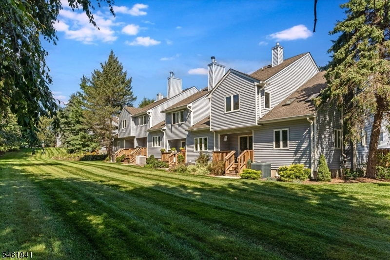
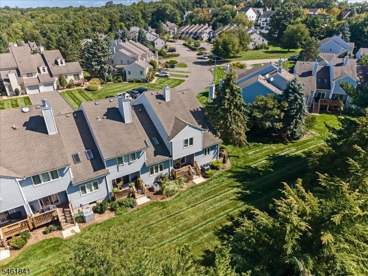
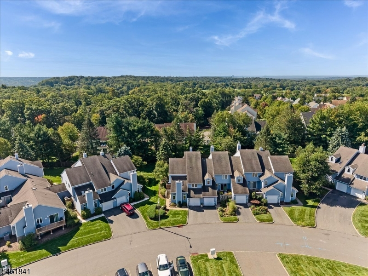
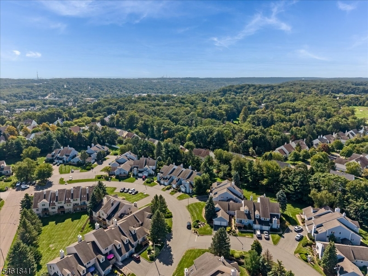
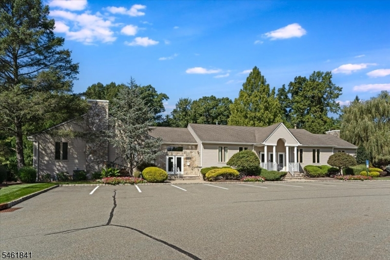
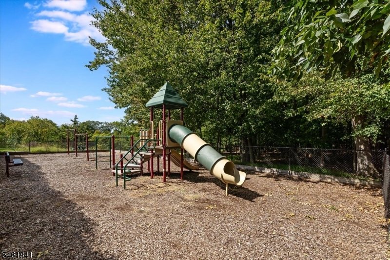
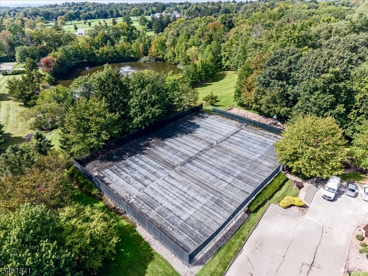
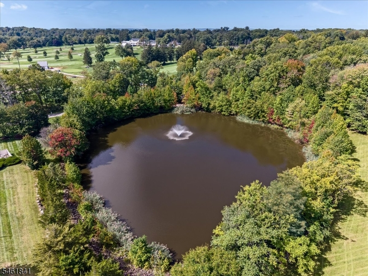
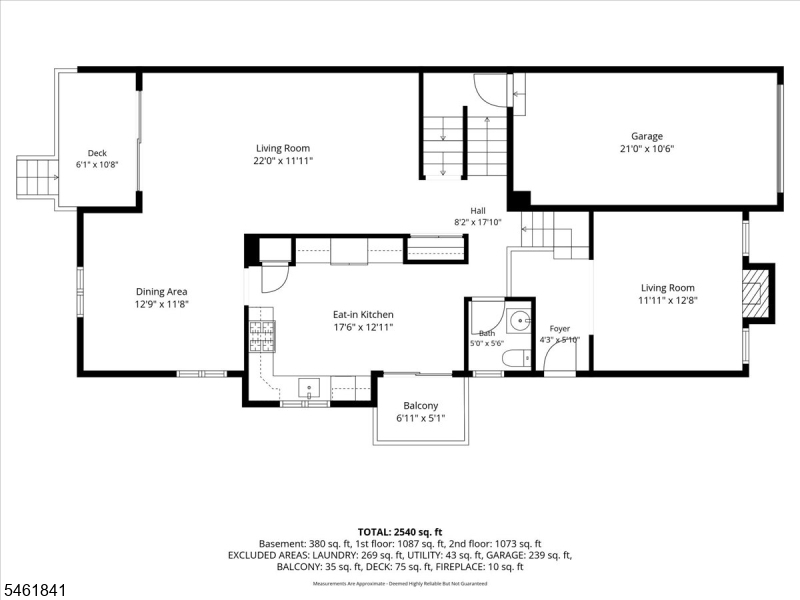
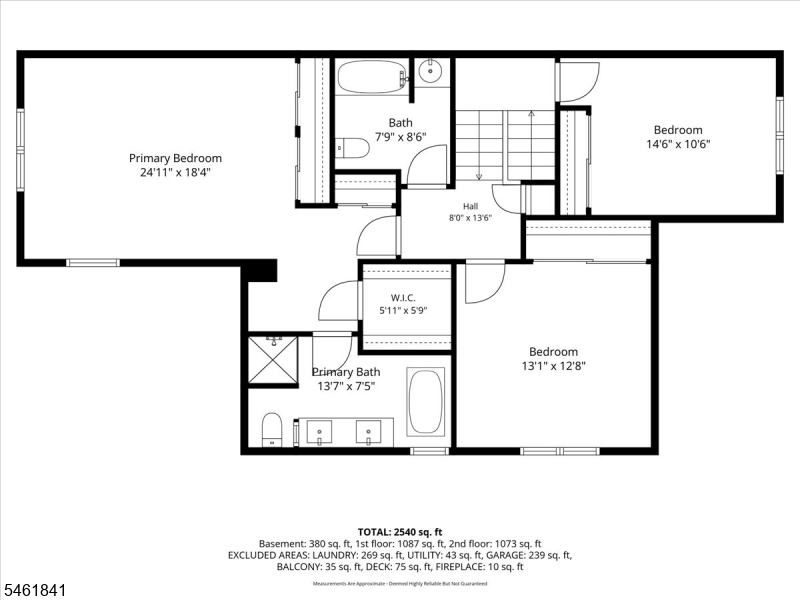
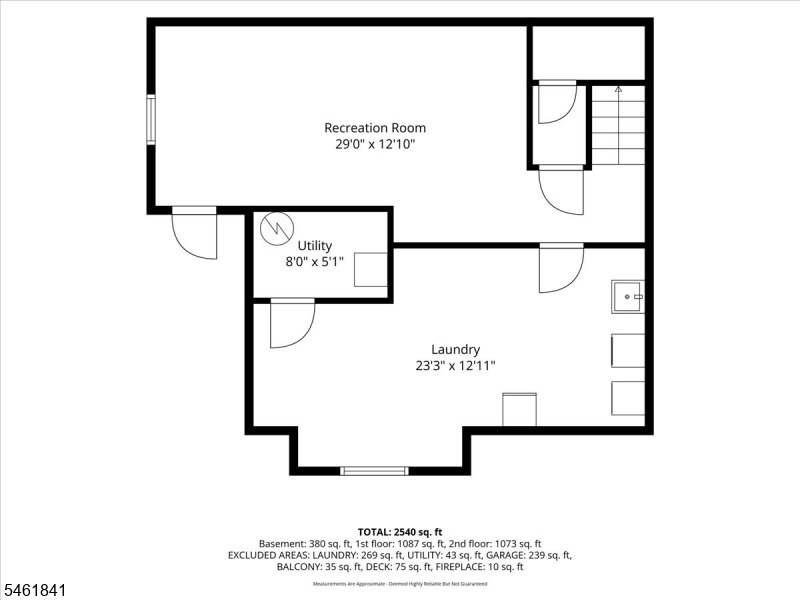
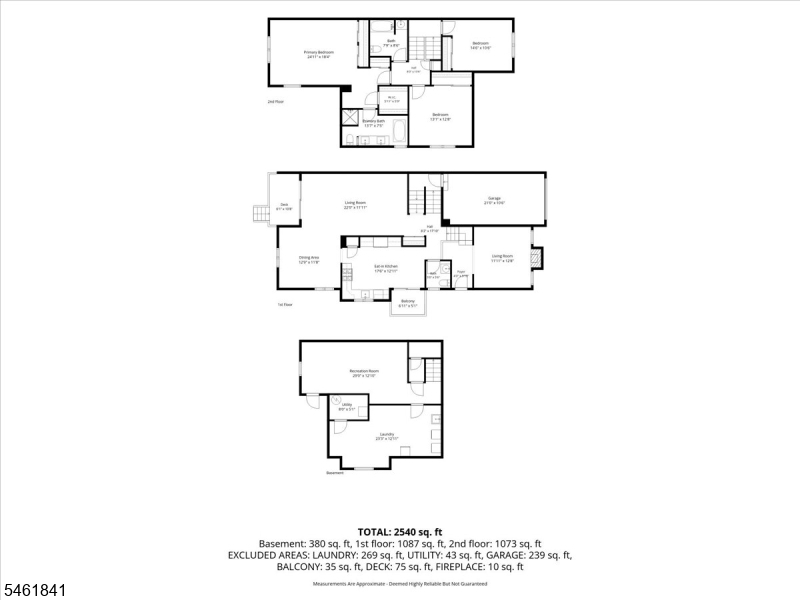
Pack your bags and come on home. This turn-key St. Andrews end unit, one of the largest models in West Essex Highlands, occupies the premiere location in the community: a quiet street, an uncommon sense of privacy, and a huge, level backyard that lives like a single-family home.One balcony. One deck. Light, air, and a true yard. It feels like a private residence. It runs like a well-kept club. The association tends the landscaping and the snow, so every weekend is yours. Every important finish has already been done. The eat-in kitchen is brand new in 2026. The primary suite, including its full bath, is brand new in 2026. Luxury appointments throughout: all new high-end appliances, refinished hardwoods, fresh paint, new wall-to-wall carpet in the primary and the finished lower level. Upscale, polished, and move-in ready. Nothing left to wait for. The main level unfolds with vaulted ceilings, an open living and dining room, the new kitchen, a family room with a fireplace, a powder room and sliding doors to your back deck and yard. Above are additional bedrooms, a full bath and an expansive, luxurious primary suite. Below, a generous finished basement level includes a rec room, office/flex space and laundry. Resort living at the door: pool, tennis, basketball, playground, and clubhouse. Minutes to downtown Montclair. About 45 minutes door to door to NYC (11 minutes to Orange Station and 32 minutes direct to Penn). Premiere end unit. Turnkey luxury. A yard, and none of the work.
Rooms Sizes
Kitchen:
First
Dining Room:
First
Living Room:
First
Family Room:
First
Den:
n/a
Bedroom 1:
Second
Bedroom 2:
Second
Bedroom 3:
Second
Bedroom 4:
n/a
Room Levels
Basement:
n/a
Ground:
n/a
Level 1:
n/a
Level 2:
n/a
Level 3:
n/a
Level Other:
n/a
Room Features
Kitchen:
Eat-In Kitchen
Dining Room:
n/a
Master Bedroom:
n/a
Bath:
n/a
Interior Features
Square Foot:
n/a
Year Renovated:
2026
Basement:
Yes - Finished, Full
Full Baths:
2
Half Baths:
1
Appliances:
Dishwasher, Dryer, Microwave Oven, Range/Oven-Gas, Refrigerator, Washer
Flooring:
Carpeting, Tile, Wood
Fireplaces:
1
Fireplace:
Family Room
Interior:
n/a
Exterior Features
Garage Space:
1-Car
Garage:
Attached Garage, Garage Door Opener
Driveway:
1 Car Width, Additional Parking, Blacktop
Roof:
Asphalt Shingle
Exterior:
Vinyl Siding
Swimming Pool:
Yes
Pool:
Association Pool
Utilities
Heating System:
1 Unit, Baseboard - Electric, Forced Hot Air
Heating Source:
Electric, Gas-Natural
Cooling:
1 Unit, Central Air
Water Heater:
Gas
Water:
Public Water
Sewer:
Public Sewer
Services:
n/a
Lot Features
Acres:
0.00
Lot Dimensions:
n/a
Lot Features:
Level Lot
School Information
Elementary:
n/a
Middle:
n/a
High School:
n/a
Community Information
County:
Essex
Town:
West Orange Twp.
Neighborhood:
West Essex Highlands
Application Fee:
n/a
Association Fee:
$1,019 - Monthly
Fee Includes:
Maintenance-Common Area, Snow Removal
Amenities:
Club House, Playground, Pool-Outdoor, Tennis Courts
Pets:
Yes
Financial Considerations
List Price:
$549,000
Tax Amount:
$13,844
Land Assessment:
$230,000
Build. Assessment:
$297,000
Total Assessment:
$527,000
Tax Rate:
2.63
Tax Year:
2025
Ownership Type:
Condominium
Listing Information
MLS ID:
4054020
List Date:
09-21-2026
Days On Market:
1
Listing Broker:
CITYWEST REAL ESTATE
Listing Agent:
Angela Mccaffrey


Request More Information
Shawn and Diane Fox
RE/MAX American Dream
3108 Route 10 West
Denville, NJ 07834
Call: (973) 277-7853
Web: WillowWalkCondos.com
