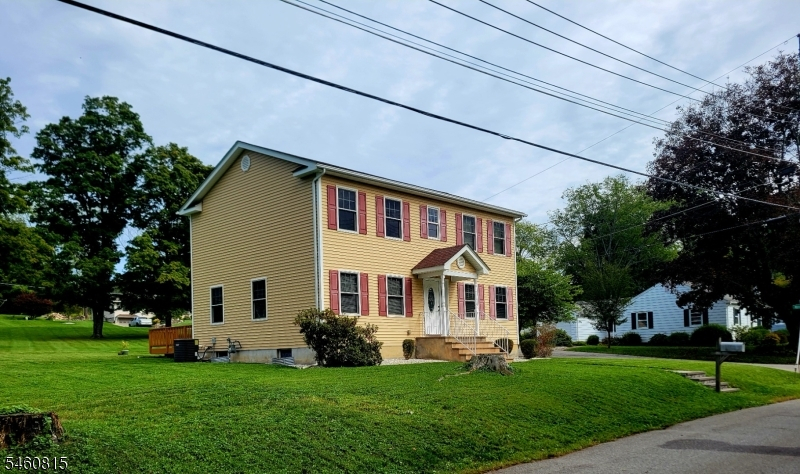
19 Prospect St
Branchville Boro, NJ 07826
Price: $485,000
GSMLS: 4054140Type: Single Family
Style: Colonial
Beds: 4
Baths: 2 Full & 1 Half
Garage: 1-Car
Year Built: 2014
Acres: 0.28
Property Tax: $7,844
Description
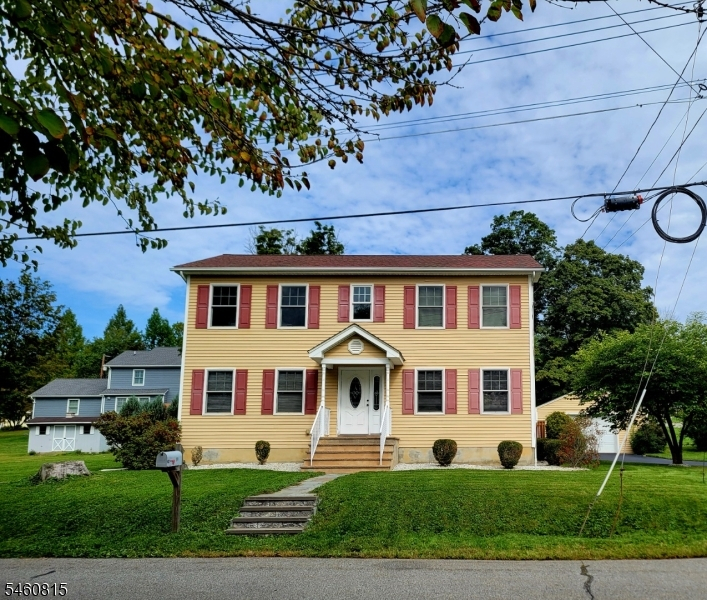
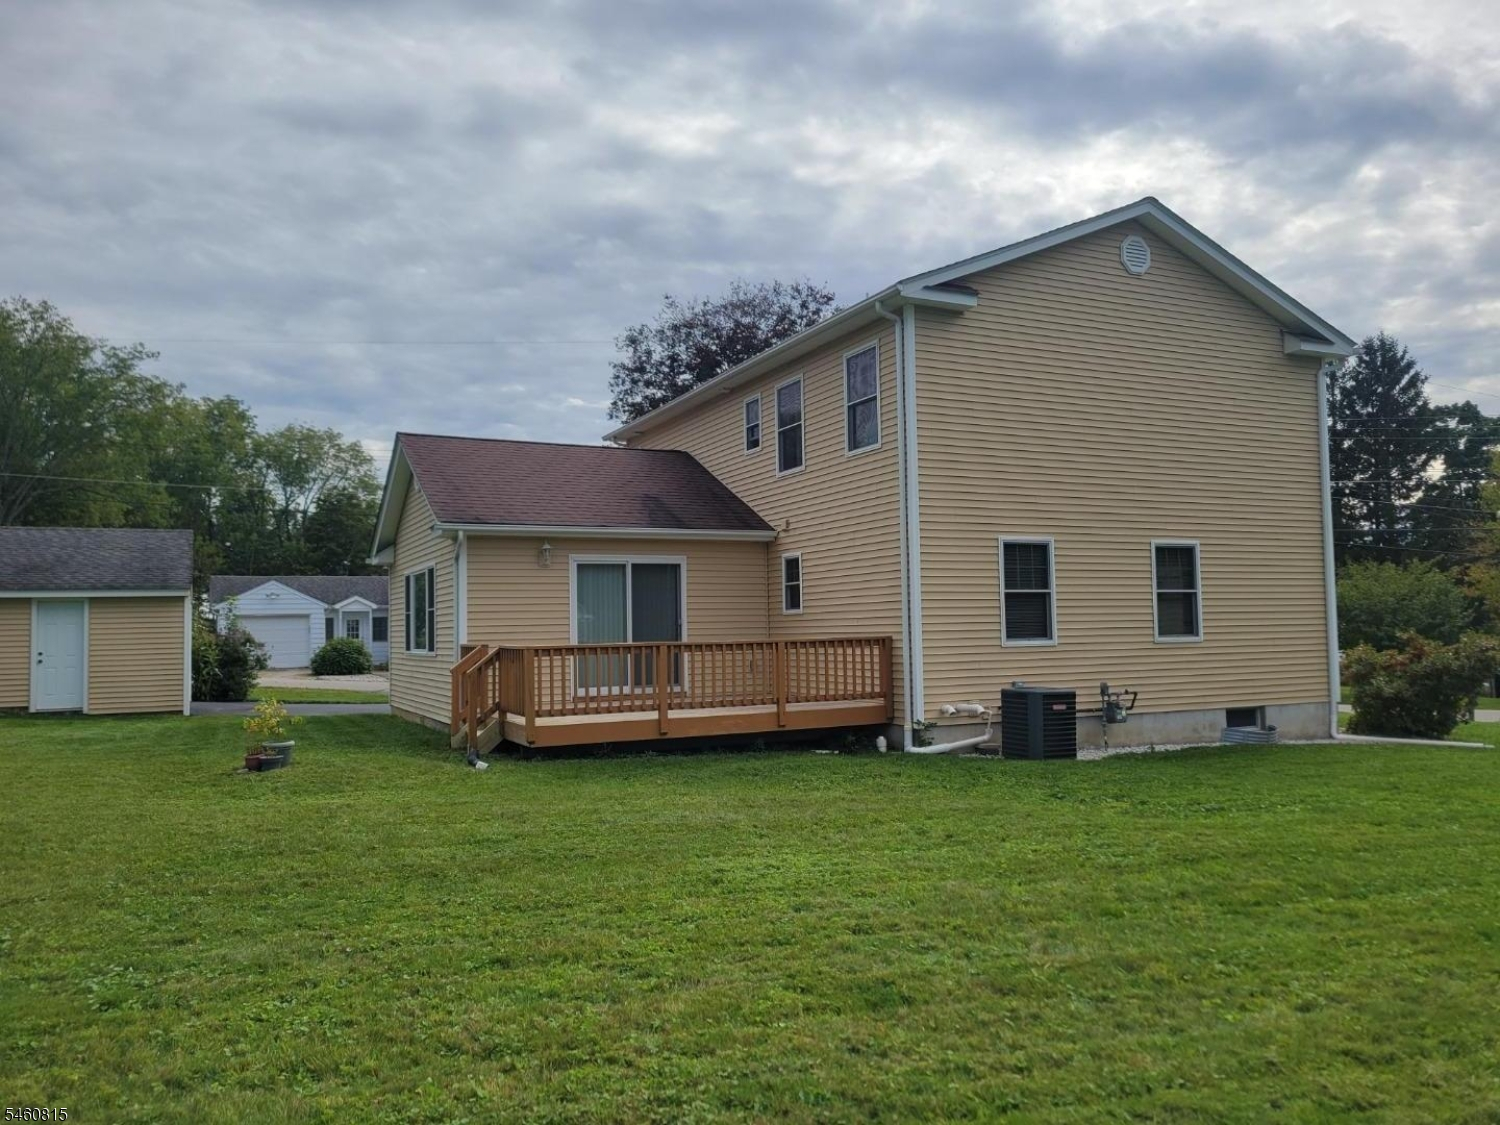
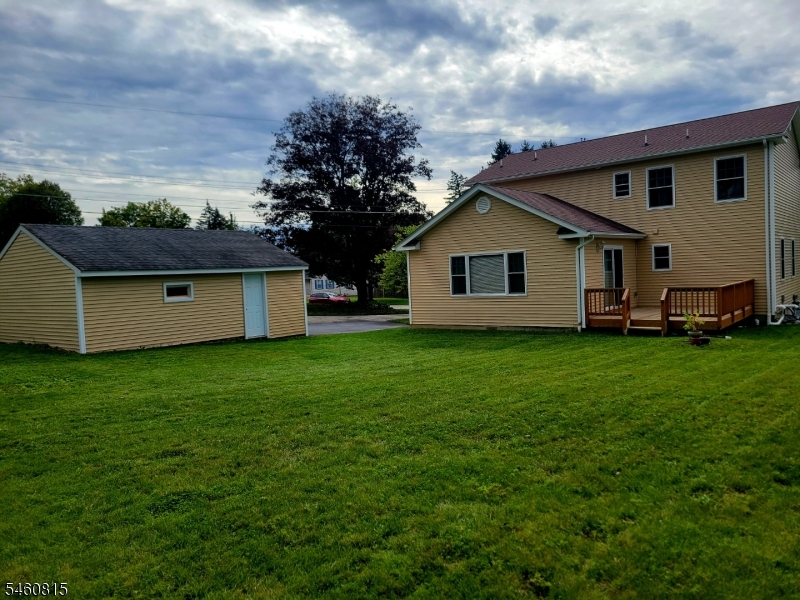
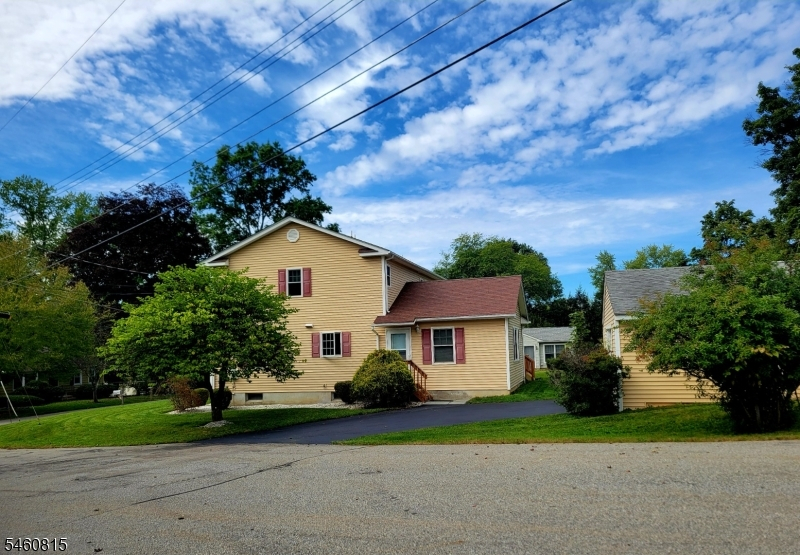
Welcome home to the wonderful Branchville community! Enjoy life in a small town where local activities abound on nearby Broad St. Parades, Christmas light parades, trick-or-treating, scarecrow contests, egg hunts, annual yard sales to name a few of the activities offered here. Serviced by public sewer, public water & natural gas, garbage included! A beautiful blend of services available in this home newly built in 2013 a NEWLY PAVED DRIVEWAY plus a professionally installed blue stone front walk. As you enter the front door there is a feeling of openness with lots of natural light. Formal LR&DR allow for extra space in the kitchen & spacious den with windows on 3 sides. This floor also boosts a home office or 4th bedroom with a half bath. Walk up to the 2nd floor to enjoy a floorplan that wraps around the house giving view of the foyer & front door. You will find 3 bedrooms on this floor, TWO full baths, one on suite, droves of closet space, including two in the primary BR. Make use of the lowest level with extra courses of foundation block allowing for a high ceiling. Laundry area & utilities can be found here. Central air will keep you cool in the summer; natural gas forced hot air to warm you in the winter. Detached garage allows for ample space for your car along with all of your outdoor furnishings, tools, yard equipment. Nothing lacking in this home or community for you to enjoy life! Tenants lease expire 10/31/26. Please use courtesy when touring this home.
Rooms Sizes
Kitchen:
14x12 First
Dining Room:
14x14 First
Living Room:
14x14 First
Family Room:
22x16 First
Den:
n/a
Bedroom 1:
16x14 Second
Bedroom 2:
14x11 Second
Bedroom 3:
13x11 Second
Bedroom 4:
First
Room Levels
Basement:
Laundry Room, Utility Room
Ground:
n/a
Level 1:
BathOthr,DiningRm,FamilyRm,Foyer,Kitchen,LivingRm,Office,OutEntrn
Level 2:
3 Bedrooms, Bath Main, Bath(s) Other
Level 3:
Attic
Level Other:
n/a
Room Features
Kitchen:
Center Island
Dining Room:
Formal Dining Room
Master Bedroom:
Full Bath, Walk-In Closet
Bath:
Stall Shower
Interior Features
Square Foot:
n/a
Year Renovated:
2014
Basement:
Yes - Full, Unfinished
Full Baths:
2
Half Baths:
1
Appliances:
Carbon Monoxide Detector, Dishwasher, Microwave Oven, Range/Oven-Gas, Refrigerator, Sump Pump
Flooring:
Tile, Wood
Fireplaces:
No
Fireplace:
n/a
Interior:
CODetect,CeilCath,FireExtg,StallTub,WlkInCls
Exterior Features
Garage Space:
1-Car
Garage:
Detached Garage, On Site, Oversize Garage
Driveway:
Blacktop, Off-Street Parking
Roof:
Asphalt Shingle, Composition Shingle
Exterior:
Vinyl Siding
Swimming Pool:
No
Pool:
n/a
Utilities
Heating System:
Forced Hot Air
Heating Source:
Gas-Natural
Cooling:
1 Unit, Central Air
Water Heater:
Electric
Water:
Public Water
Sewer:
Public Sewer
Services:
Cable TV Available, Garbage Included
Lot Features
Acres:
0.28
Lot Dimensions:
90X135
Lot Features:
Corner
School Information
Elementary:
FRANKFORD
Middle:
FRANKFORD
High School:
HIGH POINT
Community Information
County:
Sussex
Town:
Branchville Boro
Neighborhood:
n/a
Application Fee:
n/a
Association Fee:
n/a
Fee Includes:
n/a
Amenities:
n/a
Pets:
n/a
Financial Considerations
List Price:
$485,000
Tax Amount:
$7,844
Land Assessment:
$95,600
Build. Assessment:
$216,200
Total Assessment:
$311,800
Tax Rate:
2.52
Tax Year:
2025
Ownership Type:
Fee Simple
Listing Information
MLS ID:
4054140
List Date:
09-21-2026
Days On Market:
1
Listing Broker:
KISTLE REALTY, LLC.
Listing Agent:
Judith Ann Mcmahon


Request More Information
Shawn and Diane Fox
RE/MAX American Dream
3108 Route 10 West
Denville, NJ 07834
Call: (973) 277-7853
Web: WillowWalkCondos.com
