3 Larch Dr
Hardyston Twp, NJ 07460
Price: $529,000
GSMLS: 4054676Type: Single Family
Style: Colonial
Beds: 3
Baths: 3 Full & 1 Half
Garage: 1-Car
Year Built: 1942
Acres: 0.17
Property Tax: $6,766
Description
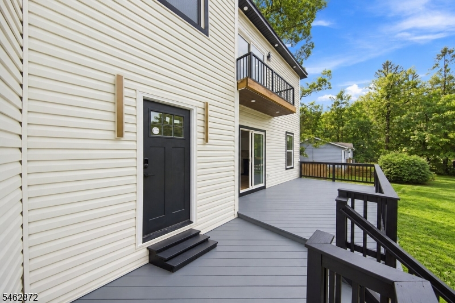
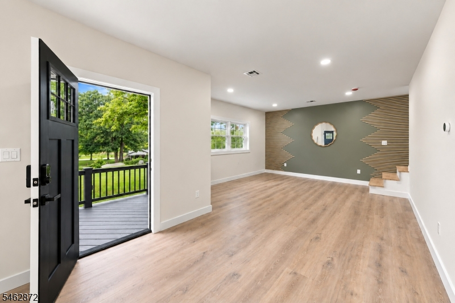
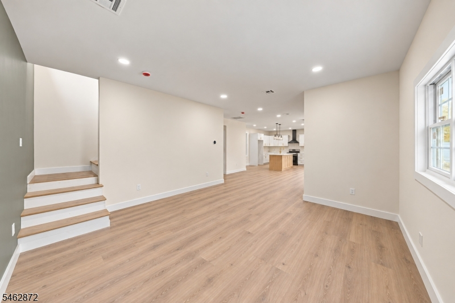
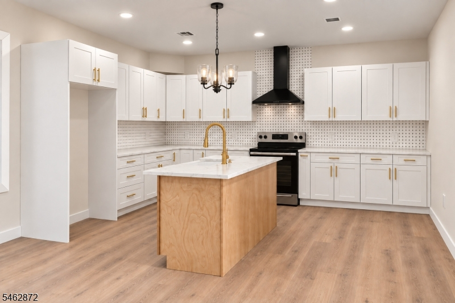
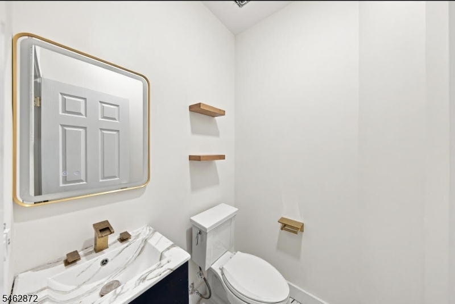
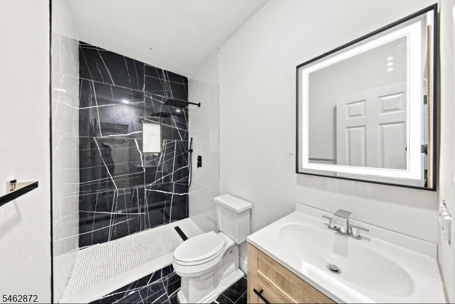
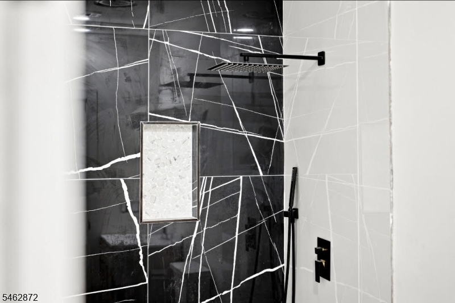
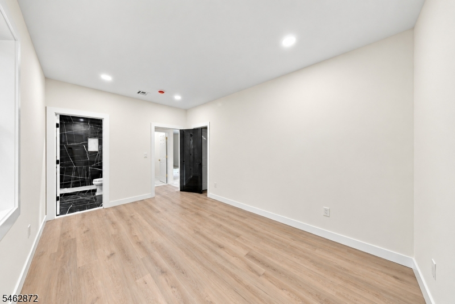
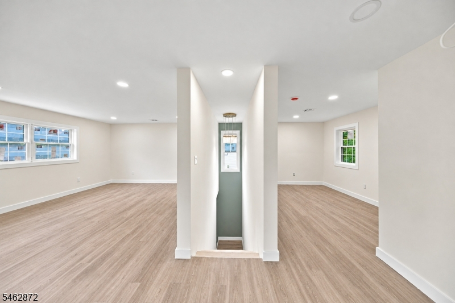
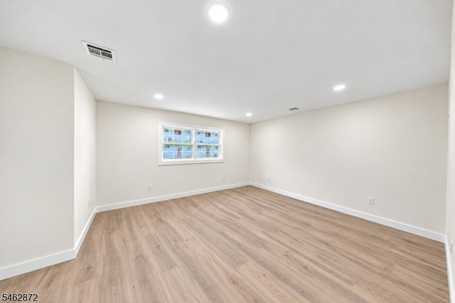
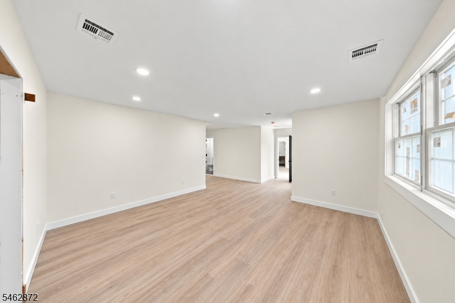
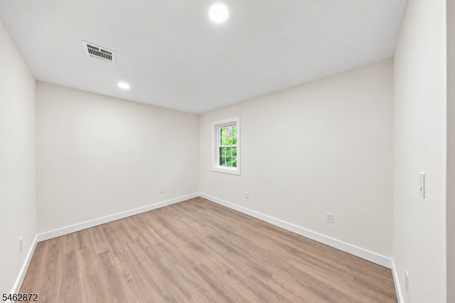
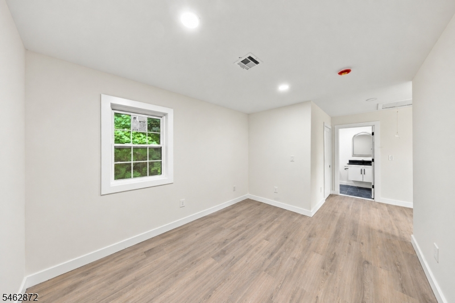
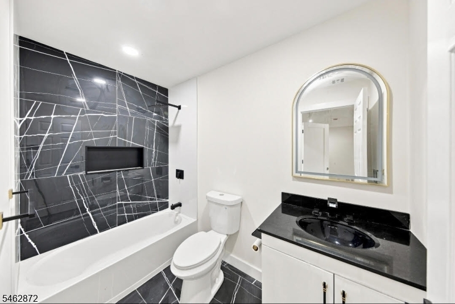
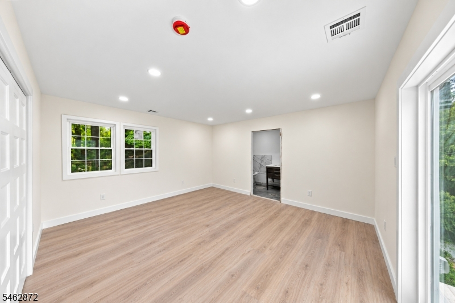
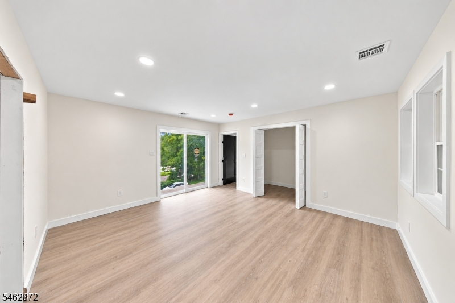
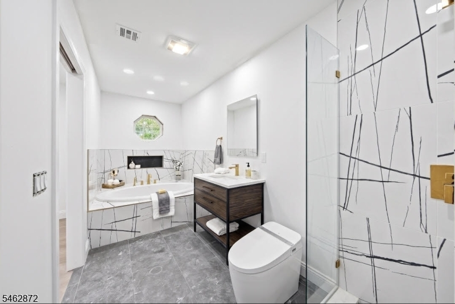
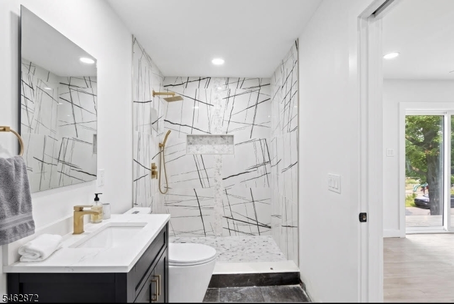
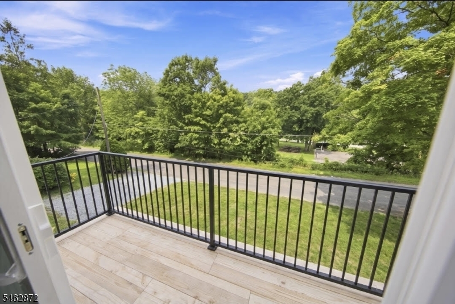
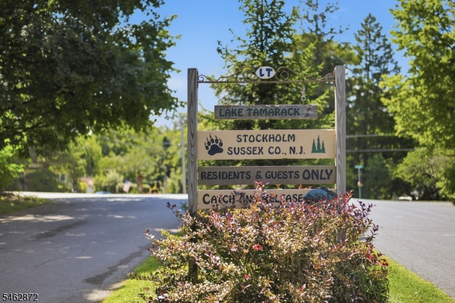
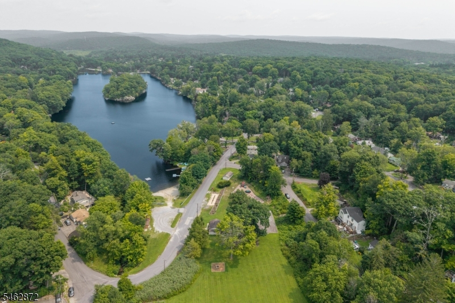
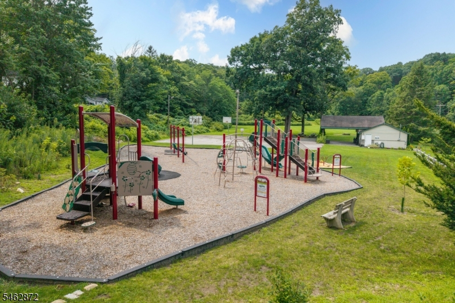
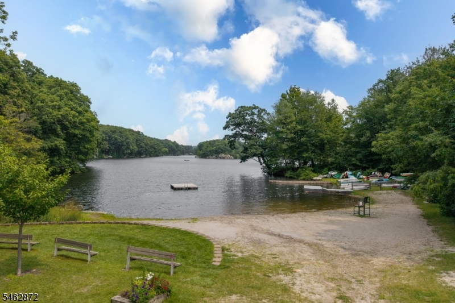
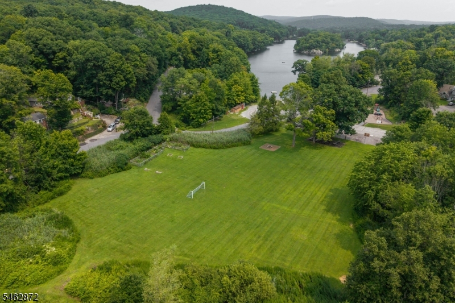
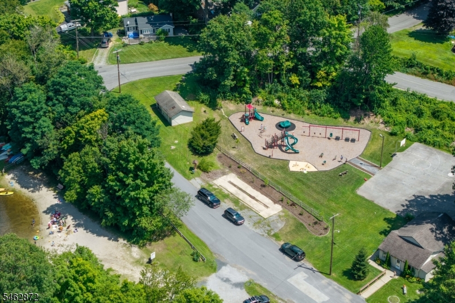
Welcome to lake-community living in desirable Lake Tamarack! This fully renovated Colonial offers over 2,000 sq. ft. of stylish, open-concept living space with modern upgrades throughout. The stunning kitchen features marble countertops, a farmhouse sink, center island, range hood, and seamless flow into the main living area. Waterproof luxury vinyl plank flooring and designer finishes add a polished touch throughout. The first floor also features a large front porch with a sliding door, creating an inviting connection between the home and outdoor living space. With a 3 bedroom layout, a town-verified 2-bedroom septic, and 3.5 beautifully finished baths, this home offers exceptional flexibility. Enjoy TWO primary en-suite bedrooms - one on the main level and another upstairs. The second-floor suite is a true retreat, featuring a private balcony with lake views and a luxurious bathroom with Italian tile, a freestanding soaking tub, a separate shower, and a temperature controlled toilet with a bidet. An additional upstairs living area provides even more space to relax or work. Directly across the street, the community park offers basketball courts, a playground, designated dog area, and a clubhouse, while nearby Lake Tamarack provides opportunities to enjoy the water and surrounding natural beauty. Beautifully renovated, thoughtfully designed, and surrounded by lake-community amenities - this one is truly special!
Rooms Sizes
Kitchen:
First
Dining Room:
First
Living Room:
First
Family Room:
n/a
Den:
n/a
Bedroom 1:
Second
Bedroom 2:
First
Bedroom 3:
Second
Bedroom 4:
n/a
Room Levels
Basement:
n/a
Ground:
n/a
Level 1:
1Bedroom,BathMain,BathOthr,InsdEntr,Kitchen,LivingRm,Porch
Level 2:
2 Bedrooms, Bath Main, Bath(s) Other, Den
Level 3:
n/a
Level Other:
n/a
Room Features
Kitchen:
Center Island, Eat-In Kitchen
Dining Room:
n/a
Master Bedroom:
n/a
Bath:
Bidet, Stall Shower And Tub
Interior Features
Square Foot:
n/a
Year Renovated:
2026
Basement:
No
Full Baths:
3
Half Baths:
1
Appliances:
Dishwasher, Kitchen Exhaust Fan, Range/Oven-Electric
Flooring:
See Remarks
Fireplaces:
No
Fireplace:
n/a
Interior:
Carbon Monoxide Detector, High Ceilings
Exterior Features
Garage Space:
1-Car
Garage:
Attached Garage, Built-In Garage, On-Street Parking
Driveway:
Additional Parking, See Remarks
Roof:
Asphalt Shingle
Exterior:
Vinyl Siding
Swimming Pool:
No
Pool:
n/a
Utilities
Heating System:
Forced Hot Air
Heating Source:
Electric
Cooling:
Central Air
Water Heater:
Electric
Water:
Association
Sewer:
Septic 2 Bedroom Town Verified
Services:
n/a
Lot Features
Acres:
0.17
Lot Dimensions:
n/a
Lot Features:
n/a
School Information
Elementary:
HARDYSTON
Middle:
HARDYSTON
High School:
WALLKILL
Community Information
County:
Sussex
Town:
Hardyston Twp.
Neighborhood:
-
Application Fee:
n/a
Association Fee:
$600 - Annually
Fee Includes:
Snow Removal, Trash Collection
Amenities:
n/a
Pets:
n/a
Financial Considerations
List Price:
$529,000
Tax Amount:
$6,766
Land Assessment:
$180,300
Build. Assessment:
$187,400
Total Assessment:
$367,700
Tax Rate:
1.93
Tax Year:
2025
Ownership Type:
Fee Simple
Listing Information
MLS ID:
4054676
List Date:
09-23-2026
Days On Market:
0
Listing Broker:
KELLER WILLIAMS INTEGRITY
Listing Agent:
Nicholas J. D Aloisio


Request More Information
Shawn and Diane Fox
RE/MAX American Dream
3108 Route 10 West
Denville, NJ 07834
Call: (973) 277-7853
Web: WillowWalkCondos.com
