47 Mott Rd
Frelinghuysen Twp, NJ 07825
Price: $775,000
GSMLS: 4054693Type: Single Family
Style: Colonial
Beds: 4
Baths: 2 Full & 2 Half
Garage: 2-Car
Year Built: 1999
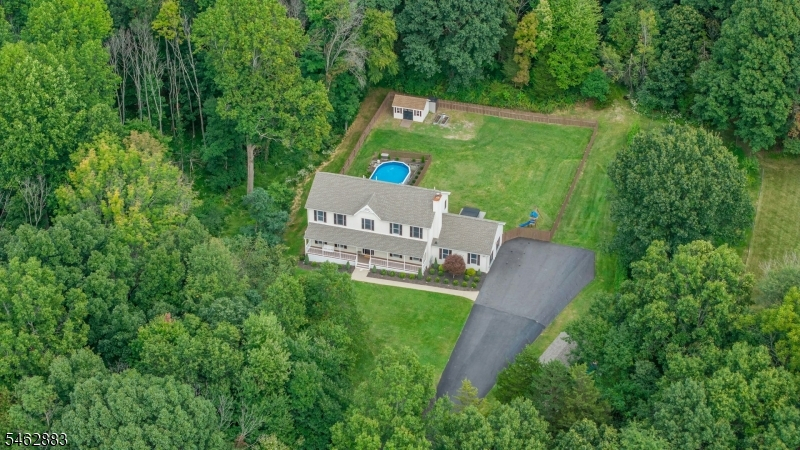
Acres: 4.02
Property Tax: $15,236
Description
Open House Saturday 12PM–3PM.
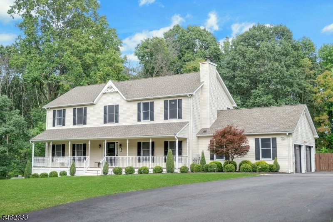
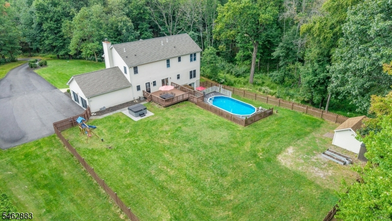
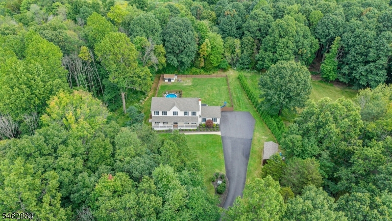
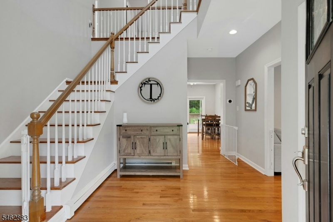
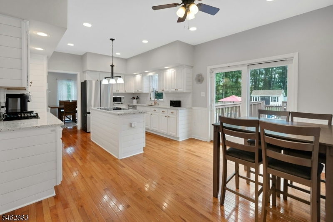
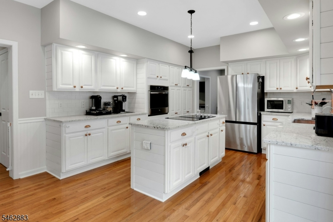
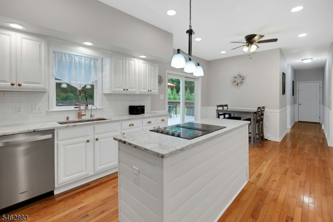
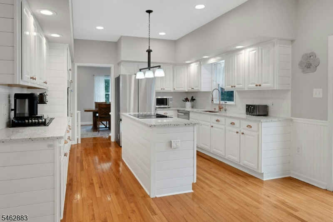
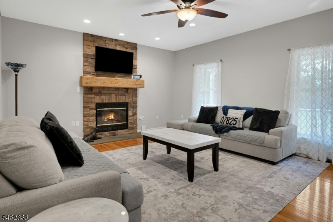
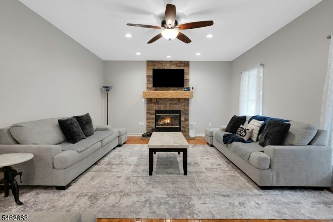
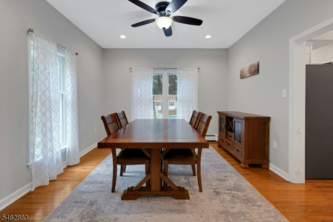
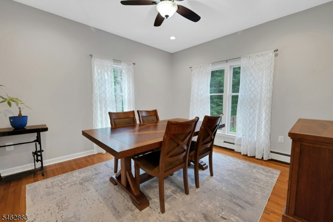
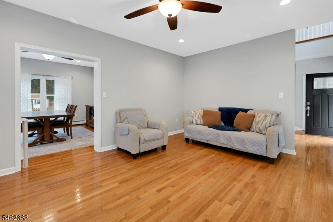
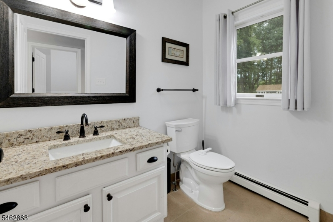
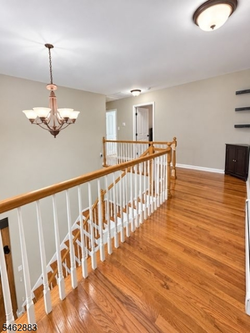
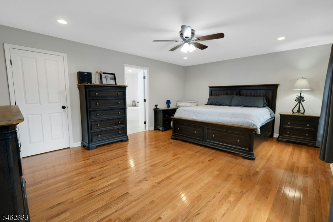
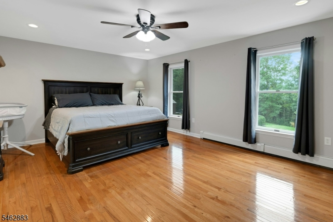
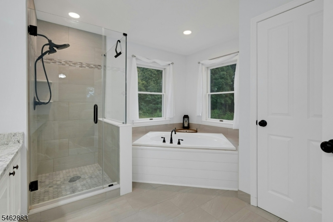
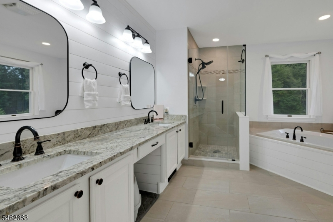
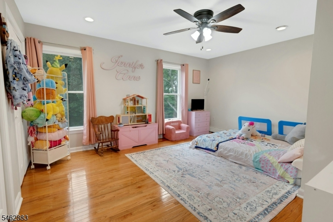
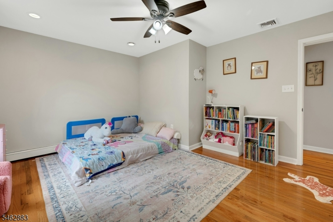
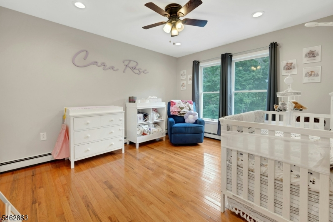
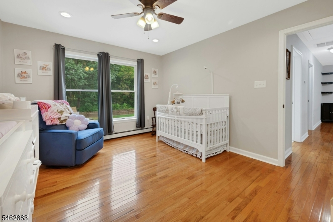
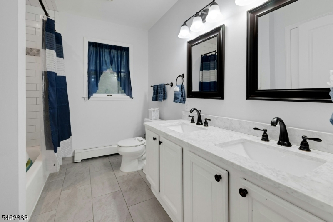
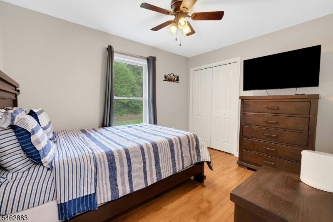
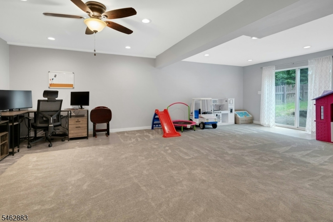
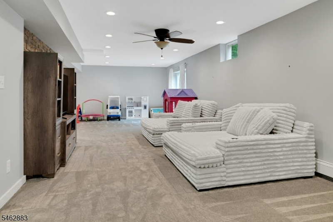
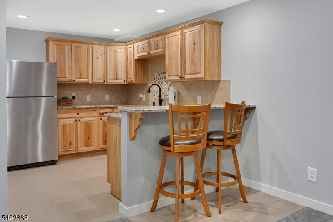
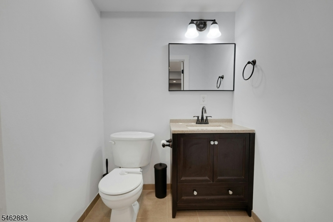
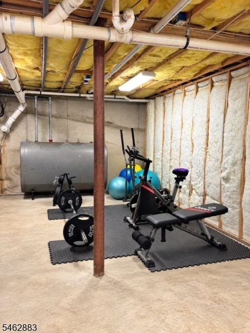
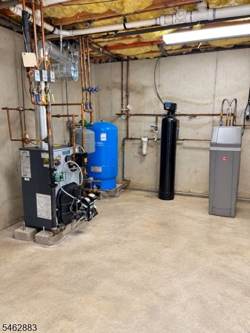
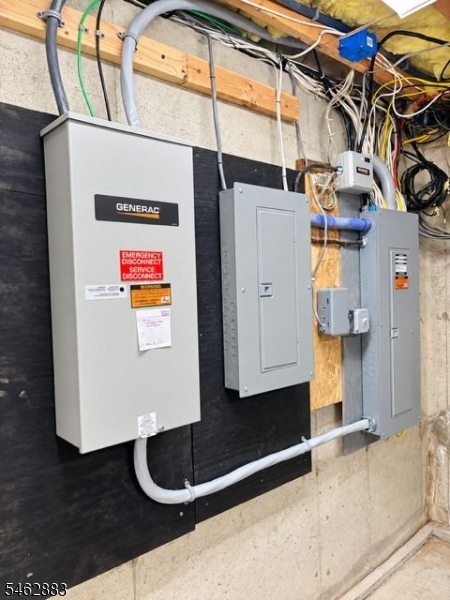
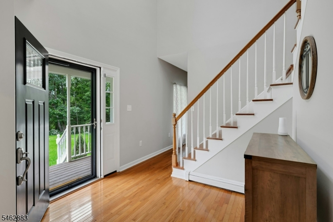
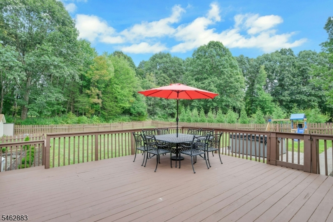
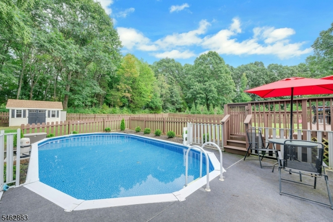
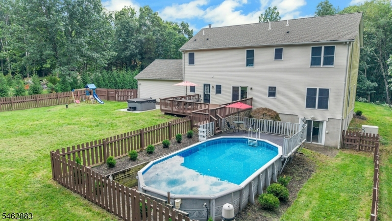
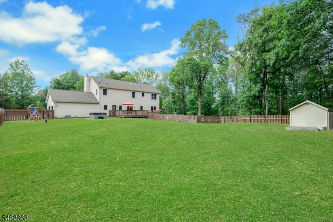
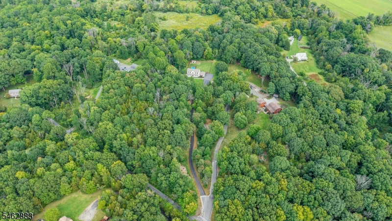
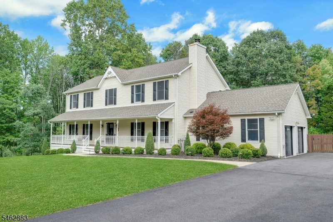
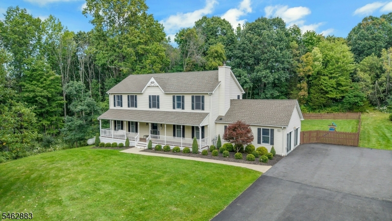
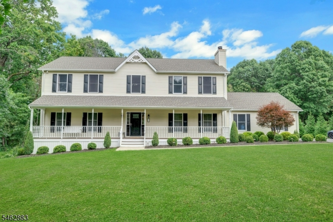
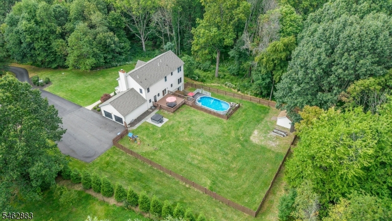
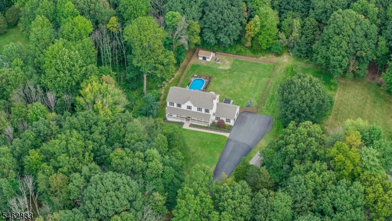
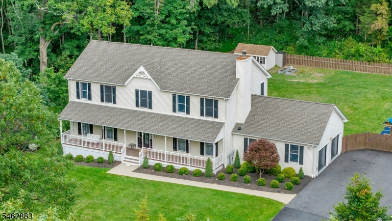
Country Estate Elegance on 4.02 Park-Like Acres! Beautifully appointed this sophisticated 4-bedroom Colonial offers a blend of timeless aesthetics, comfort & privacy. A charming rocking-chair front porch welcomes you into a dramatic 2-story foyer, a beautifully flowing main level w/ hardwood floors, oversized windows & tons of natural sunlight. Gourmet-inspired eat-in kitchen w/ granite counters, custom copper sink & copper faucet, ss appliances, generous cabinetry & lots of prep space, w/ sliders to an expansive deck overlooking the serene grounds, an above ground pool, fenced area, mature landscaping & multiple spaces for entertaining. Formal living & dining rooms, an inviting family room w/ fireplace provides space for both entertaining & everyday living. The primary suite features a walk-in closet, spa-like bath w/ soaking tub, separate shower & double vanity. 3 additional spacious bedrooms, a full bathroom complete the second level. Finished walk-out basement offers versatility w/ kitchenette, powder room, recreation room, office space & play/exercise area. Notable improvements include roof 2019, septic tank 2019, furnace 2023, D-box 2024, whole-house generator 2024, new garage doors, new front door & interior doors. A rare opportunity to embrace an elevated country lifestyle surrounded by nature, and close to farmers markets, hiking, state parks, apple & pumpkin picking, antique shops & more. Private & Picturesque. Exceptionally maintained. Welcome Home!Rooms Sizes
Kitchen:
21x13 First
Dining Room:
12x12 First
Living Room:
17x13 First
Family Room:
19x15 First
Den:
n/a
Bedroom 1:
19x14 Second
Bedroom 2:
15x10 Second
Bedroom 3:
13x11 Second
Bedroom 4:
11x9 Second
Room Levels
Basement:
Kitchen,Leisure,LivDinRm,Utility,Walkout
Ground:
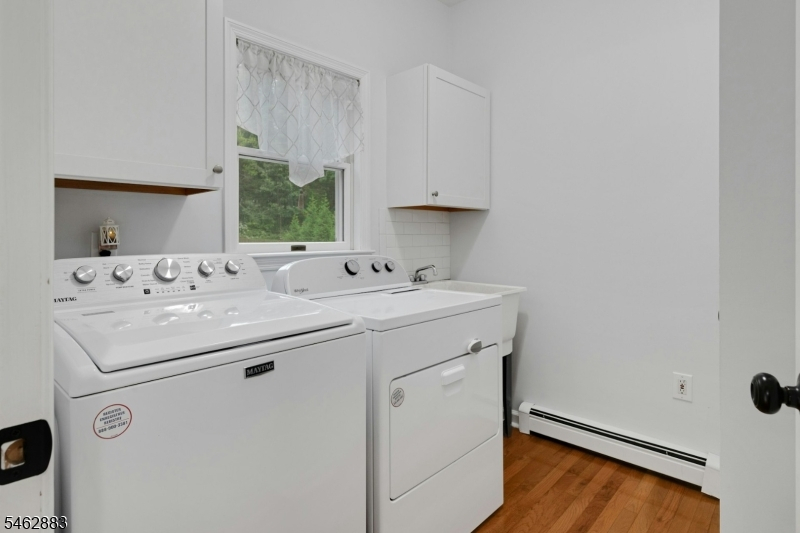
BathOthr,FamilyRm,Foyer,GarEnter,Kitchen,Laundry,LivingRm,Porch
Level 1:
n/a
Level 2:
4 Or More Bedrooms, Bath Main
Level 3:
Attic
Level Other:
n/a
Room Features
Kitchen:
Eat-In Kitchen
Dining Room:
n/a
Master Bedroom:
Full Bath, Walk-In Closet
Bath:
Soaking Tub, Stall Shower
Interior Features
Square Foot:
n/a
Year Renovated:
2024
Basement:
Yes - Finished, Full, Walkout
Full Baths:
2
Half Baths:
2
Appliances:
Dishwasher, Generator-Built-In, Water Filter
Flooring:
Tile, Wood
Fireplaces:
1
Fireplace:
Family Room
Interior:
Carbon Monoxide Detector, Fire Extinguisher, High Ceilings, Smoke Detector
Exterior Features
Garage Space:
2-Car
Garage:
Attached Garage
Driveway:
2 Car Width, Blacktop, Driveway-Exclusive
Roof:
Asphalt Shingle
Exterior:
Vinyl Siding
Swimming Pool:
Yes
Pool:
Above Ground
Utilities
Heating System:
1 Unit, Multi-Zone
Heating Source:
Oil Tank Above Ground - Inside
Cooling:
1 Unit, Multi-Zone Cooling
Water Heater:
Electric
Water:
Well
Sewer:
Septic
Services:
n/a
Lot Features
Acres:
4.02
Lot Dimensions:
n/a
Lot Features:
Level Lot, Open Lot, Wooded Lot
School Information
Elementary:
n/a
Middle:
n/a
High School:
n/a
Community Information
County:
Warren
Town:
Frelinghuysen Twp.
Neighborhood:
n/a
Application Fee:
n/a
Association Fee:
n/a
Fee Includes:
n/a
Amenities:
Pool-Outdoor
Pets:
n/a
Financial Considerations
List Price:
$775,000
Tax Amount:
$15,236
Land Assessment:
$117,100
Build. Assessment:
$390,100
Total Assessment:
$507,200
Tax Rate:
2.86
Tax Year:
2025
Ownership Type:
Fee Simple
Listing Information
MLS ID:
4054693
List Date:
09-23-2026
Days On Market:
1
Listing Broker:
COLDWELL BANKER REALTY
Listing Agent:
Jessica Craig


Request More Information
Shawn and Diane Fox
RE/MAX American Dream
3108 Route 10 West
Denville, NJ 07834
Call: (973) 277-7853
Web: WillowWalkCondos.com
