149 Clarken Dr
West Orange Twp, NJ 07052
Price: $575,000
GSMLS: 4054740Type: Condo/Townhouse/Co-op
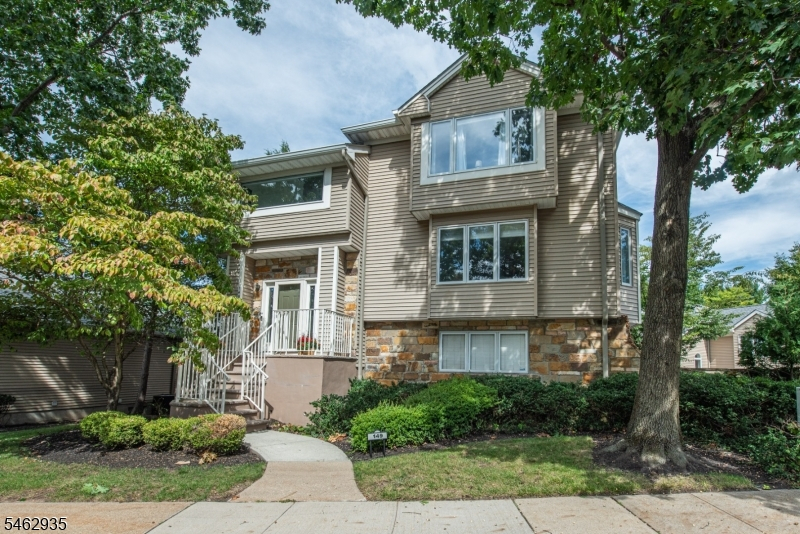
Style: Detached
Beds: 2
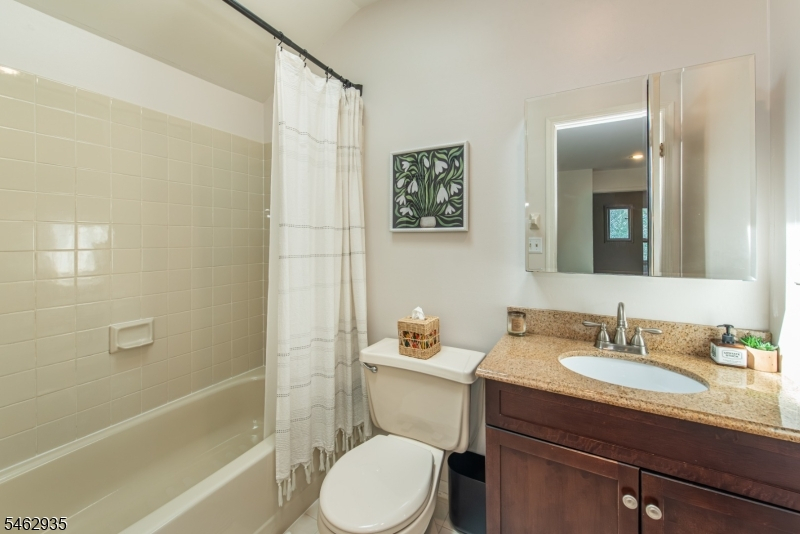
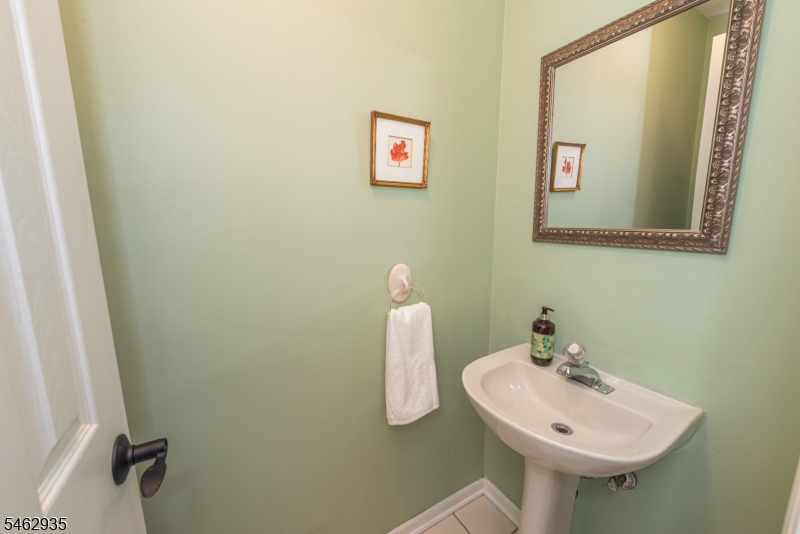
Baths: 2 Full & 1 Half
Garage: 2-Car
Year Built: 1993
Acres: 0.00
Property Tax: $13,148
Description
Open House Saturday 1PM–3PM.
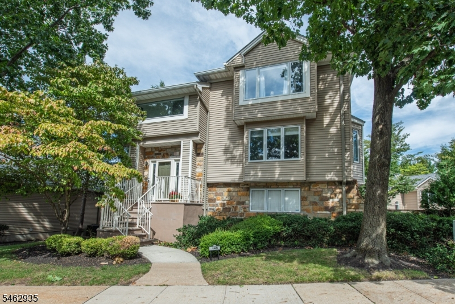
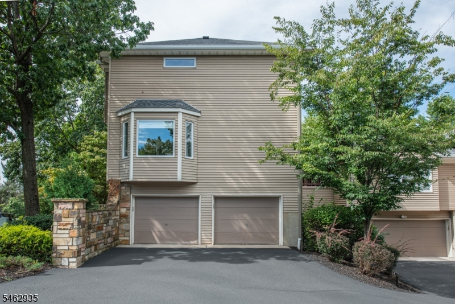
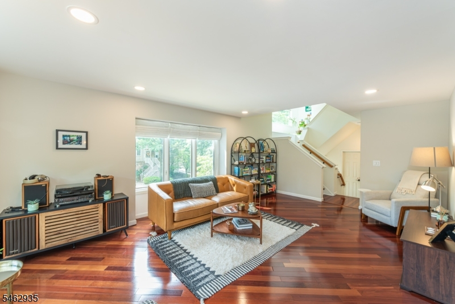
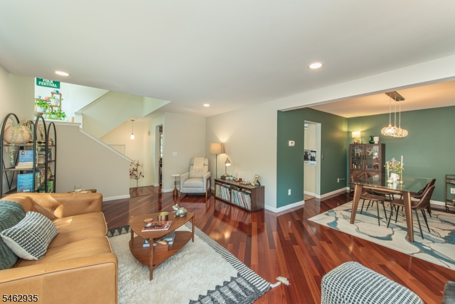
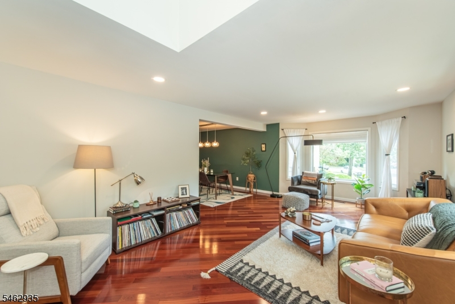
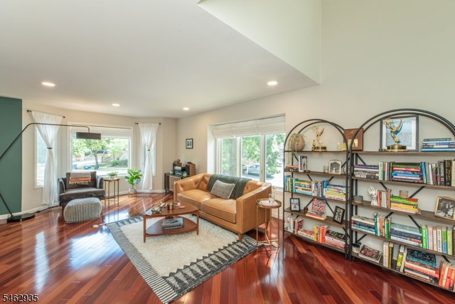
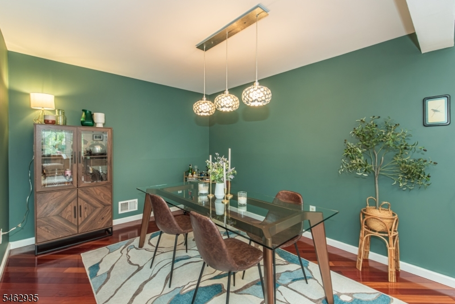
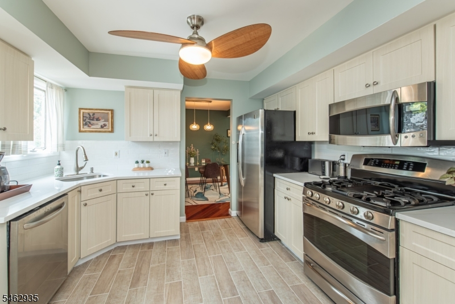
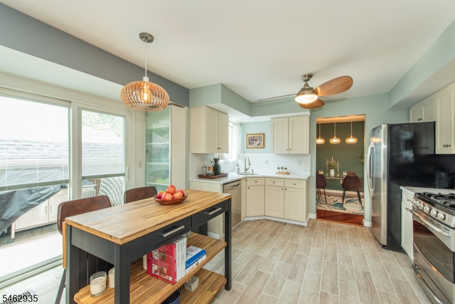
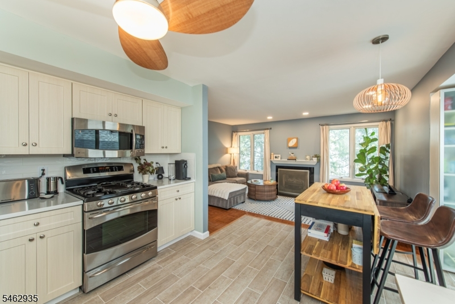
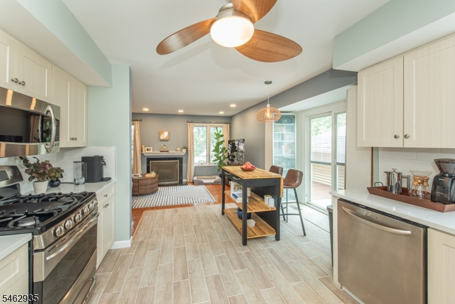
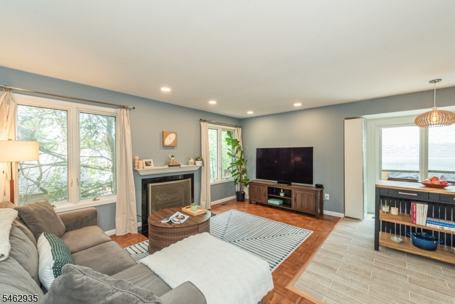
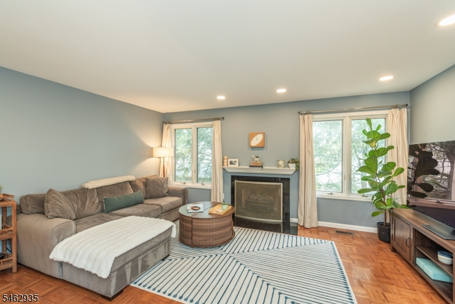
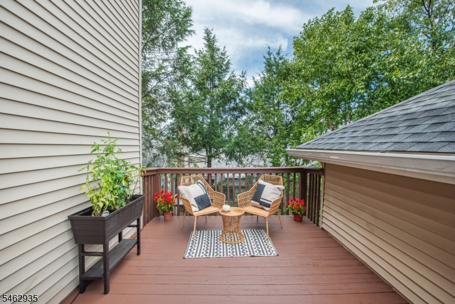
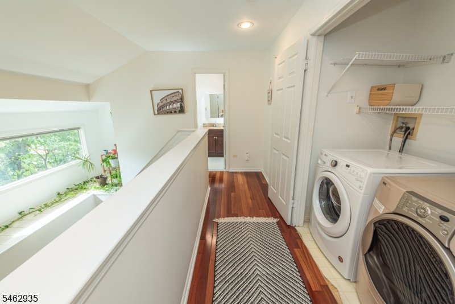
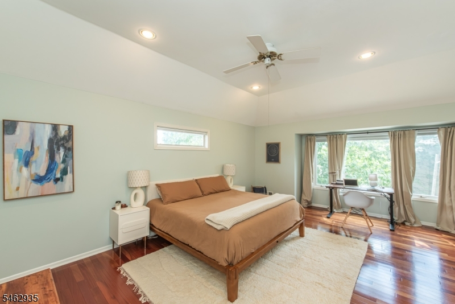
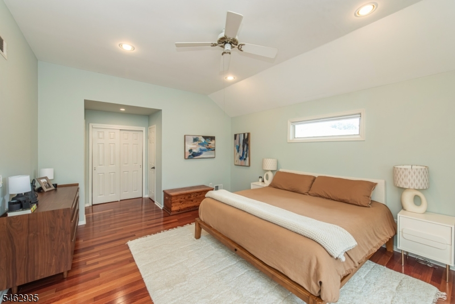
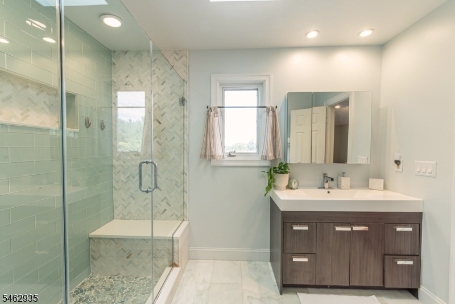
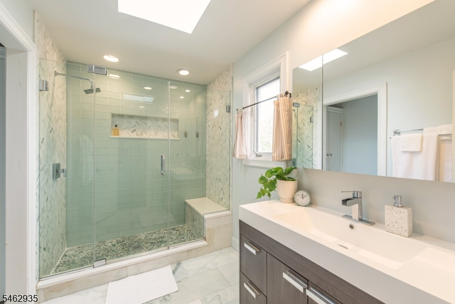
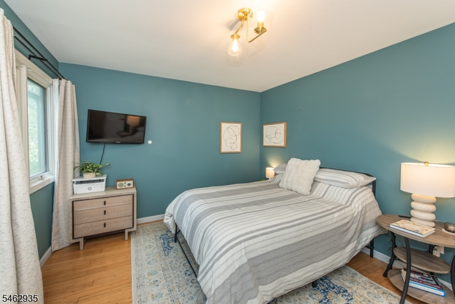
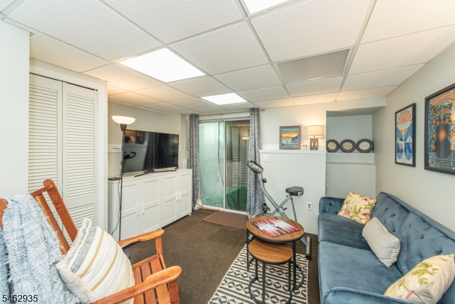
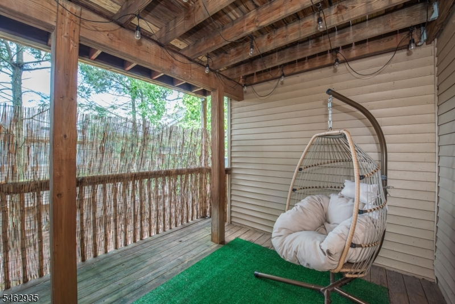
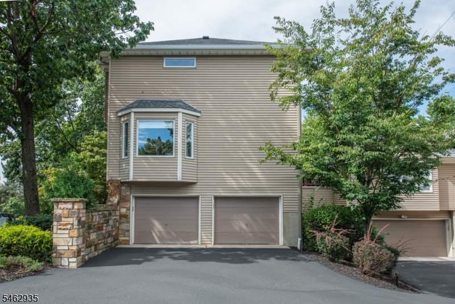
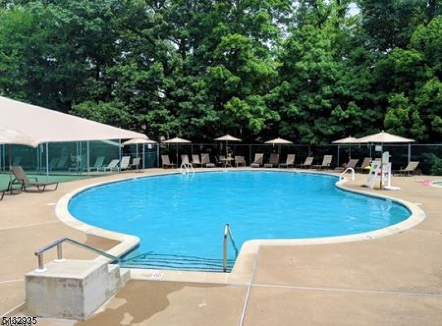
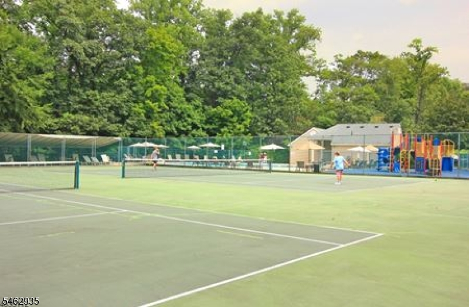
Gorgeous, thoughtfully updated and truly move-in ready. This gorgeous freestanding townhome offers the privacy of a single-family residence with the ease of low-maintenance living, including an updated roof, along with a new furnace and AC. From the moment you step inside, the home's inviting layout makes an immediate impression. The newly refreshed kitchen features elegant quartz countertops, glazed subway tile backsplash and ceramic tile flooring. Glass sliders open to a private deck ? an idyllic setting for al fresco dining or quiet relaxation. The kitchen is perfectly positioned between the gracious formal dining room and the welcoming family room, where a WB fireplace adds warmth and character. Upstairs, the expansive primary suite is a serene retreat with comfortable sitting area, walk-in closet, and private en-suite bath. A generously sized second bedroom, full bath, and convenient second-floor laundry complete this level. The finished lower level provides wonderfully flexible space for a home office, media room, fitness area, or peaceful retreat, w/access to a 2nd private deck. Interior access to the oversized two-car garage offers an EV charger and additional storage. Beautifully cared for, 149 is ready for its next owner to begin enjoying an effortless lifestyle, Crystal Woods offers residents a beautiful swimming pool, tennis courts and pickleball. Multiple nearby transportation options to NYC. Shopping, a movie theater, hiking trail all a stone's throw away.Rooms Sizes
Kitchen:
First
Dining Room:
First
Living Room:
First
Family Room:
First
Den:
Basement
Bedroom 1:
Second
Bedroom 2:
Second
Bedroom 3:
n/a
Bedroom 4:
n/a
Room Levels
Basement:
n/a
Ground:
Den,GarEnter,Utility,Walkout
Level 1:
Dining Room, Family Room, Kitchen, Living Room, Powder Room
Level 2:
Bath Main, Bath(s) Other
Level 3:
n/a
Level Other:
n/a
Room Features
Kitchen:
Eat-In Kitchen
Dining Room:
Formal Dining Room
Master Bedroom:
Full Bath, Walk-In Closet
Bath:
n/a
Interior Features
Square Foot:
1,752
Year Renovated:
n/a
Basement:
Yes - Finished, Walkout
Full Baths:
2
Half Baths:
1
Appliances:
Carbon Monoxide Detector, Cooktop - Gas, Dishwasher, Dryer, Microwave Oven, Range/Oven-Gas, Refrigerator, Washer
Flooring:
Tile, Wood
Fireplaces:
1
Fireplace:
Family Room
Interior:
Blinds,CODetect,Drapes,CeilHigh,SecurSys,Shades,Skylight,SmokeDet,StallTub,WlkInCls
Exterior Features
Garage Space:
2-Car
Garage:
Attached Garage
Driveway:
2 Car Width, Blacktop
Roof:
Asphalt Shingle
Exterior:
Brick, Vinyl Siding
Swimming Pool:
n/a
Pool:
Association Pool
Utilities
Heating System:
1 Unit, Forced Hot Air
Heating Source:
Gas-Natural
Cooling:
1 Unit, Central Air
Water Heater:
Gas
Water:
Public Water
Sewer:
Public Sewer
Services:
n/a
Lot Features
Acres:
0.00
Lot Dimensions:
n/a
Lot Features:
n/a
School Information
Elementary:
KELLY
Middle:
n/a
High School:
W ORANGE
Community Information
County:
Essex
Town:
West Orange Twp.
Neighborhood:
Crystal Woods
Application Fee:
n/a
Association Fee:
$543 - Monthly
Fee Includes:
Maintenance-Exterior
Amenities:
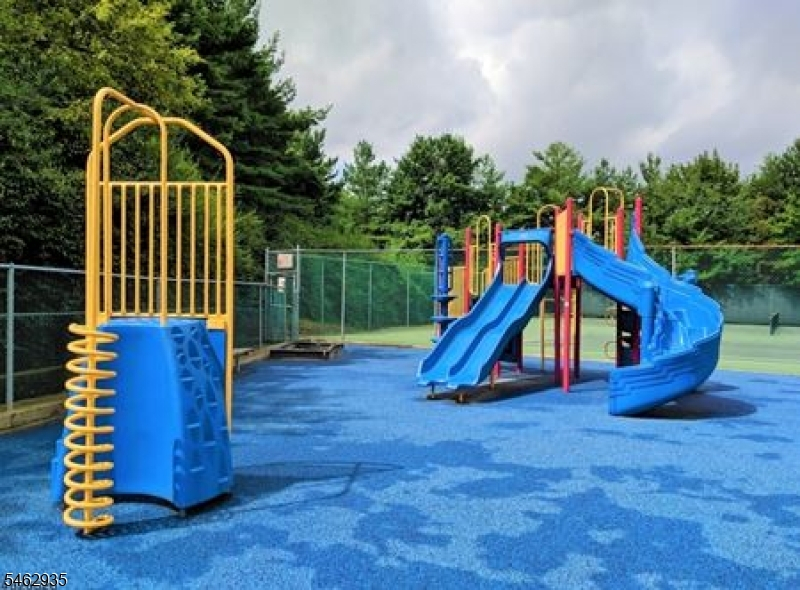
Club House, Playground, Pool-Outdoor, Tennis Courts
Pets:
Yes
Financial Considerations
List Price:
$575,000
Tax Amount:
$13,148
Land Assessment:
$240,000
Build. Assessment:
$260,500
Total Assessment:
$500,500
Tax Rate:
2.63
Tax Year:
2025
Ownership Type:
Condominium
Listing Information
MLS ID:
4054740
List Date:
09-23-2026
Days On Market:
1
Listing Broker:
COMPASS NEW JERSEY LLC
Listing Agent:
Carole Leflore


Request More Information
Shawn and Diane Fox
RE/MAX American Dream
3108 Route 10 West
Denville, NJ 07834
Call: (973) 277-7853
Web: WillowWalkCondos.com
