124 Lionshead Dr W
Wayne Twp, NJ 07470
Price: $3,280,000
GSMLS: 4054755Type: Single Family
Style: Contemporary
Beds: 5
Baths: 4 Full & 1 Half
Garage: 3-Car
Year Built: 2027
Acres: 0.41
Property Tax: $4,930
Description
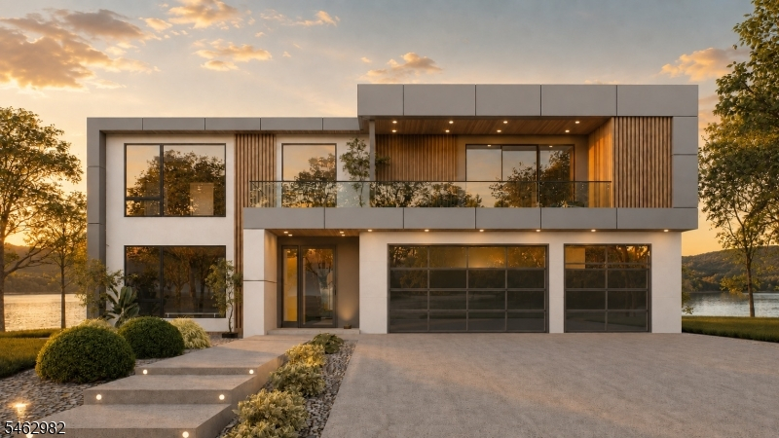
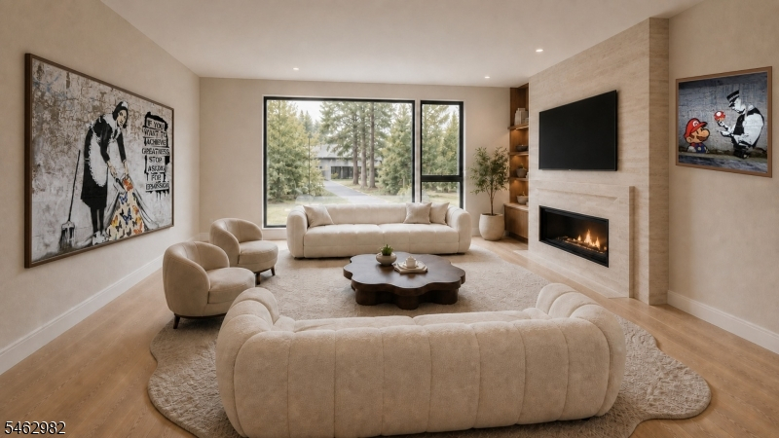
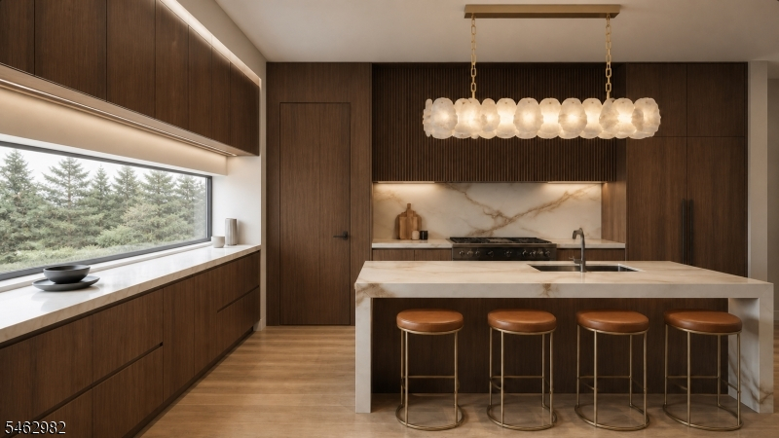
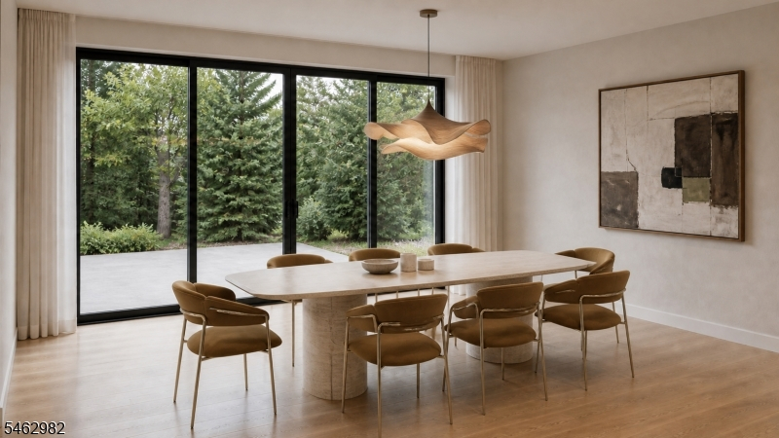
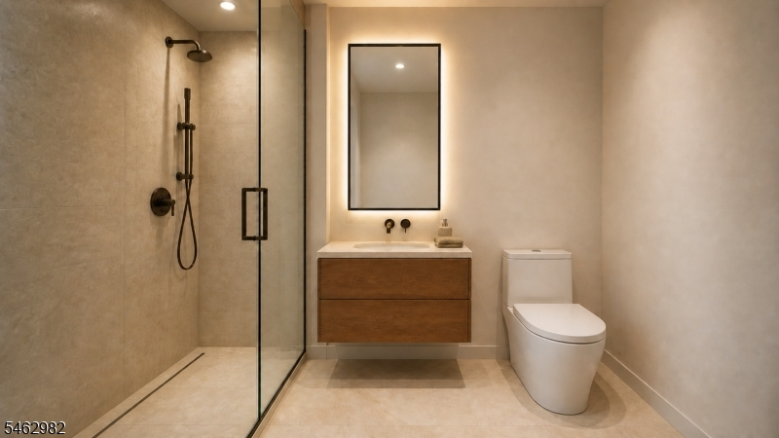
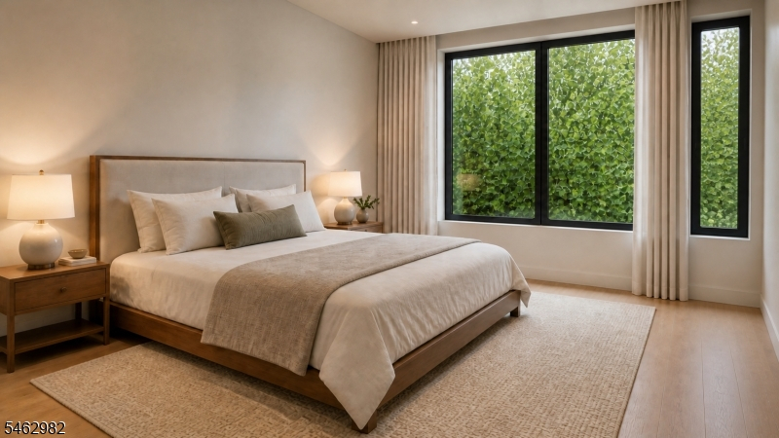
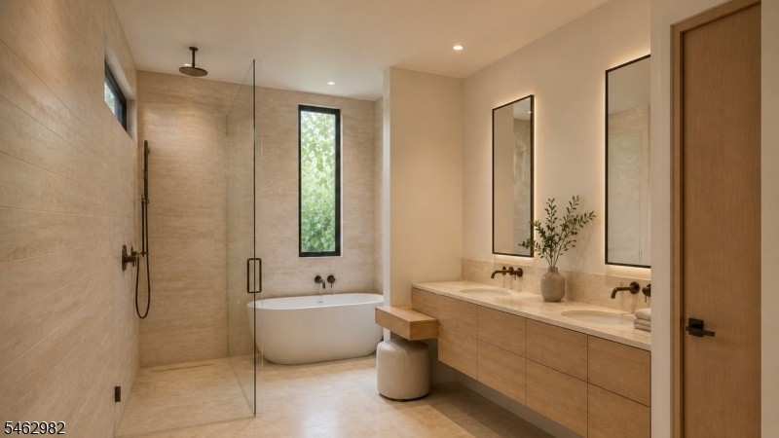
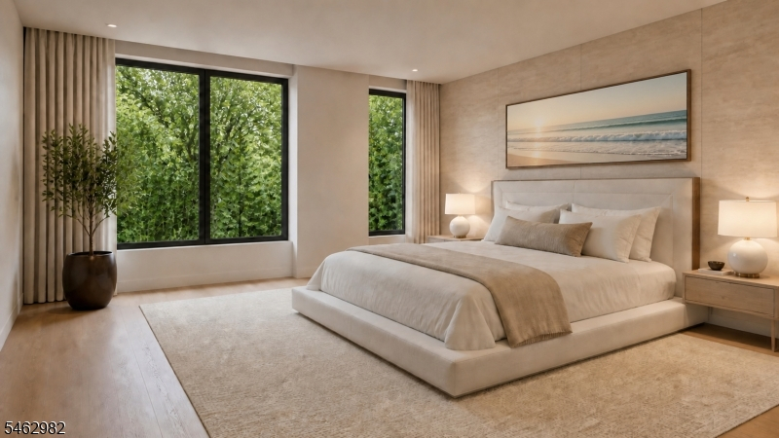
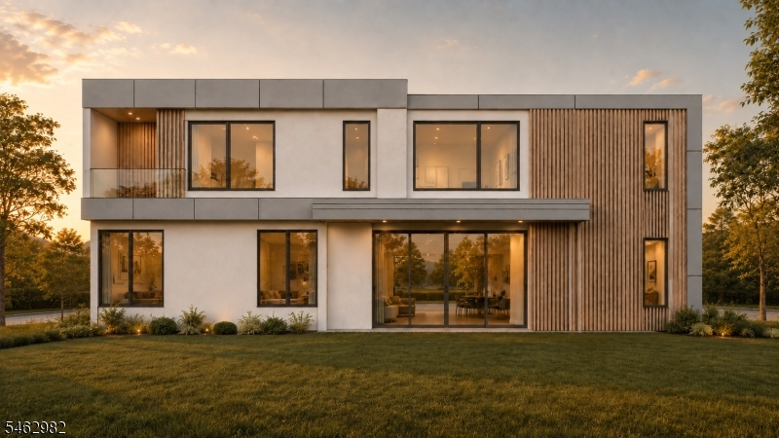
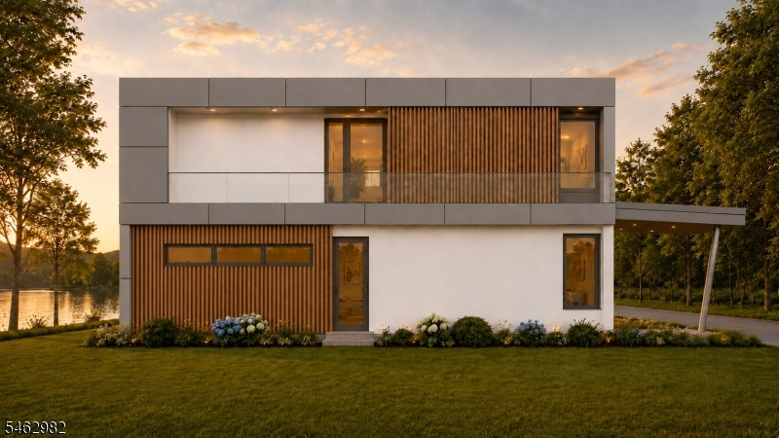
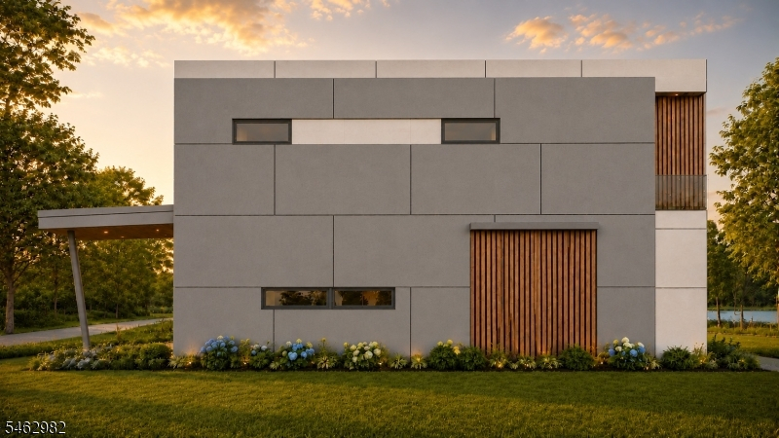
Offered as a to-be-built contemporary residence on a 0.41-acre homesite in Wayne, this two-level design pairs clean architectural lines, warm natural materials, and broad walls of glass with approximately 4,600 square feet of living space. The plan includes five bedrooms, four full bathrooms and one half bath, a dedicated office, a main-level bedroom, ten-foot ceilings on both floors, an open kitchen, dining, and living sequence, multiple terraces and balconies, and a three-car garage. Expected completion: July 2027. Construction has not started; renderings and plans are illustrative and may depict options, furnishings, or finishes not included in the offering.
Rooms Sizes
Kitchen:
First
Dining Room:
First
Living Room:
First
Family Room:
n/a
Den:
n/a
Bedroom 1:
n/a
Bedroom 2:
n/a
Bedroom 3:
n/a
Bedroom 4:
n/a
Room Levels
Basement:
n/a
Ground:
n/a
Level 1:
1 Bedroom, Bath(s) Other, Dining Room, Foyer, Great Room, Kitchen, Living Room, Office, Pantry, Powder Room
Level 2:
4+Bedrms,BathMain,BathOthr,SittngRm
Level 3:
n/a
Level Other:
n/a
Room Features
Kitchen:
Pantry
Dining Room:
n/a
Master Bedroom:
Full Bath
Bath:
n/a
Interior Features
Square Foot:
4,600
Year Renovated:
n/a
Basement:
Yes - Finished, Full
Full Baths:
4
Half Baths:
1
Appliances:
Central Vacuum
Flooring:
Wood
Fireplaces:
2
Fireplace:
Gas Fireplace
Interior:
High Ceilings, Intercom, Security System
Exterior Features
Garage Space:
3-Car
Garage:
Attached Garage
Driveway:
Driveway-Exclusive
Roof:
Flat
Exterior:
Aluminum Siding, Clapboard, Stucco
Swimming Pool:
No
Pool:
n/a
Utilities
Heating System:
Baseboard - Hotwater
Heating Source:
Gas-Natural
Cooling:
Central Air, Multi-Zone Cooling
Water Heater:
n/a
Water:
Public Water
Sewer:
Public Sewer
Services:
n/a
Lot Features
Acres:
0.41
Lot Dimensions:
n/a
Lot Features:
Lake Front
School Information
Elementary:
n/a
Middle:
n/a
High School:
n/a
Community Information
County:
Passaic
Town:
Wayne Twp.
Neighborhood:
n/a
Application Fee:
n/a
Association Fee:
n/a
Fee Includes:
n/a
Amenities:
Lake Privileges
Pets:
n/a
Financial Considerations
List Price:
$3,280,000
Tax Amount:
$4,930
Land Assessment:
$82,200
Build. Assessment:
$0
Total Assessment:
$82,200
Tax Rate:
6.00
Tax Year:
2025
Ownership Type:
Fee Simple
Listing Information
MLS ID:
4054755
List Date:
08-28-2026
Days On Market:
0
Listing Broker:
BEYDER AND COMPANY REALTY
Listing Agent:
Igor Beyder


Request More Information
Shawn and Diane Fox
RE/MAX American Dream
3108 Route 10 West
Denville, NJ 07834
Call: (973) 277-7853
Web: WillowWalkCondos.com
