2281 Morse Ave
Scotch Plains Twp, NJ 07076
Price: $650,000
GSMLS: 4054874Type: Single Family
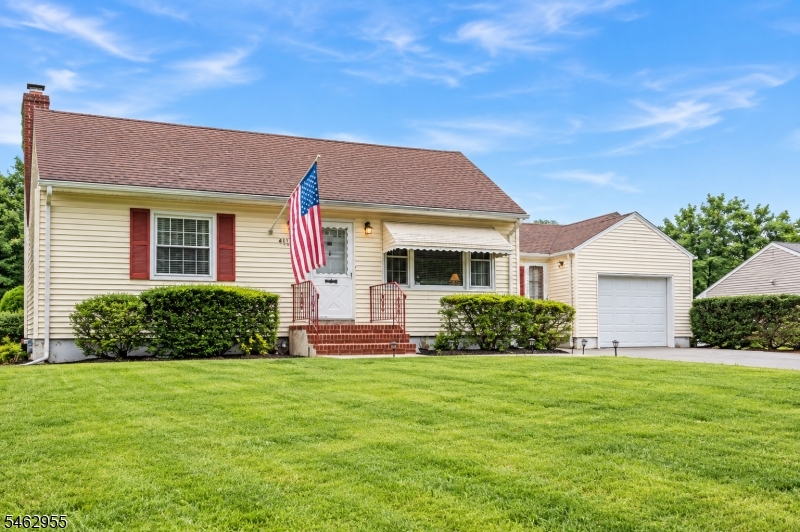
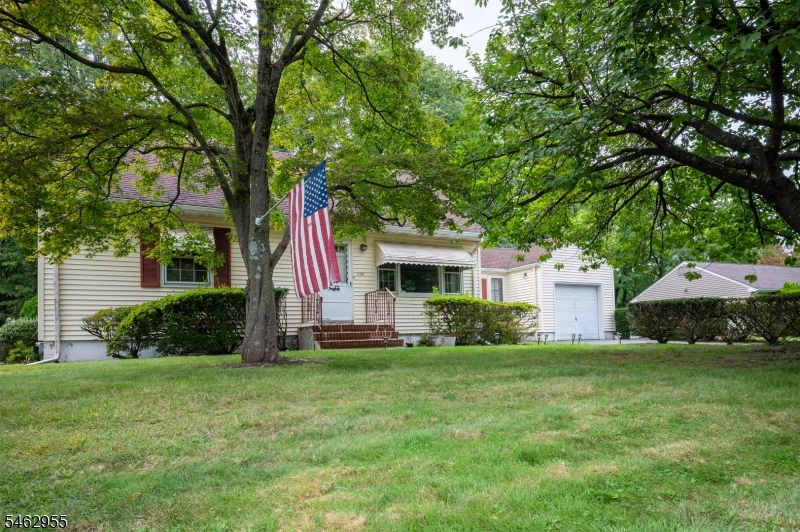
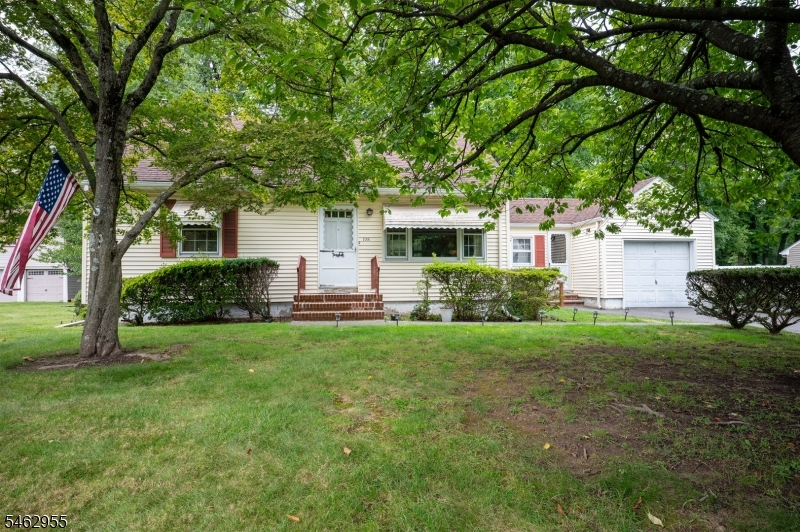
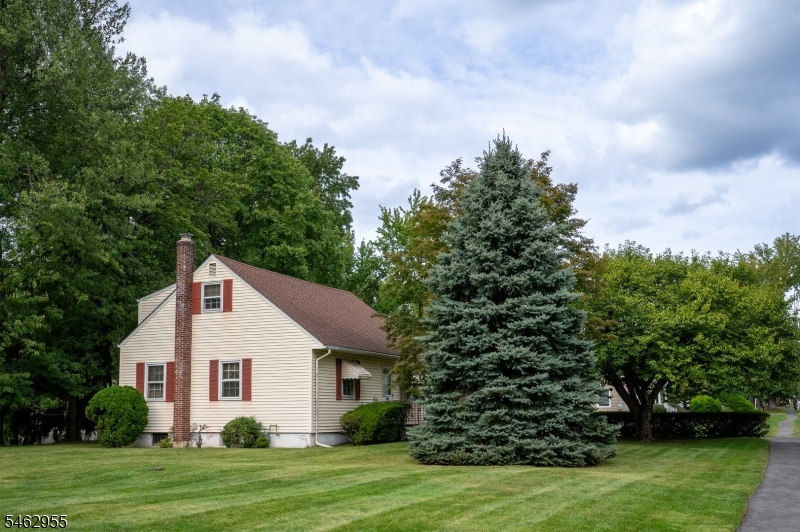
Style: Cape Cod
Beds: 4
Baths: 2 Full
Garage: 1-Car
Year Built: 1955
Acres: 0.34
Property Tax: $11,324
Description
Open House Sunday 1PM–4PM.
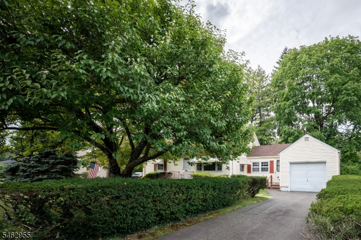
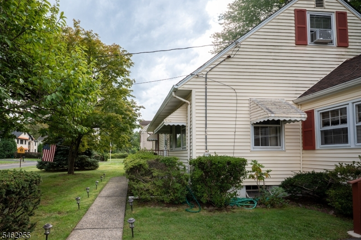
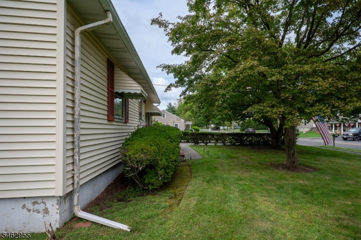
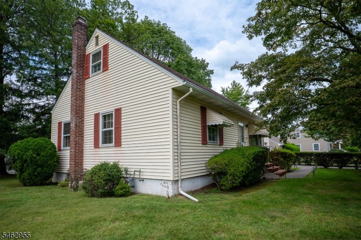
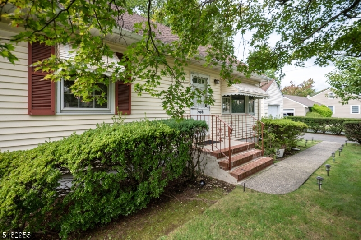
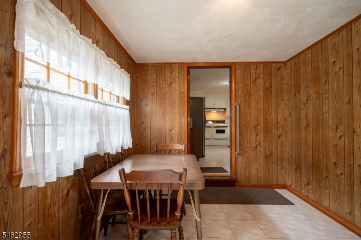
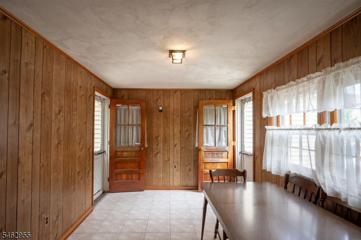
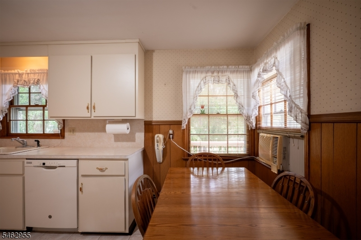
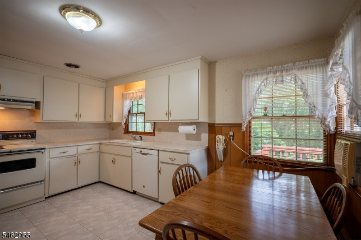
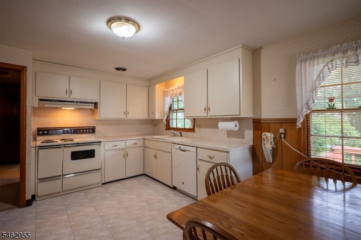
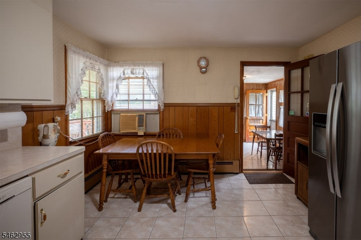
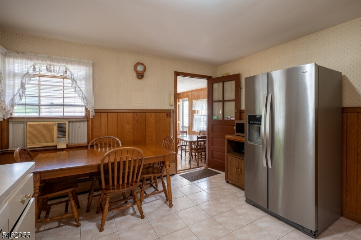
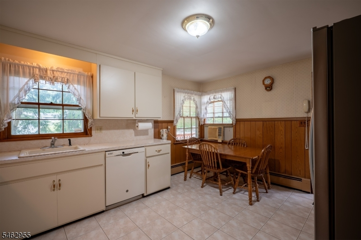
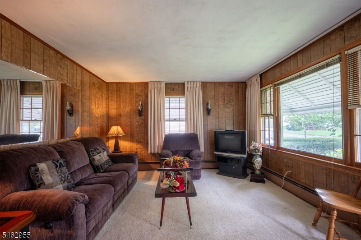
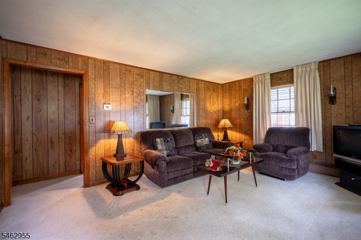
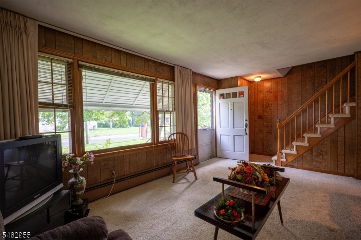
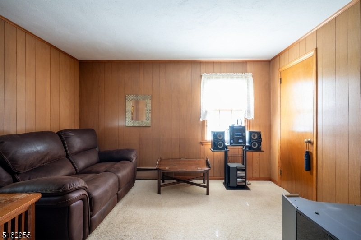
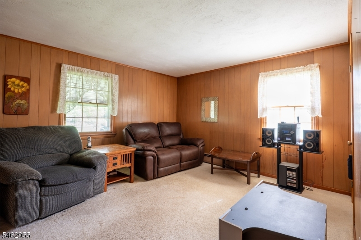
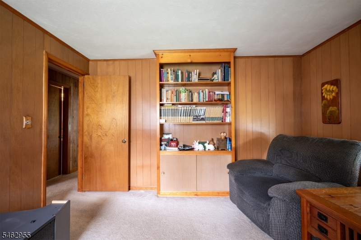
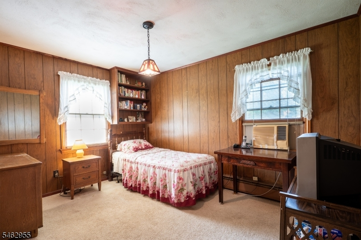
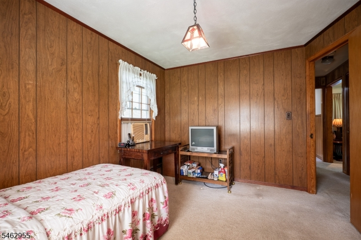
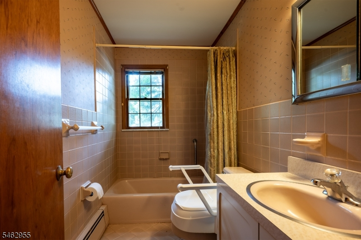
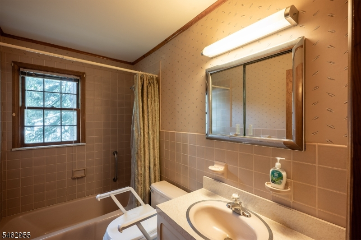
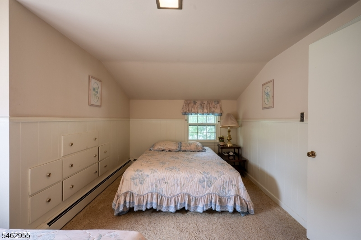
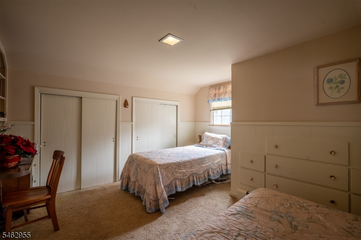
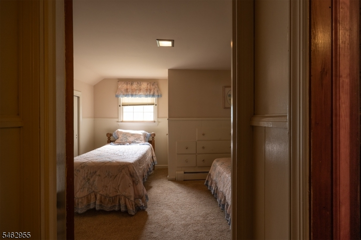
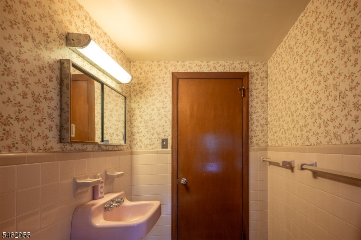
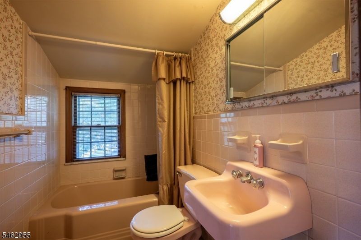
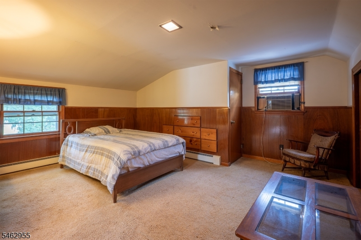
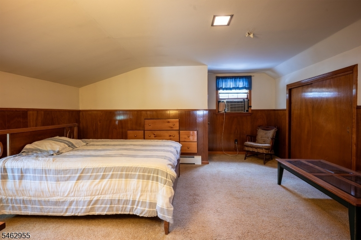
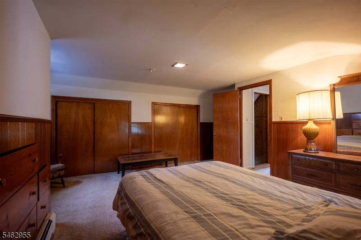
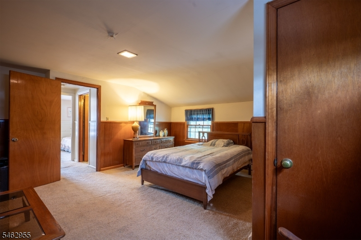
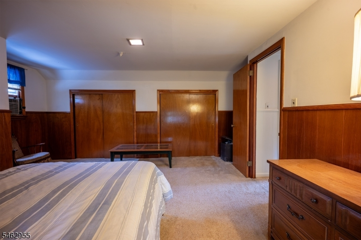
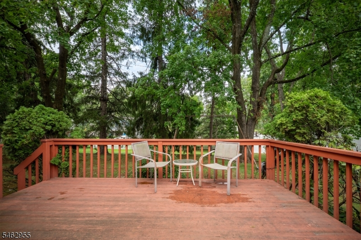
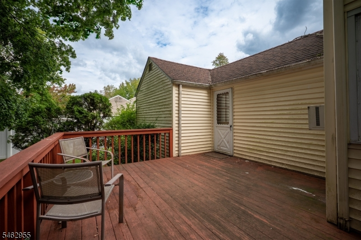
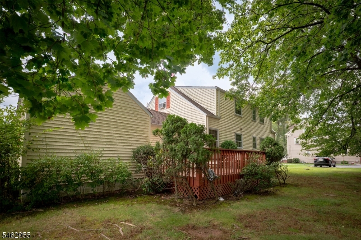
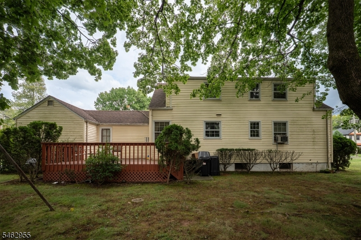
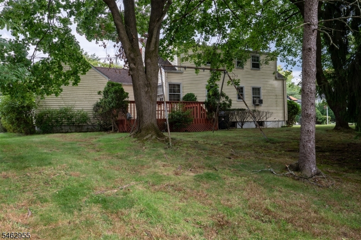
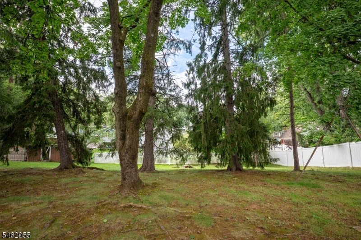
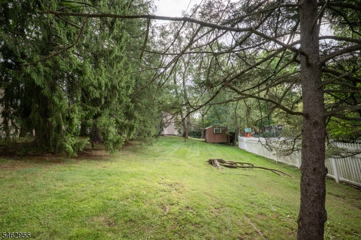
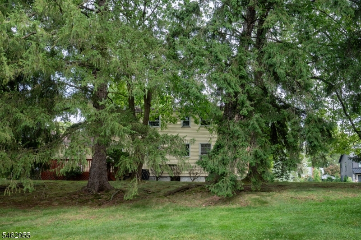
Charming Cape Cod with Endless Potential! Set on a beautiful, oversized 100 x 151 lot (.344 acres), this well-kept 4 bedroom, 2 full bath home offers classic character, a clean interior, and an exciting opportunity to make it your own. The main level features a welcoming living room, original kitchen filled with vintage charm, comfortable bedroom space, and an enclosed breezeway/porch offering additional flexible space. Two full baths and four bedrooms provide plenty of room and versatility. A full unfinished basement offers excellent storage and additional possibilities. Outside, enjoy a beautiful, spacious backyard with plenty of room for outdoor living, gardening, recreation, or future improvements. The home has been lovingly maintained and is ready for its next chapter. An excellent opportunity for a buyer, investor, flipper, or builder looking to renovate, update, expand, or reimagine a property on a generously sized lot. Home is being sold AS IS, WHERE IS. Bring your ideas and discover the possibilities this charming Cape Cod has to offer!Rooms Sizes
Kitchen:
First
Dining Room:
n/a
Living Room:
First
Family Room:
n/a
Den:
n/a
Bedroom 1:
First
Bedroom 2:
First
Bedroom 3:
Second
Bedroom 4:
Second
Room Levels
Basement:
Laundry Room, Utility Room
Ground:
n/a
Level 1:
2 Bedrooms, Bath Main, Florida/3Season, Kitchen, Living Room
Level 2:
2 Bedrooms, Attic, Bath Main
Level 3:
n/a
Level Other:
n/a
Room Features
Kitchen:
Eat-In Kitchen
Dining Room:
n/a
Master Bedroom:
n/a
Bath:
n/a
Interior Features
Square Foot:
n/a
Year Renovated:
n/a
Basement:
Yes - Full, Unfinished
Full Baths:
2
Half Baths:
0
Appliances:
Carbon Monoxide Detector, Dishwasher, Disposal, Dryer, Kitchen Exhaust Fan, Range/Oven-Electric, Refrigerator, Washer
Flooring:
Carpeting, Wood
Fireplaces:
No
Fireplace:
n/a
Interior:
n/a
Exterior Features
Garage Space:
1-Car
Garage:
Attached Garage
Driveway:
1 Car Width
Roof:
Asphalt Shingle
Exterior:
Vinyl Siding
Swimming Pool:
No
Pool:
n/a
Utilities
Heating System:
1 Unit, Baseboard - Hotwater
Heating Source:
Gas-Natural
Cooling:
Window A/C(s)
Water Heater:
Gas
Water:
Public Water
Sewer:
Public Sewer
Services:
Garbage Extra Charge
Lot Features
Acres:
0.34
Lot Dimensions:
100 X 151
Lot Features:
Level Lot, Open Lot
School Information
Elementary:
Brunner
Middle:
Nettingham
High School:
SP Fanwood
Community Information
County:
Union
Town:
Scotch Plains Twp.
Neighborhood:
n/a
Application Fee:
n/a
Association Fee:
n/a
Fee Includes:
n/a
Amenities:
n/a
Pets:
n/a
Financial Considerations
List Price:
$650,000
Tax Amount:
$11,324
Land Assessment:
$32,700
Build. Assessment:
$59,000
Total Assessment:
$91,700
Tax Rate:
12.35
Tax Year:
2025
Ownership Type:
Fee Simple
Listing Information
MLS ID:
4054874
List Date:
09-24-2026
Days On Market:
0
Listing Broker:
COLDWELL BANKER REALTY
Listing Agent:
Deborah Citarella


Request More Information
Shawn and Diane Fox
RE/MAX American Dream
3108 Route 10 West
Denville, NJ 07834
Call: (973) 277-7853
Web: WillowWalkCondos.com
