7213 Minuteman Ln
Franklin Twp, NJ 08873
Price: $542,500
GSMLS: 4054926Type: Condo/Townhouse/Co-op
Style: One Floor Unit
Beds: 2
Baths: 2 Full
Garage: 1-Car
Year Built: 2017
Acres: 0.00
Property Tax: $8,392
Description
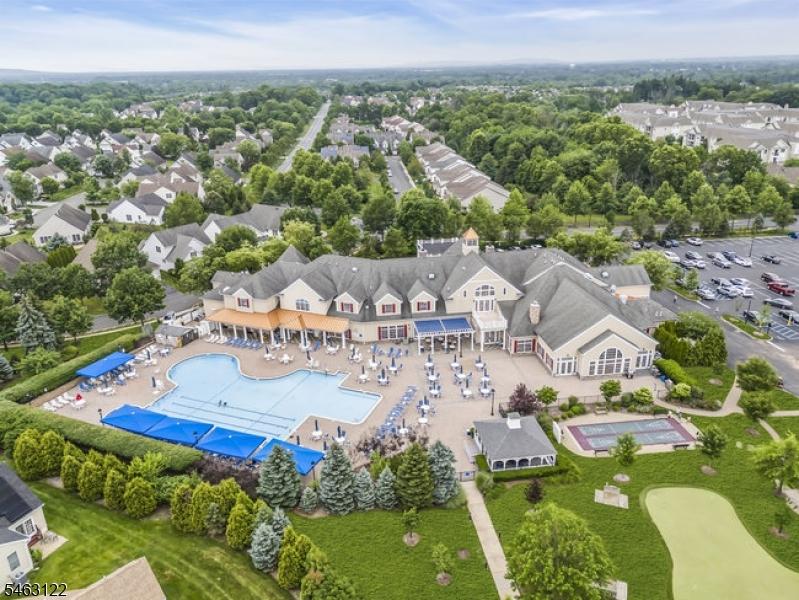
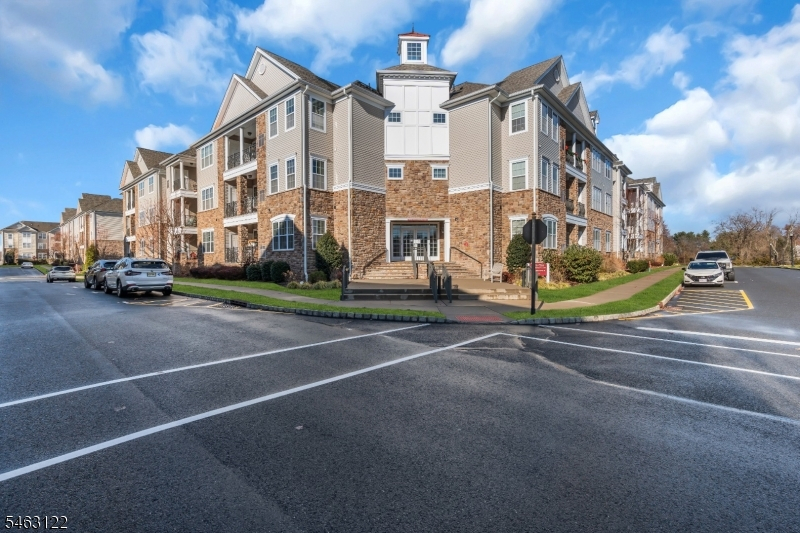
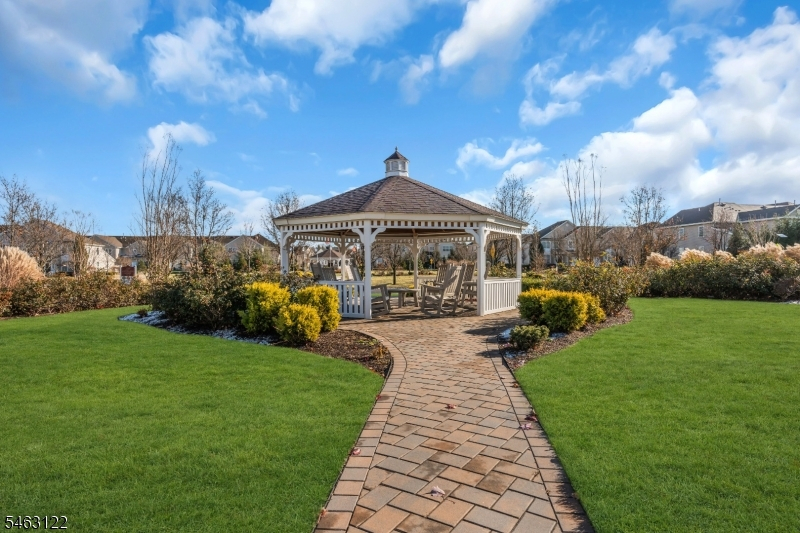
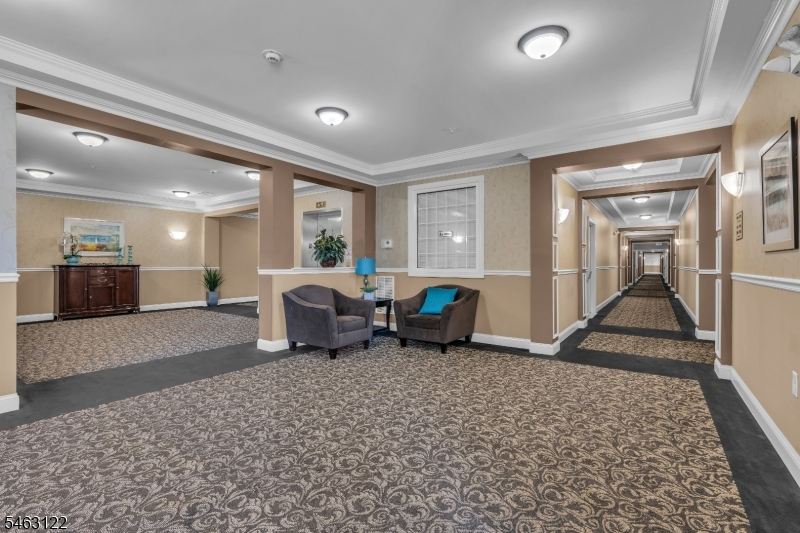
Resort living at The Enclave in Canal Walk. A 55 PLUS community. This 2nd Floor, 2 BR Bayberry Model has beautiful hardwood floors throughout. The unit is East facing so you are flooded with morning sunshine. 42- inch cabinets in the upgraded kitchen with granite countertops, a breakfast bar and ample sized pantry closet. The Primary bedroom has a large walk-in closet, and a full bath with a separate tub and a stall shower with a built-in seat for comfort. The second bedroom also has a walk-in closet and is just steps away from the second full bath. The laundry room is complete with a full-size washer and dryer and connects to a storage room. Relax with a coffee or a cocktail on the ample sized balcony off the Dining Room, with a relaxing view. The private, underground garage is great anytime of the year. The assigned spot is # 28. You won't need to clean off the snow on your car, or step into a car that's been sitting in the hot sun! There are countless clubs, and activities in the two club houses which include an indoor and two outdoor pools, pickleball courts, shuffleboard, as well as an indoor pool, hot tub, billiards room and much more! You deserve the good life. Live it here in Canal Walk!
Rooms Sizes
Kitchen:
11x10 Second
Dining Room:
11x9 Second
Living Room:
18x13 Second
Family Room:
n/a
Den:
n/a
Bedroom 1:
18x12 Second
Bedroom 2:
14x11 Second
Bedroom 3:
n/a
Bedroom 4:
n/a
Room Levels
Basement:
GarEnter
Ground:
n/a
Level 1:
n/a
Level 2:
2 Bedrooms, Bath Main, Bath(s) Other, Dining Room, Kitchen, Laundry Room, Living Room, Pantry, Porch, Storage Room
Level 3:
n/a
Level Other:
n/a
Room Features
Kitchen:
Breakfast Bar, Not Eat-In Kitchen
Dining Room:
Living/Dining Combo
Master Bedroom:
Full Bath, Walk-In Closet
Bath:
Soaking Tub, Stall Shower
Interior Features
Square Foot:
1,525
Year Renovated:
n/a
Basement:
No
Full Baths:
2
Half Baths:
0
Appliances:
Carbon Monoxide Detector, Dishwasher, Dryer, Microwave Oven, Range/Oven-Gas, Refrigerator, Self Cleaning Oven, Washer
Flooring:
Carpeting, Tile, Wood
Fireplaces:
No
Fireplace:
n/a
Interior:
Blinds,CODetect,Elevator,CeilHigh,SmokeDet,SoakTub,StallShw,TubShowr,WlkInCls,WndwTret
Exterior Features
Garage Space:
1-Car
Garage:
Assigned,Garage,GarUnder,InEntrnc
Driveway:
Concrete
Roof:
Composition Shingle
Exterior:
Stone, Vinyl Siding
Swimming Pool:
Yes
Pool:
Association Pool
Utilities
Heating System:
1 Unit, Forced Hot Air
Heating Source:
Gas-Natural
Cooling:
1 Unit, Central Air
Water Heater:
Electric
Water:
Public Water, Water Charge Extra
Sewer:
Public Sewer, Sewer Charge Extra
Services:
Cable TV Available, Garbage Included
Lot Features
Acres:
0.00
Lot Dimensions:
n/a
Lot Features:
Level Lot, Open Lot
School Information
Elementary:
n/a
Middle:
n/a
High School:
n/a
Community Information
County:
Somerset
Town:
Franklin Twp.
Neighborhood:
Canal Walk
Application Fee:
n/a
Association Fee:
$603 - Monthly
Fee Includes:
Maintenance-Common Area, Maintenance-Exterior, Snow Removal, Trash Collection
Amenities:
BillrdRm,ClubHous,Exercise,JogPath,MulSport,PoolIndr,PoolOtdr,Tennis
Pets:
Breed Restrictions, Number Limit
Financial Considerations
List Price:
$542,500
Tax Amount:
$8,392
Land Assessment:
$235,200
Build. Assessment:
$269,800
Total Assessment:
$505,000
Tax Rate:
1.68
Tax Year:
2025
Ownership Type:
Condominium
Listing Information
MLS ID:
4054926
List Date:
09-24-2026
Days On Market:
0
Listing Broker:
WEICHERT REALTORS
Listing Agent:
Francesca Dantuono


Request More Information
Shawn and Diane Fox
RE/MAX American Dream
3108 Route 10 West
Denville, NJ 07834
Call: (973) 277-7853
Web: WillowWalkCondos.com
