401 W Moore St
Hackettstown Town, NJ 07840
Price: $775,000
GSMLS: 4054958Type: Multi-Family
Style: 3-Three Story
Total Units: 2
Beds: 7
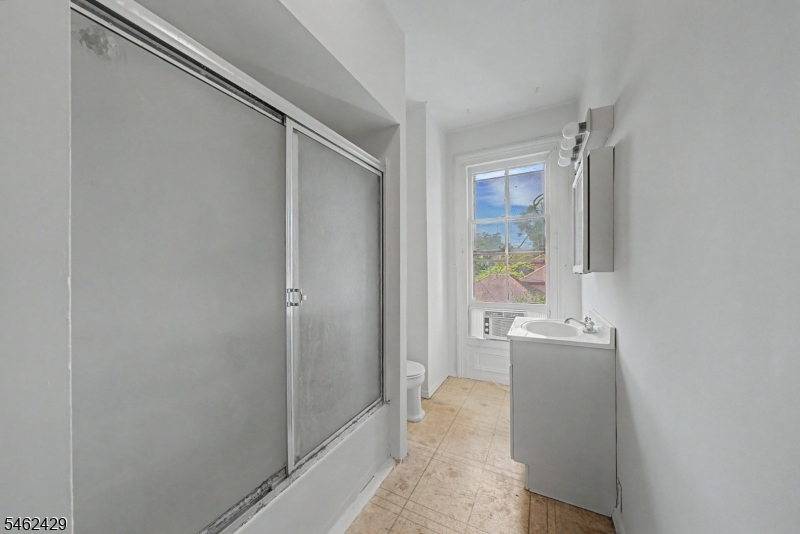
Baths: 3 Full & 1 Half
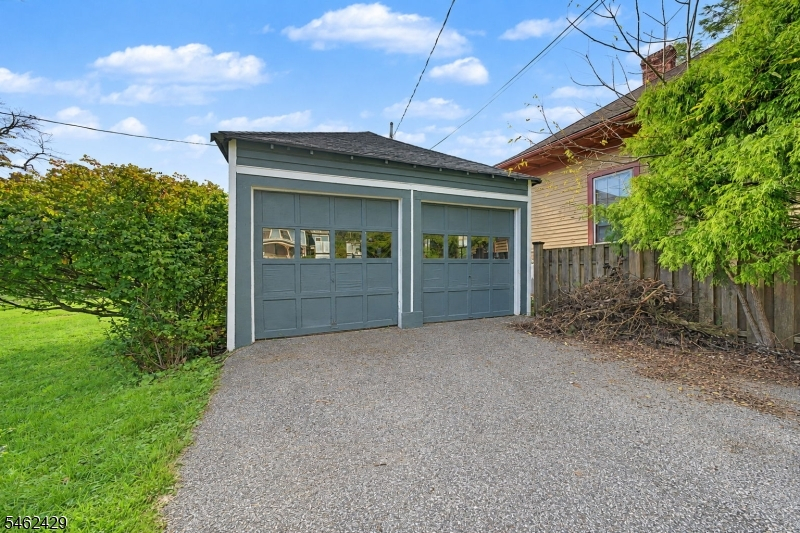
Garage: 2-Car
Year Built: 1900
Acres: 0.51
Property Tax: $14,735
Description
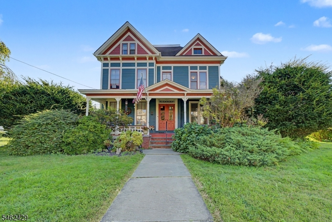
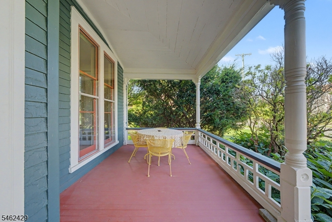
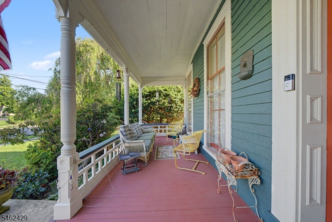
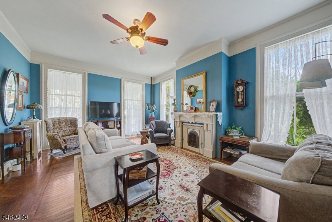
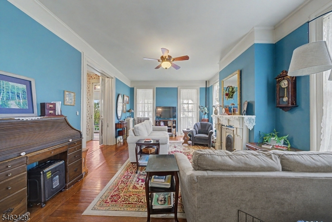
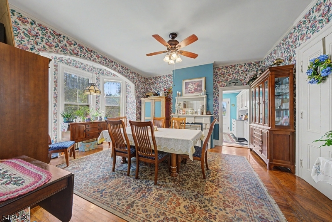
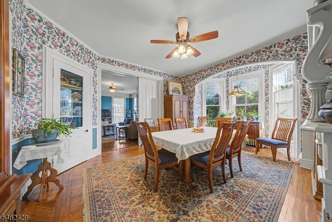
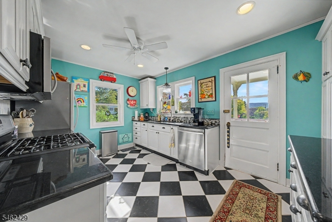
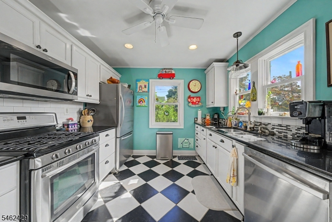
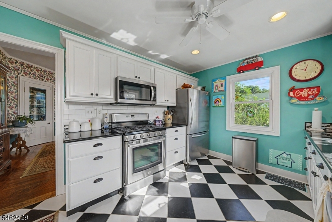
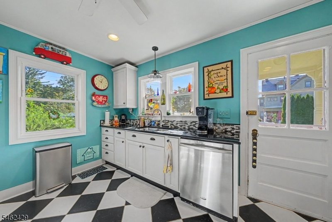
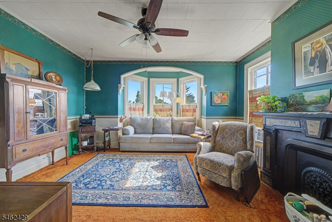
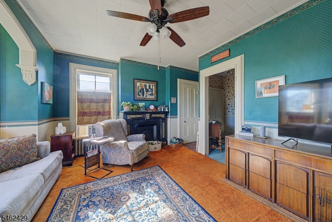
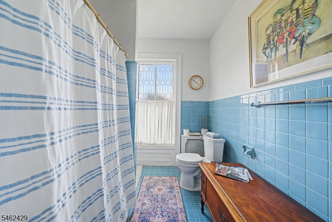
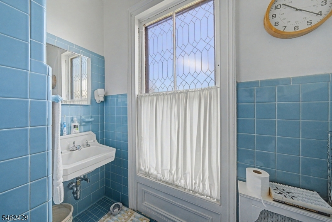
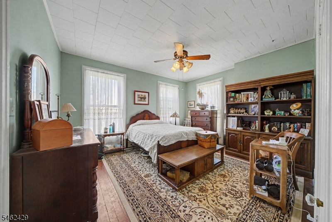
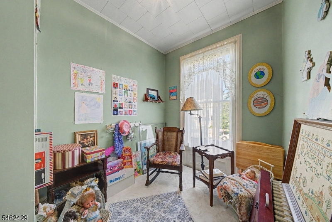
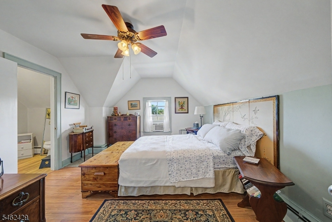
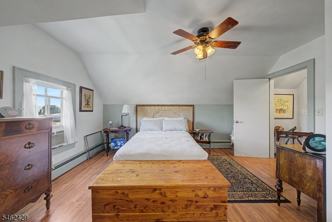
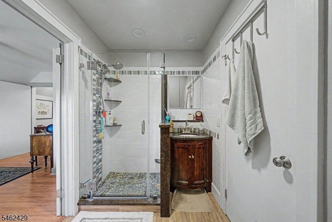
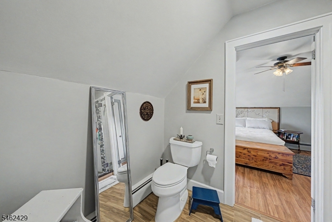
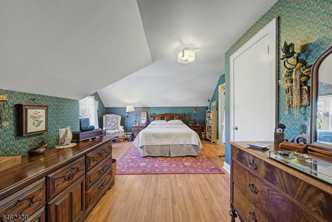
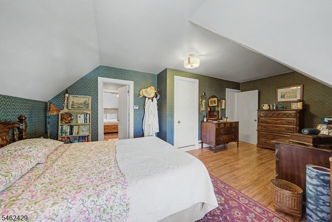
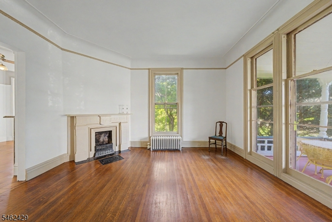
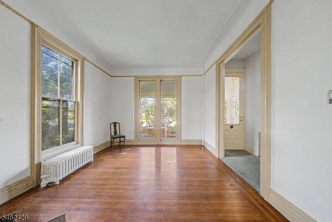
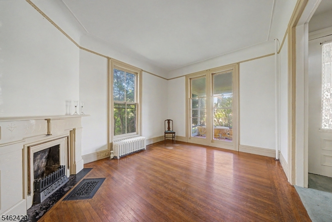
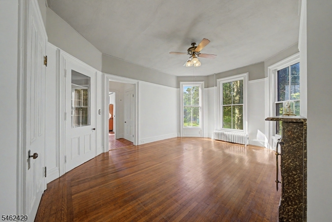
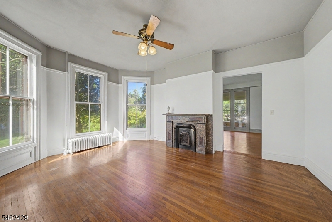
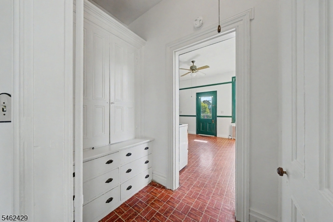
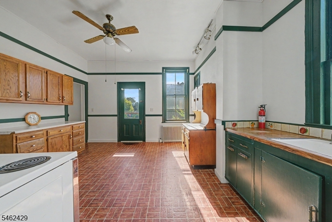
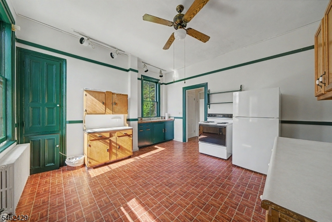
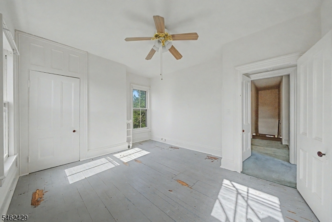
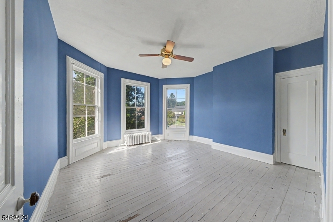
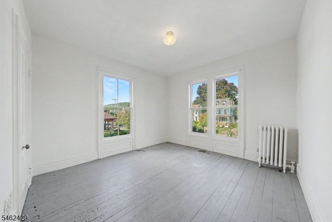
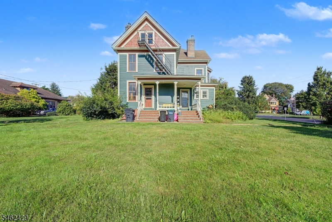
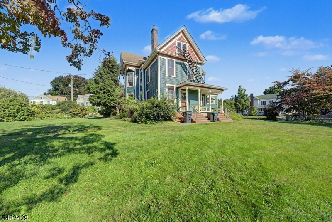
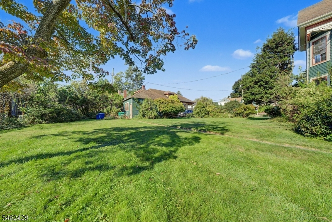
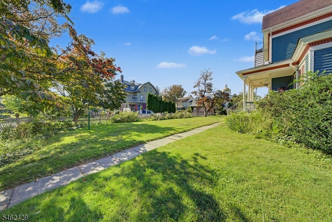
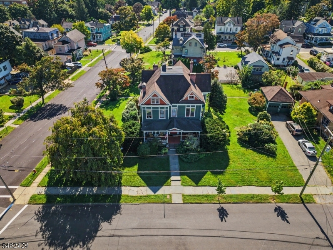
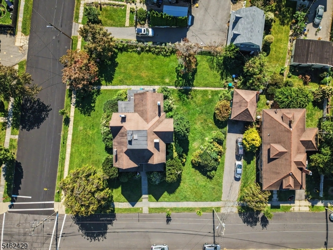
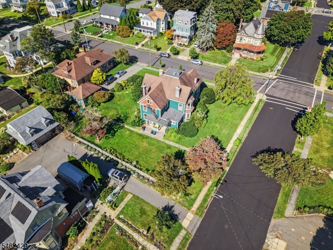
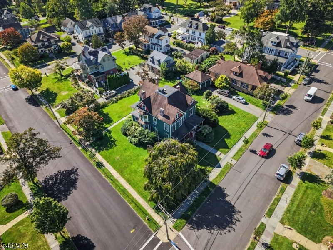
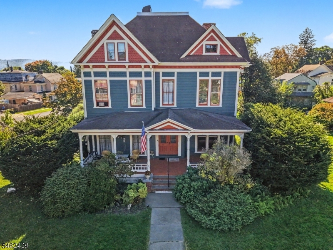
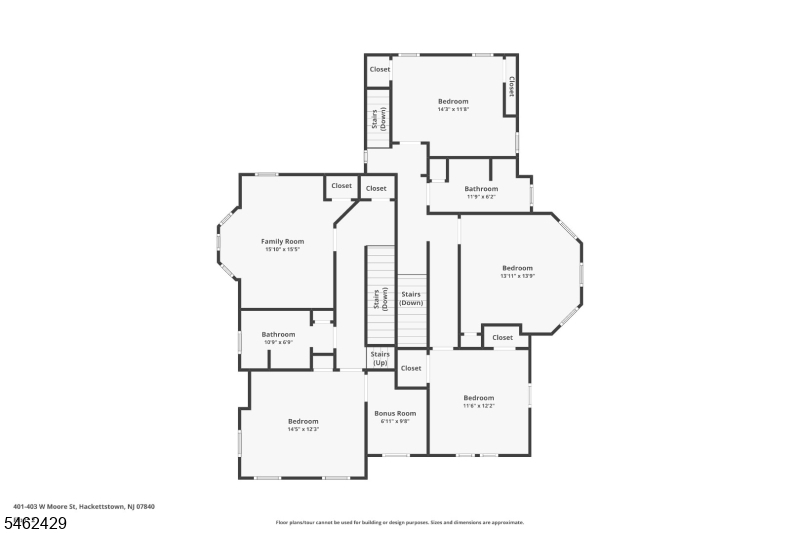
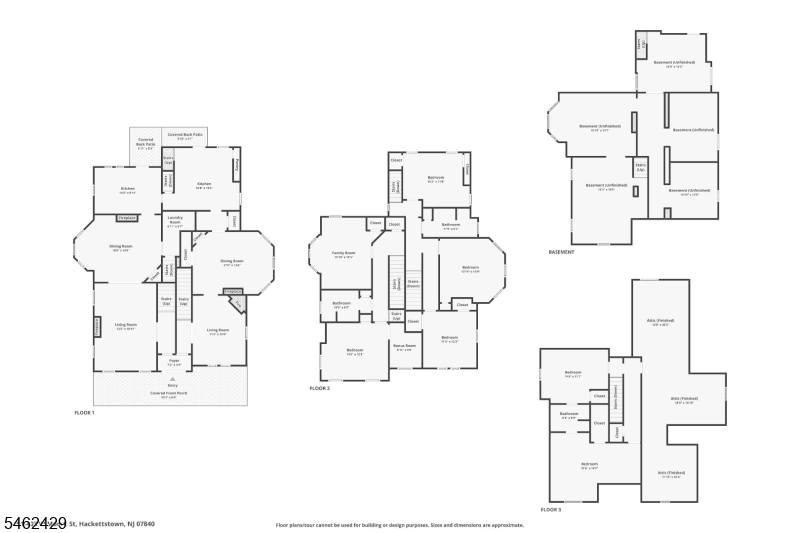
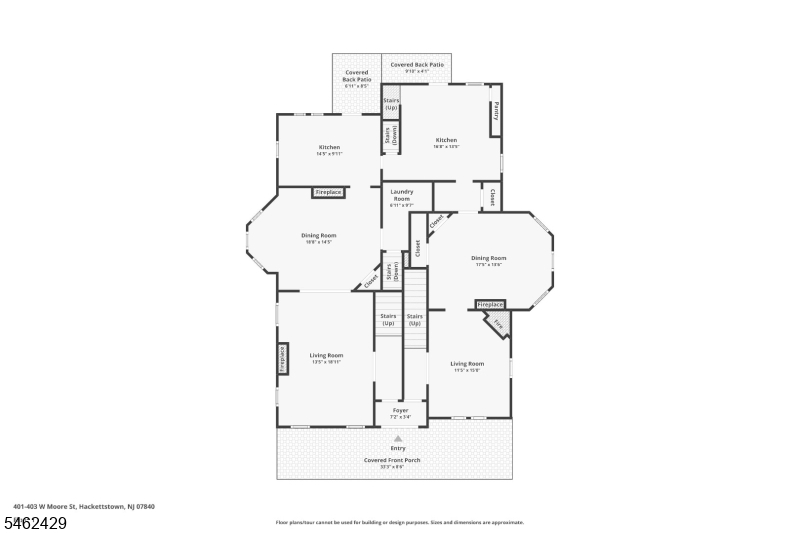
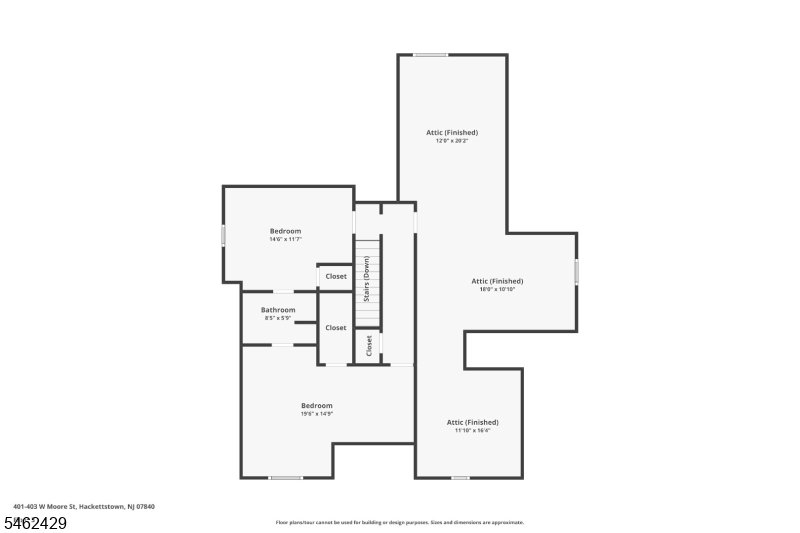
Rare Hackettstown Multi-Family Opportunity! This impressive two-story Victorian offers incredible space, versatility, and investment potential in a convenient location near Centenary University and downtown Hackettstown. Featuring two spacious units, the first offers 4 bedrooms and 2 full baths, while the second includes 3 bedrooms and 1.5 baths making this property ideal for investors, owner-occupants, or those looking to offset expenses with rental income. Set on a desirable corner lot, the home is complemented by a beautiful backyard offering plenty of space for outdoor entertaining, gardening, or simply relaxing. A detached 2-car garage adds valuable parking and storage. With its classic Victorian charm, generous room sizes, flexible living arrangements, and sought-after Hackettstown location close to shopping, dining, schools, transportation, and major roadways, this is a property packed with possibilities. Live in one and rent the other, add to your investment portfolio, or create the multi-generational home you've been searching for this unique property is one you won't want to miss!
General Info
Style:
3-Three Story
SqFt Building:
3,448
Total Rooms:
14
Basement:
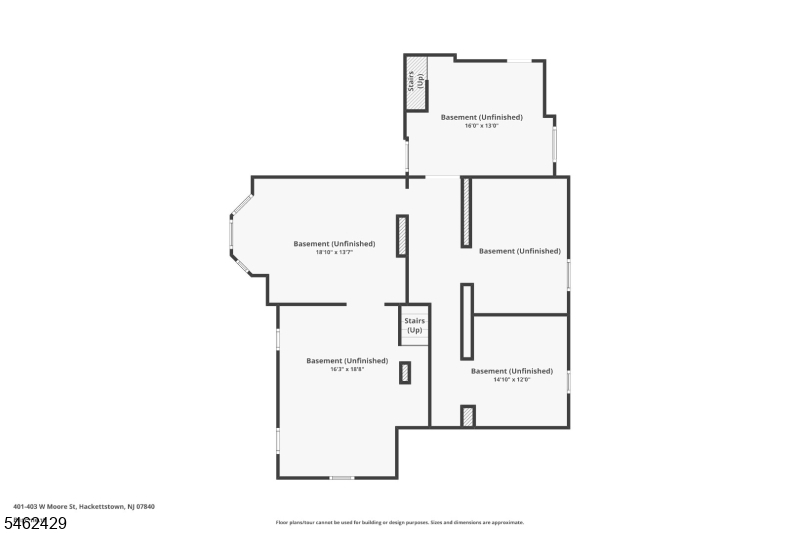
Yes - Unfinished
Interior:
Carbon Monoxide Detector, Fire Extinguisher, High Ceilings, Smoke Detector, Tile Floors, Vinyl-Linoleum Floors
Roof:
Asphalt Shingle
Exterior:
Wood
Lot Size:
146X151
Lot Desc:
Level Lot, Open Lot
Parking
Garage Capacity:
2-Car
Description:
Detached Garage
Parking:
2 Car Width, Blacktop, Driveway-Exclusive
Spaces Available:
6
Unit 1
Bedrooms:
4
Bathrooms:
2
Total Rooms:
8
Room Description:
Bedrooms, Dining Room, Kitchen, Laundry Room, Living Room, Porch
Levels:
3
Square Foot:
n/a
Fireplaces:
4
Appliances:
CarbMDet,CeilFan,CookGas,Dishwshr,Dryer,Refrig,Washer
Utilities:
Tenant Pays Electric, Tenant Pays Gas, Tenant Pays Heat, Tenant Pays Water
Handicap:
No
Unit 2
Bedrooms:
3
Bathrooms:
2
Total Rooms:
6
Room Description:
Bedrooms, Dining Room, Kitchen, Living Room, Porch
Levels:
3
Square Foot:
n/a
Fireplaces:
1
Appliances:
CarbMDet,CeilFan,CookElec,Refrig
Utilities:
Tenant Pays Electric, Tenant Pays Gas, Tenant Pays Heat, Tenant Pays Water
Handicap:
No
Unit 3
Bedrooms:
n/a
Bathrooms:
n/a
Total Rooms:
n/a
Room Description:
n/a
Levels:
n/a
Square Foot:
n/a
Fireplaces:
n/a
Appliances:
n/a
Utilities:
n/a
Handicap:
n/a
Unit 4
Bedrooms:
n/a
Bathrooms:
n/a
Total Rooms:
n/a
Room Description:
n/a
Levels:
n/a
Square Foot:
n/a
Fireplaces:
n/a
Appliances:
n/a
Utilities:
n/a
Handicap:
n/a
Utilities
Heating:
2 Units, Radiators - Hot Water
Heating Fuel:
Oil Tank Above Ground - Inside
Cooling:
Ceiling Fan, Window A/C(s)
Water Heater:
Electric
Water:
Public Water
Sewer:
Public Sewer
Utilities:
Gas-Natural
Services:
Cable TV Available, Garbage Extra Charge
School Information
Elementary:
HATCHERYHL
Middle:
HACKTTSTWN
High School:
HACKTTSTWN
Community Information
County:
Warren
Town:
Hackettstown Town
Neighborhood:
n/a
Financial Considerations
List Price:
$775,000
Tax Amount:
$14,735
Land Assessment:
$134,000
Build. Assessment:
$289,800
Total Assessment:
$423,800
Tax Rate:
3.48
Tax Year:
2025
Listing Information
MLS ID:
4054958
List Date:
09-24-2026
Days On Market:
1
Listing Broker:
RE/MAX TOWN & VALLEY
Listing Agent:
Joan Obrien


Request More Information
Shawn and Diane Fox
RE/MAX American Dream
3108 Route 10 West
Denville, NJ 07834
Call: (973) 277-7853
Web: WillowWalkCondos.com
