4 Northbrae Dr
Rockaway Twp, NJ 07005
Price: $749,000
GSMLS: 4055080Type: Single Family
Style: Ranch
Beds: 4
Baths: 2 Full
Garage: 2-Car
Year Built: 1967
Acres: 0.92
Property Tax: $14,805
Description
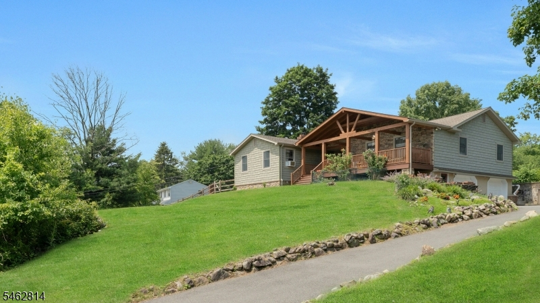
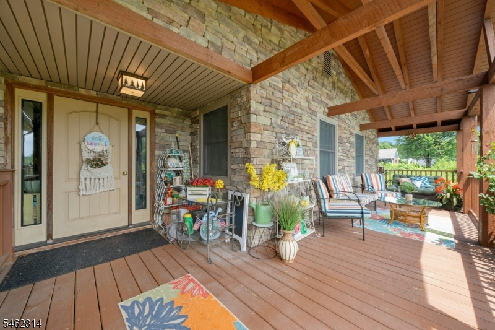
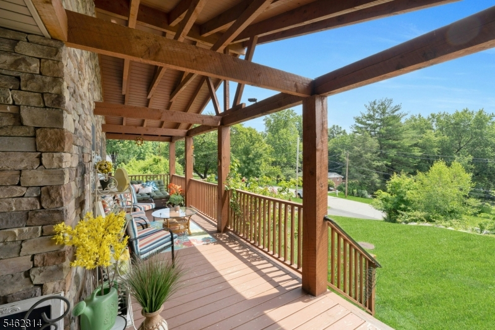
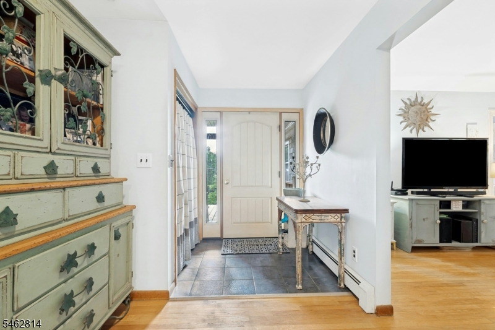
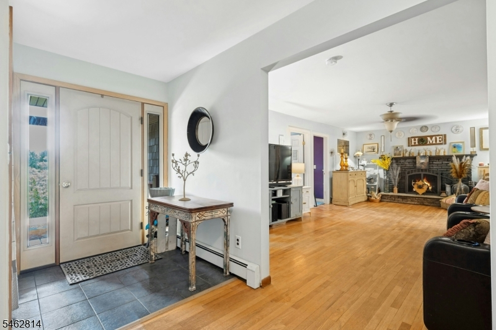
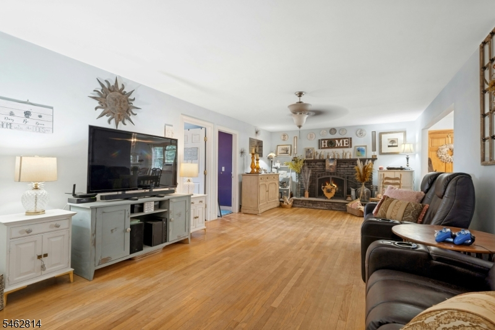
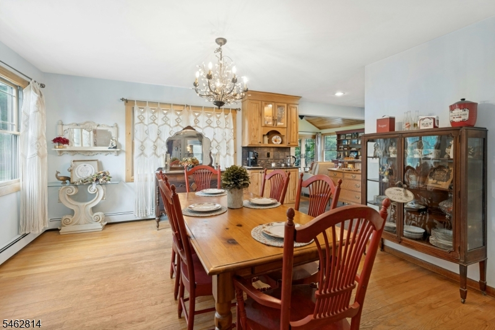
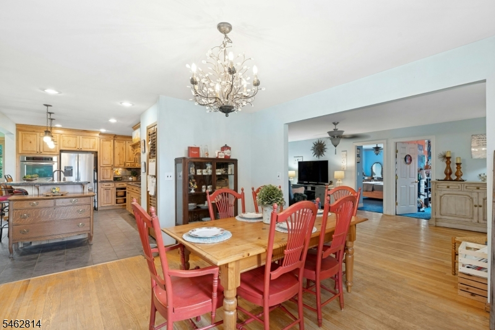
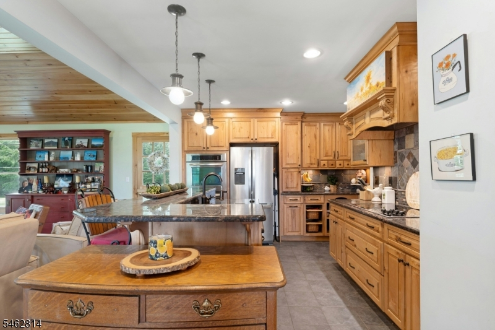
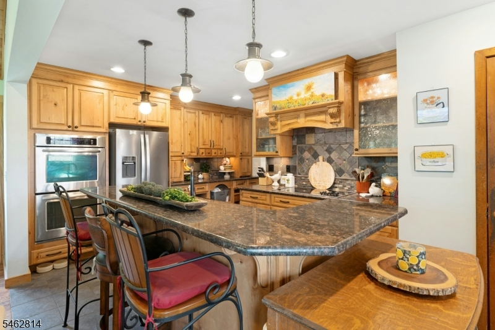
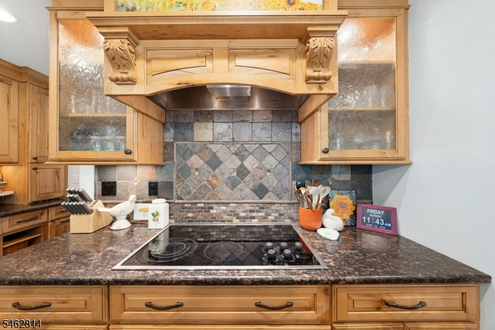
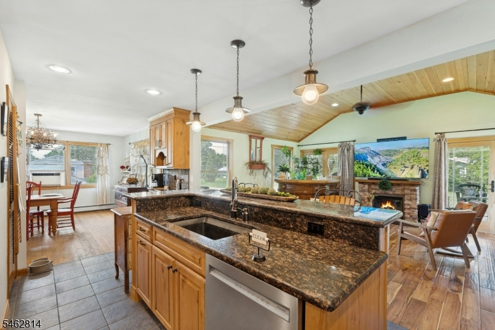
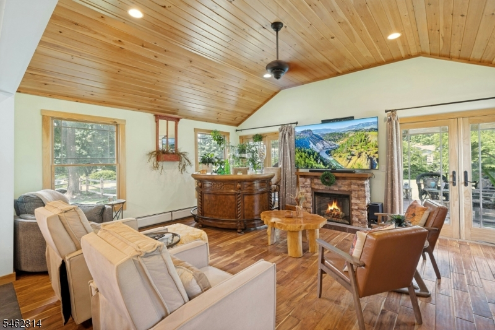
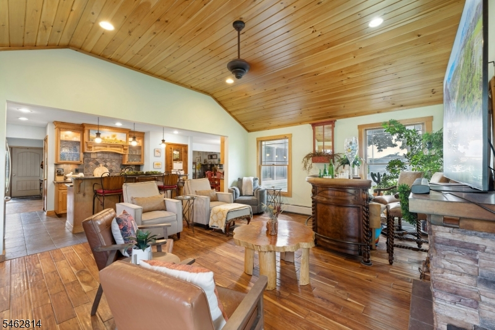
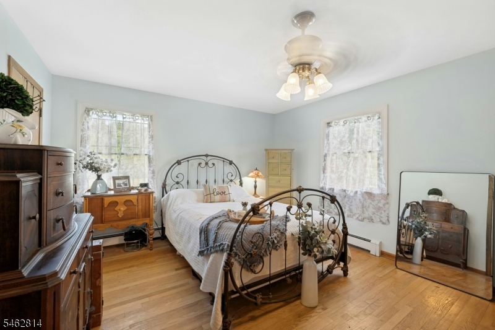
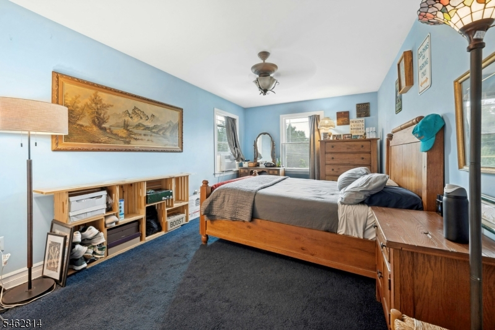
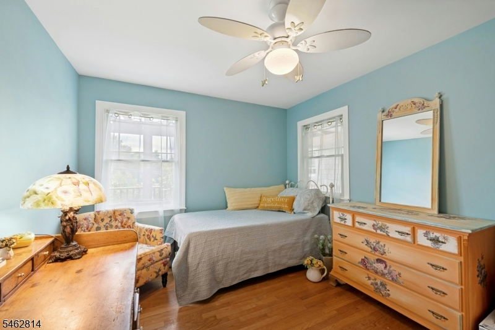
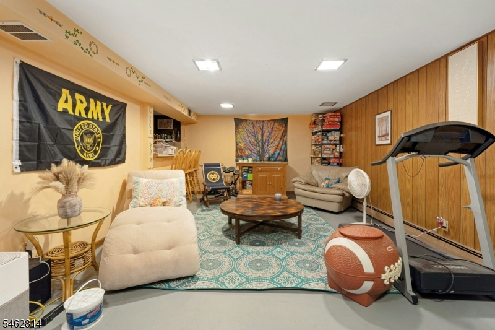
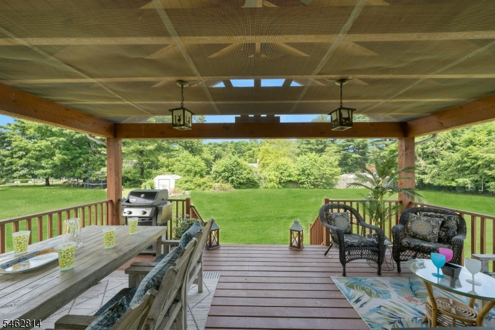
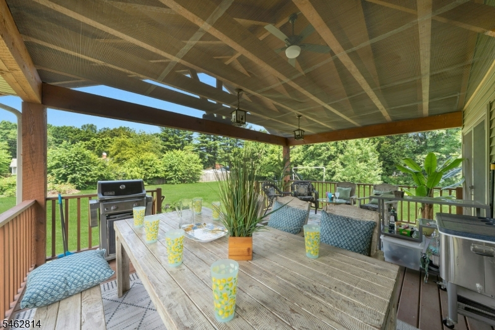
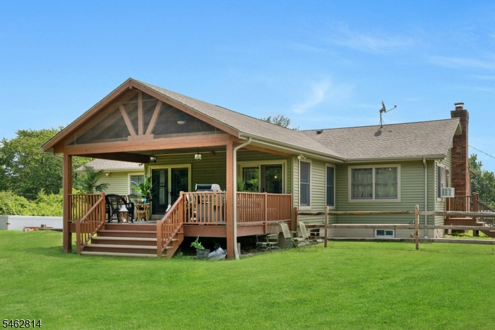
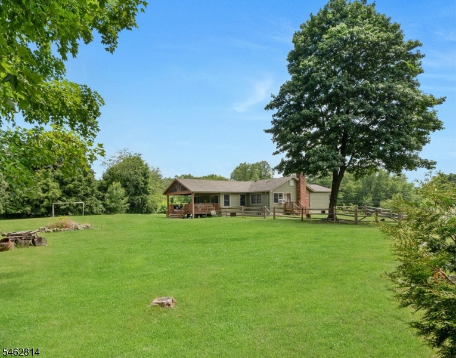
Welcome home to this expanded ranch featuring gorgeous open porches with exposed wood beams, spacious rooms, and ample storage space. Ideally located in a desirable neighborhood on a quiet cul-de-sac, this property sits on nearly a full acre with a fenced-in yard. Key highlights include: Bright living room with a wood-burning fireplace, hardwood floors, and a magnificent family room with a knotty pine ceiling that creates a warm, rustic modern farmhouse aesthetic. Kitchen boasts stainless steel appliances, custom cabinetry, a center island breakfast bar, granite countertops, double wall ovens, and a walk-in pantry. The basement has a recreation room with a built-in bar, utility/laundry room, dedicated storage room, and direct access to an oversized heated garage. A generator hookup completes this perfect picture. You don't want to miss this one. Please note: Boonton mailing address.
Rooms Sizes
Kitchen:
18x13 First
Dining Room:
14x13 First
Living Room:
26x13 First
Family Room:
19x16 First
Den:
n/a
Bedroom 1:
17x13 First
Bedroom 2:
19x11 First
Bedroom 3:
19x10 First
Bedroom 4:
16x13 First
Room Levels
Basement:
n/a
Ground:
GarEnter,Laundry,RecRoom,Storage,Utility
Level 1:
4+Bedrms,BathMain,BathOthr,FamilyRm,Foyer,Kitchen,LivDinRm,Office,Porch
Level 2:
n/a
Level 3:
n/a
Level Other:
n/a
Room Features
Kitchen:
Breakfast Bar, Center Island, Country Kitchen, Pantry
Dining Room:
n/a
Master Bedroom:
1st Floor, Full Bath
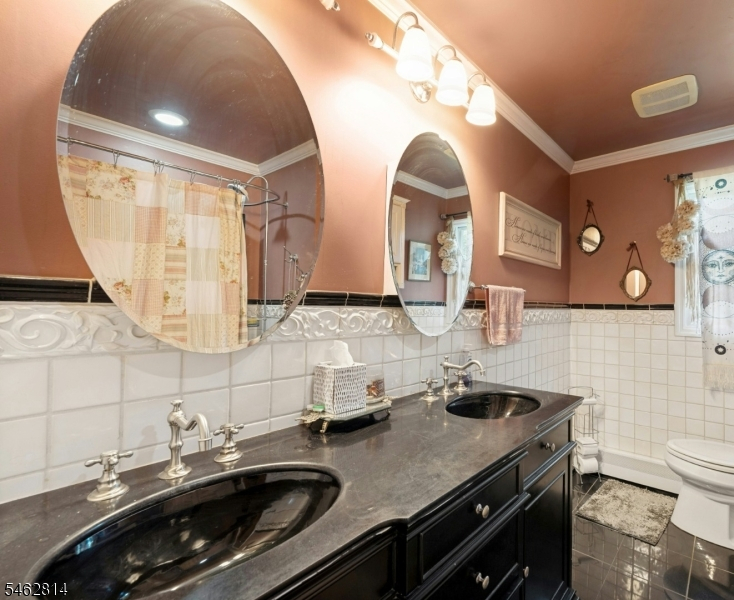
Bath:
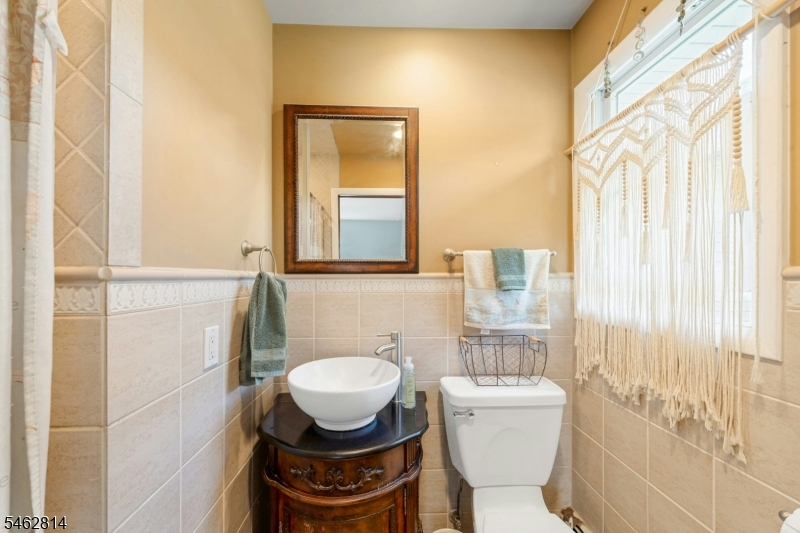
Stall Shower
Interior Features
Square Foot:
n/a
Year Renovated:
n/a
Basement:
Yes - Finished-Partially
Full Baths:
2
Half Baths:
0
Appliances:
Carbon Monoxide Detector, Cooktop - Electric, Dishwasher, Dryer, Generator-Hookup, Refrigerator, Wall Oven(s) - Electric, Washer
Flooring:
Carpeting, Tile, Wood
Fireplaces:
1
Fireplace:
Living Room, Wood Burning
Interior:
BarDry,CODetect,CeilHigh,SmokeDet,StallShw,TubShowr,WlkInCls
Exterior Features
Garage Space:
2-Car
Garage:
DoorOpnr,InEntrnc,Oversize
Driveway:
1 Car Width, Blacktop
Roof:
Asphalt Shingle
Exterior:
Stone, Vinyl Siding
Swimming Pool:
n/a
Pool:
n/a
Utilities
Heating System:
1 Unit, Baseboard - Hotwater, Multi-Zone
Heating Source:
Oil Tank Above Ground - Inside
Cooling:
Ceiling Fan, Wall A/C Unit(s), Window A/C(s)
Water Heater:
Electric
Water:
Well
Sewer:
Septic 4 Bedroom Town Verified
Services:
Cable TV Available
Lot Features
Acres:
0.92
Lot Dimensions:
n/a
Lot Features:
Cul-De-Sac, Level Lot, Open Lot
School Information
Elementary:
Katharine D. Malone School (K-5)
Middle:
Copeland Middle School (6-8)
High School:
Morris Knolls High School (9-12)
Community Information
County:
Morris
Town:
Rockaway Twp.
Neighborhood:
n/a
Application Fee:
n/a
Association Fee:
n/a
Fee Includes:
n/a
Amenities:
n/a
Pets:
n/a
Financial Considerations
List Price:
$749,000
Tax Amount:
$14,805
Land Assessment:
$317,200
Build. Assessment:
$331,600
Total Assessment:
$648,800
Tax Rate:
2.46
Tax Year:
2025
Ownership Type:
Fee Simple
Listing Information
MLS ID:
4055080
List Date:
09-25-2026
Days On Market:
0
Listing Broker:
COLDWELL BANKER REALTY
Listing Agent:
Kathleen Caldwell




Request More Information
Shawn and Diane Fox
RE/MAX American Dream
3108 Route 10 West
Denville, NJ 07834
Call: (973) 277-7853
Web: WillowWalkCondos.com
