36 Bluebird Way
Raritan Boro, NJ 08869
Price: $969,000
GSMLS: 4055188Type: Single Family
Style: Colonial
Beds: 4
Baths: 2 Full & 1 Half
Garage: 2-Car
Year Built: 1995
Acres: 0.20
Property Tax: $16,040
Description
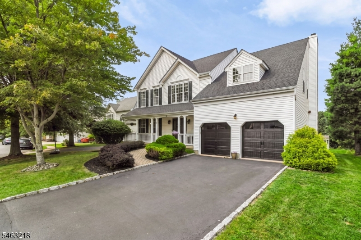
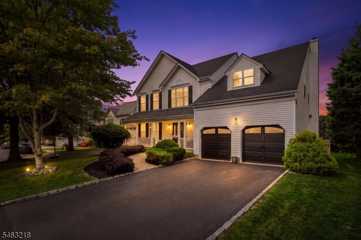
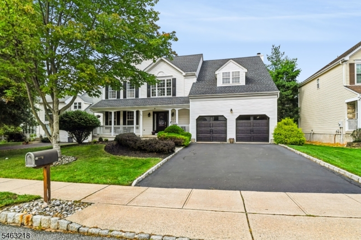
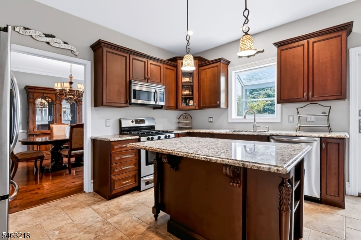
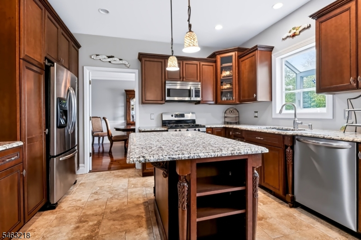
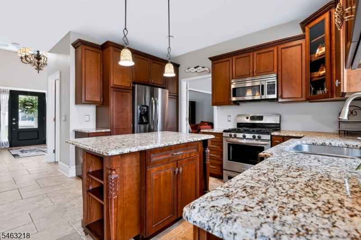
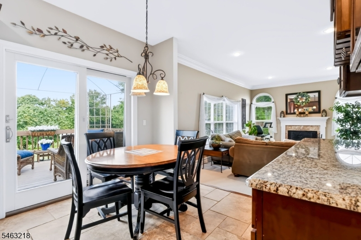
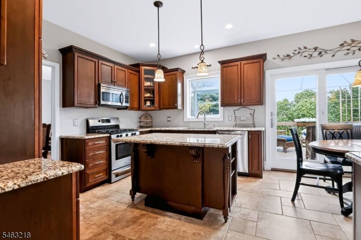
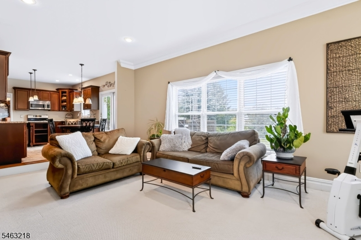
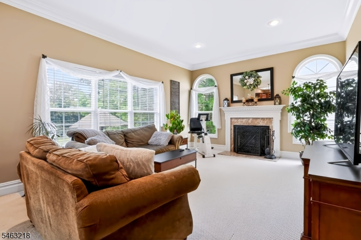
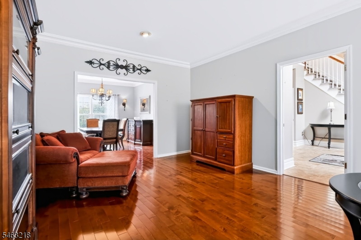
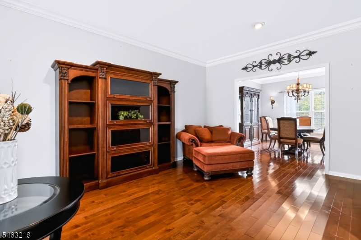
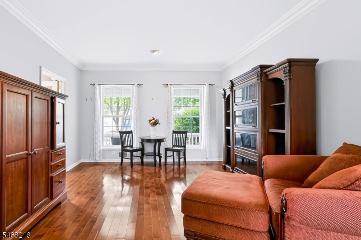
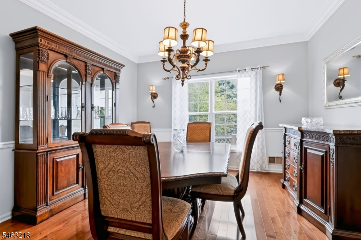
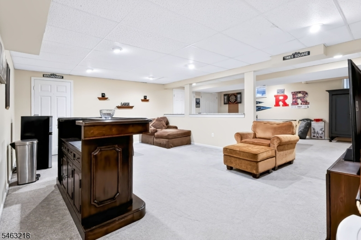
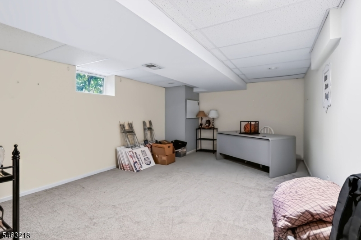
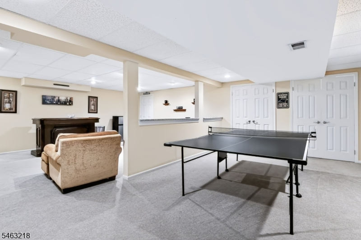
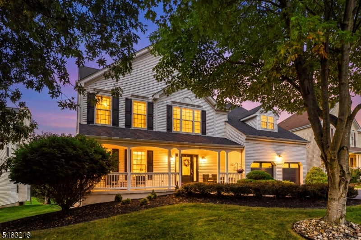
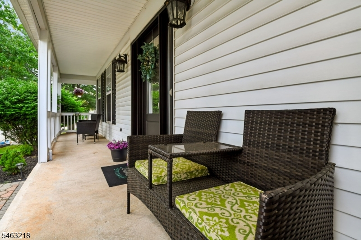
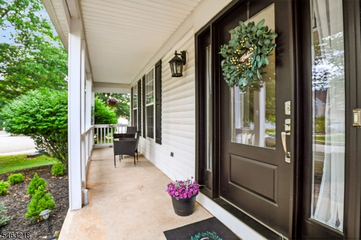
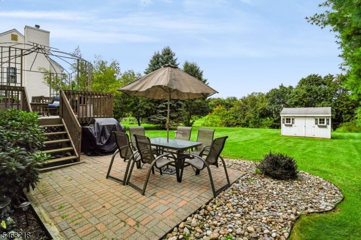
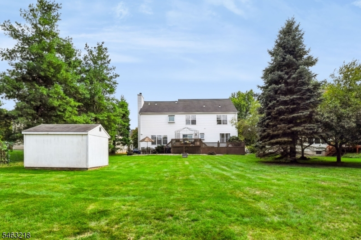
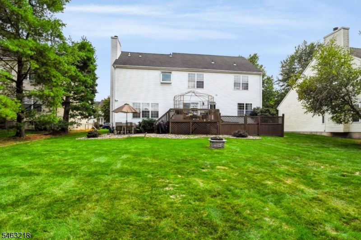
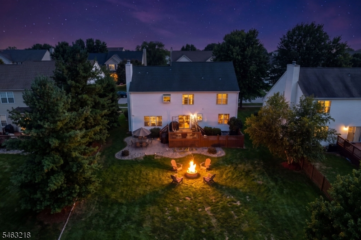
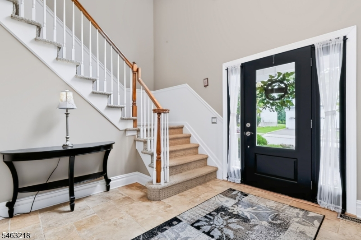
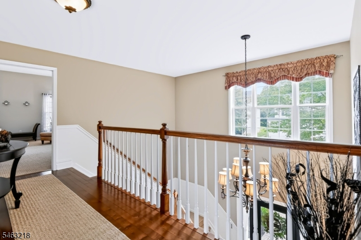
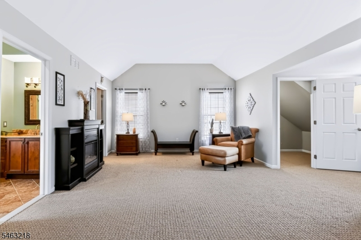
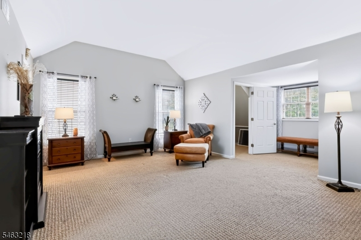
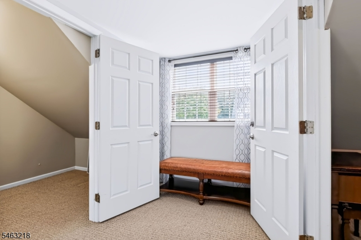
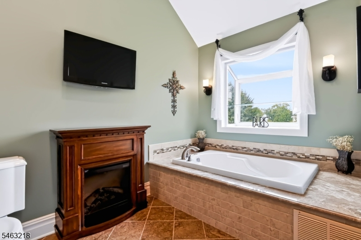
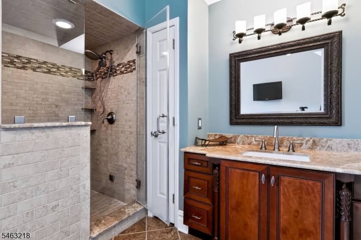
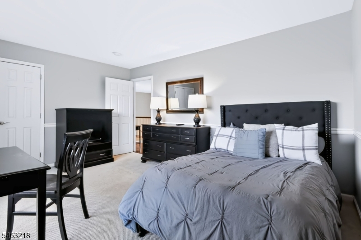
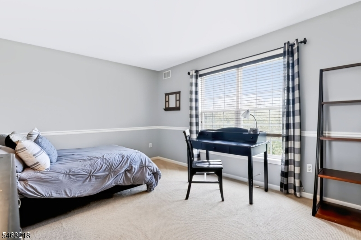
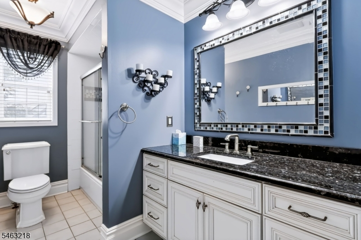
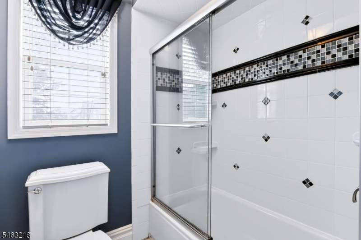
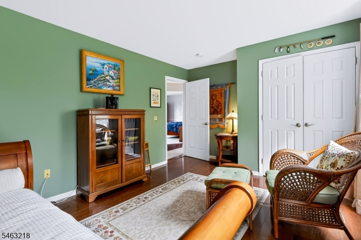
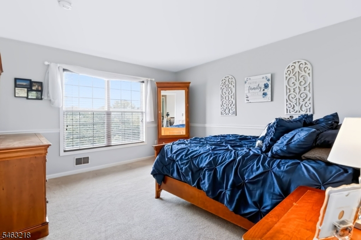
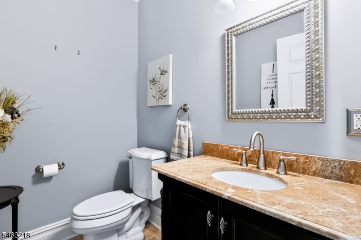
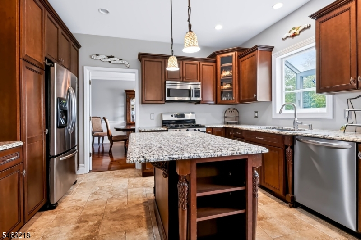
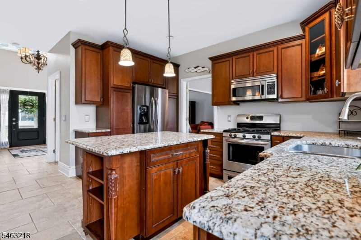
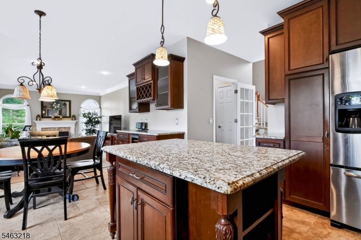
Welcome home to this beautifully updated rocking chair front porch colonial, tucked away on a desirable sought after cul-de-sac. Inviting two-story foyer opens to light-filled living & dining areas with gleaming hardwood floors, crown molding and elegant architectural details. The updated kitchen features rich wood cabinetry, granite countertops, stainless steel appliances, center island, dry bar, breakfast area with access to the deck. The adjoining family room is highlighted by a fireplace & palladium windows letting in plenty of natural light. The primary suite boasts three walk-in closets, vaulted ceiling, sitting area, bathroom with soaking tub, steam shower and electric fireplace, creating a relaxing retreat. There are three addt'l well-appointed bedrooms providing plenty of space for all. The expansive finished basement adds tremendous living and entertaining space with recreation, media and game areas. Enjoy outdoor living on the deck overlooking the property with open space behind it that cannot be built on, plus a two-car garage and attractive landscaping. Bridgewater-Raritan High School and shared services help keep taxes low. Located near all major highways, shopping, dining and train service for an easy commute to NYC. Meticulously maintained and thoughtfully updated throughout, this home offers an exceptional blend of generous living space, everyday comfort, low taxes and a desirable cul-de-sac setting and can be sold furnished at no additional cost
Rooms Sizes
Kitchen:
13x18 First
Dining Room:
13x13 First
Living Room:
15x13 First
Family Room:
20x14 First
Den:
n/a
Bedroom 1:
21x16 Second
Bedroom 2:
16x11 Second
Bedroom 3:
16x9 Second
Bedroom 4:
14x15 Second
Room Levels
Basement:
GameRoom,RecRoom,Storage
Ground:
n/a
Level 1:
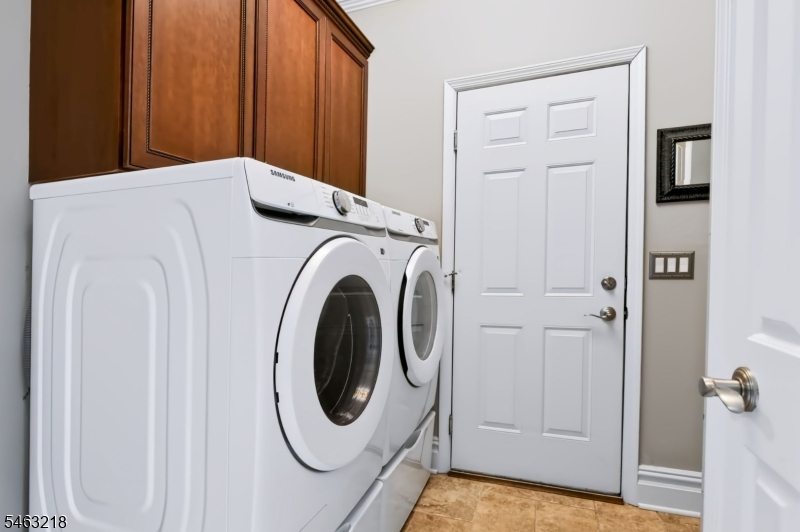
DiningRm,FamilyRm,Foyer,GarEnter,Kitchen,Laundry,LivingRm,PowderRm
Level 2:
4 Or More Bedrooms, Bath Main, Bath(s) Other
Level 3:
n/a
Level Other:
n/a
Room Features
Kitchen:
Eat-In Kitchen
Dining Room:
Formal Dining Room
Master Bedroom:
Full Bath, Walk-In Closet
Bath:
Soaking Tub, Stall Shower, Steam
Interior Features
Square Foot:
2,769
Year Renovated:
n/a
Basement:
Yes - Finished
Full Baths:
2
Half Baths:
1
Appliances:
Carbon Monoxide Detector, Dishwasher, Dryer, Kitchen Exhaust Fan, Range/Oven-Gas, Refrigerator, Washer
Flooring:
Carpeting, Tile, Wood
Fireplaces:
1
Fireplace:
Family Room, Wood Burning
Interior:
Carbon Monoxide Detector, Smoke Detector, Window Treatments
Exterior Features
Garage Space:
2-Car
Garage:
Built-In Garage
Driveway:
2 Car Width
Roof:
Asphalt Shingle
Exterior:
Vinyl Siding
Swimming Pool:
No
Pool:
n/a
Utilities
Heating System:
1 Unit
Heating Source:
Gas-Natural
Cooling:
1 Unit, Ceiling Fan, Central Air
Water Heater:
Gas
Water:
Public Water
Sewer:
Public Sewer
Services:
Garbage Included
Lot Features
Acres:
0.20
Lot Dimensions:
73X120
Lot Features:
Backs to Park Land, Cul-De-Sac, Open Lot
School Information
Elementary:
JF KENNEDY
Middle:
BRIDG-RAR
High School:
BRIDG-RAR
Community Information
County:
Somerset
Town:
Raritan Boro
Neighborhood:
Cardinal Woods
Application Fee:
n/a
Association Fee:
n/a
Fee Includes:
n/a
Amenities:
n/a
Pets:
Yes
Financial Considerations
List Price:
$969,000
Tax Amount:
$16,040
Land Assessment:
$210,000
Build. Assessment:
$317,300
Total Assessment:
$527,300
Tax Rate:
3.04
Tax Year:
2025
Ownership Type:
Fee Simple
Listing Information
MLS ID:
4055188
List Date:
09-25-2026
Days On Market:
1
Listing Broker:
RE/MAX CLASSIC GROUP
Listing Agent:
Karen Bendall


Request More Information
Shawn and Diane Fox
RE/MAX American Dream
3108 Route 10 West
Denville, NJ 07834
Call: (973) 277-7853
Web: WillowWalkCondos.com
