124 Nelson Ave
Jersey City, NJ 07307
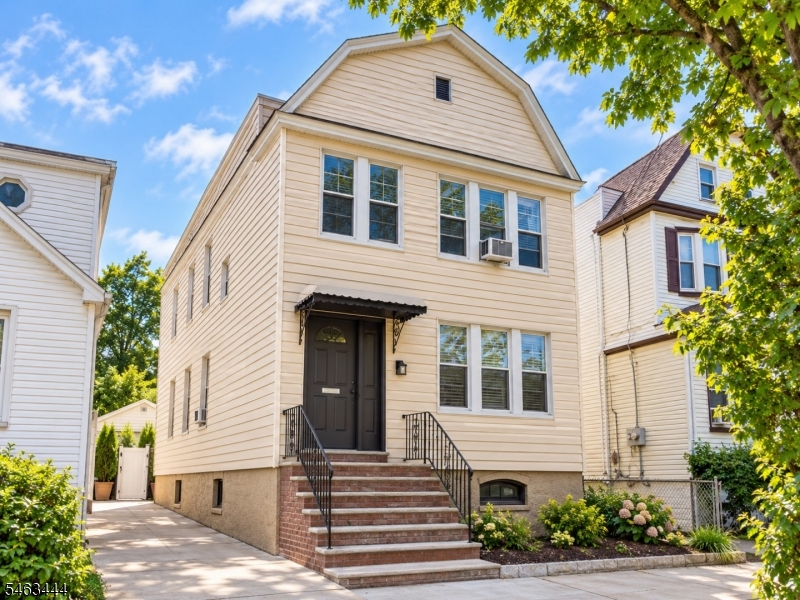
Price: $750,000
GSMLS: 4055199Type: Multi-Family
Style: 2-Two Story
Total Units: 2
Beds: 5
Baths: 2 Full
Garage: 2-Car
Year Built: Unknown
Acres: 0.06
Property Tax: $8,697
Description
Exceptional opportunity in the highly sought-after Jersey City Heights! Welcome to 124 Nelson Ave, a two-family property offering tremendous potential for investors, contractors, developers or buyers looking to create something of their own in one of Jersey City's most established neighborhoods.Situated on an approximately 25' x 107' lot, this property offers roughly 2,120 sq. ft. of existing building area and features two separate residential units. The home is in need of significant renovation, creating an exciting opportunity to restore and reposition the existing two-family residence or explore the property's redevelopment/new-construction potential, subject to Jersey City zoning and municipal approvals.Location is the true standout. Jersey City Heights is prized for its neighborhood feel while offering convenient access to Central Avenue's vibrant shopping and dining district, neighborhood parks, public transportation and connections to Hoboken, Journal Square and New York City. Whether you're looking for your next renovation project, an income-producing two-family property, or a site with future development possibilities, 124 Nelson Ave offers location, lot and opportunity in one compelling package. Bring your vision and unlock the potential of this Jersey City Heights property.Property being sold in as-is condition. Buyer responsible for all due diligence regarding use, zoning, redevelopment, construction and municipal approvals.
General Info
Style:
2-Two Story
SqFt Building:
n/a
Total Rooms:
13
Basement:
Yes - Unfinished
Interior:
n/a
Roof:
Asphalt Shingle, See Remarks
Exterior:
See Remarks, Vinyl Siding
Lot Size:
25X107 AV
Lot Desc:
n/a
Parking
Garage Capacity:
2-Car
Description:
Detached Garage
Parking:
Blacktop
Spaces Available:
2
Unit 1
Bedrooms:
2
Bathrooms:
1
Total Rooms:
6
Room Description:
Bedrooms, Dining Room, Kitchen, Living Room, See Remarks
Levels:
1
Square Foot:
n/a
Fireplaces:
n/a
Appliances:
See Remarks
Utilities:
Tenant Pays Electric, Tenant Pays Gas, Tenant Pays Heat, Tenant Pays Water
Handicap:
No
Unit 2
Bedrooms:
3
Bathrooms:
1
Total Rooms:
7
Room Description:
Bedrooms, Dining Room, Family Room, Living Room, See Remarks
Levels:
2
Square Foot:
n/a
Fireplaces:
n/a
Appliances:
See Remarks
Utilities:
Tenant Pays Electric, Tenant Pays Gas, Tenant Pays Heat, Tenant Pays Water
Handicap:
No
Unit 3
Bedrooms:
n/a
Bathrooms:
n/a
Total Rooms:
n/a
Room Description:
n/a
Levels:
n/a
Square Foot:
n/a
Fireplaces:
n/a
Appliances:
n/a
Utilities:
n/a
Handicap:
n/a
Unit 4
Bedrooms:
n/a
Bathrooms:
n/a
Total Rooms:
n/a
Room Description:
n/a
Levels:
n/a
Square Foot:
n/a
Fireplaces:
n/a
Appliances:
n/a
Utilities:
n/a
Handicap:
n/a
Utilities
Heating:
See Remarks
Heating Fuel:
Gas-Natural
Cooling:
See Remarks
Water Heater:
See Remarks
Water:
Public Water, See Remarks
Sewer:
Public Sewer
Utilities:
See Remarks
Services:
n/a
School Information
Elementary:
n/a
Middle:
n/a
High School:
n/a
Community Information
County:
Hudson
Town:
Jersey City
Neighborhood:
n/a
Financial Considerations
List Price:
$750,000
Tax Amount:
$8,697
Land Assessment:
$182,900
Build. Assessment:
$189,600
Total Assessment:
$372,500
Tax Rate:
2.34
Tax Year:
2025
Listing Information
MLS ID:
4055199
List Date:
09-25-2026
Days On Market:
0
Listing Broker:
RE/MAX COMPETITIVE EDGE
Listing Agent:
Namita Manglik


Request More Information
Shawn and Diane Fox
RE/MAX American Dream
3108 Route 10 West
Denville, NJ 07834
Call: (973) 277-7853
Web: WillowWalkCondos.com
