51 Princeton Ter
Oakland Boro, NJ 07436
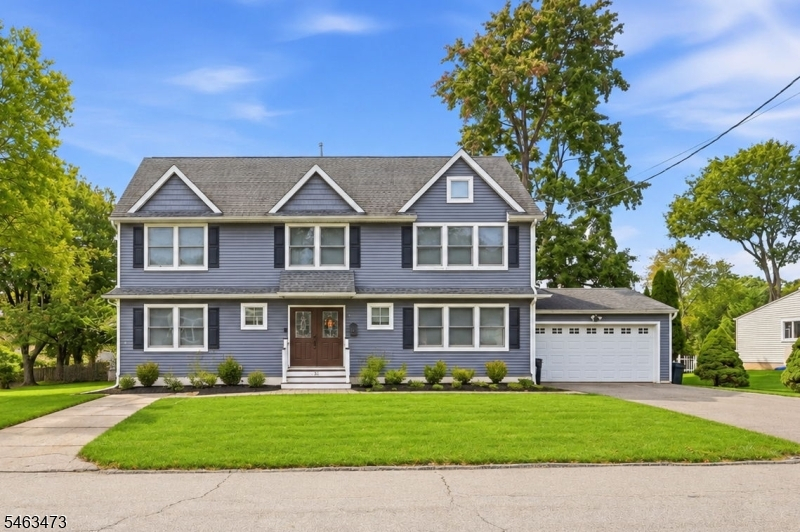
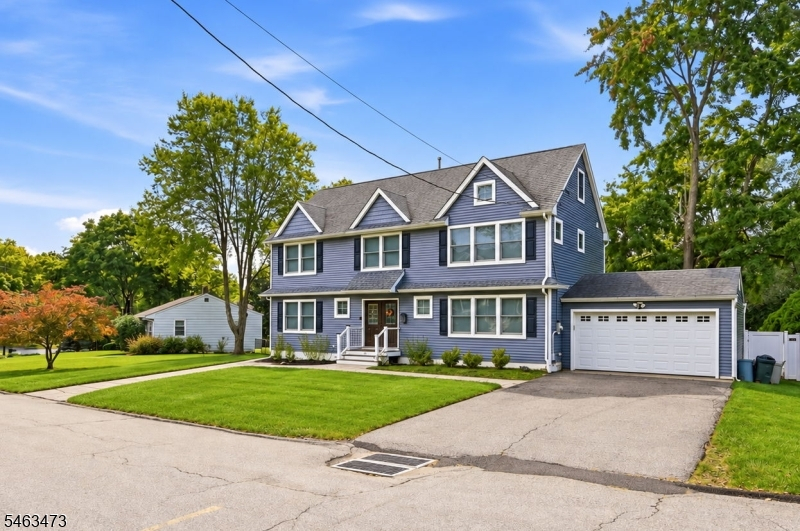
Price: $899,900
GSMLS: 4055257Type: Single Family
Style: Colonial
Beds: 4
Baths: 3 Full
Garage: 1-Car
Year Built: 1956
Acres: 0.24
Property Tax: $17,340
Description
Open House Saturday 12PM–2PM.
Welcome to this turnkey, 4BR/3FBA Colonial located in the highly sought-after "college section" (Heights Elementary school district)! Combining modern open concept living with unmatched convenience, this home is a rare find in a prime location. The main level welcomes you with a spacious, open floorplan that seamlessly connects the liv rm, din area, and a beautifully updated kit featuring a center island, ideal for effortless entertaining. This floor also boasts a flexible guest rm or home ofc, a convenient full ba, and a practical mudroom that leads directly into the oversized attached garage! Upstairs, the expansive 2nd FL features a lovely primary suite w/FBA, a generous walk-in closet, and a versatile bonus rm perfect for nursery, secondary ofc, or dressing area! Two addtl. spacious BRs, another FBA, and a dedicated 2nd FL laundry rm complete this level. There's even more space in the partially finished basement w/rec room, utility and storage space. There is also a huge attic! Step outside to enjoy your private, fully fenced rear yard, with patio and a built-in exterior storage room. Two driveways for ample parking! Septic is 3br size installed approx. 2010. Whole house generator! Ideally situated, Oakland is renowned for its excellent schools, beautiful parks and great recreation programs, all while offering immediate access to major highways for commuting ease. More pictures are coming soon! You won't want to miss this one!Rooms Sizes
Kitchen:
First
Dining Room:
First
Living Room:
First
Family Room:
n/a
Den:
n/a
Bedroom 1:
First
Bedroom 2:
Second
Bedroom 3:
Second
Bedroom 4:
Second
Room Levels
Basement:
Rec Room, Storage Room, Utility Room
Ground:
n/a
Level 1:
BathMain,Kitchen,LivDinRm,MudRoom,Office,Pantry
Level 2:
3Bedroom,BathMain,BathOthr,Laundry,SittngRm
Level 3:
n/a
Level Other:
n/a
Room Features
Kitchen:
Center Island, Eat-In Kitchen
Dining Room:
Living/Dining Combo
Master Bedroom:
Full Bath, Other Room, Sitting Room, Walk-In Closet
Bath:
n/a
Interior Features
Square Foot:
2,208
Year Renovated:
2020
Basement:
Yes - Finished-Partially
Full Baths:
3
Half Baths:
0
Appliances:
Dishwasher, Dryer, Microwave Oven, Range/Oven-Gas, Refrigerator, Washer
Flooring:
Laminate, Tile, Wood
Fireplaces:
No
Fireplace:
n/a
Interior:
n/a
Exterior Features
Garage Space:
1-Car
Garage:
Attached Garage, Oversize Garage
Driveway:
1 Car Width
Roof:
Asphalt Shingle
Exterior:
Vinyl Siding
Swimming Pool:
No
Pool:
n/a
Utilities
Heating System:
Baseboard - Hotwater, Forced Hot Air
Heating Source:
Gas-Natural
Cooling:
Central Air
Water Heater:
Gas
Water:
Public Water
Sewer:
Septic
Services:
n/a
Lot Features
Acres:
0.24
Lot Dimensions:
n/a
Lot Features:
n/a
School Information
Elementary:
HEIGHTS
Middle:
VALLEY
High School:
INDIAN HLS
Community Information
County:
Bergen
Town:
Oakland Boro
Neighborhood:
Heights
Application Fee:
n/a
Association Fee:
n/a
Fee Includes:
n/a
Amenities:
n/a
Pets:
n/a
Financial Considerations
List Price:
$899,900
Tax Amount:
$17,340
Land Assessment:
$332,300
Build. Assessment:
$517,400
Total Assessment:
$849,700
Tax Rate:
2.19
Tax Year:
2025
Ownership Type:
Fee Simple
Listing Information
MLS ID:
4055257
List Date:
09-26-2026
Days On Market:
0
Listing Broker:
KELLER WILLIAMS PROSPERITY REALTY
Listing Agent:
Valerie Tramontozzi


Request More Information
Shawn and Diane Fox
RE/MAX American Dream
3108 Route 10 West
Denville, NJ 07834
Call: (973) 277-7853
Web: WillowWalkCondos.com
