161 Jasmine Drive
Warren Twp, NJ 07059
Price: $4,420
GSMLS: 4055431Type: Condo/Townhouse/Co-op
Beds: 2
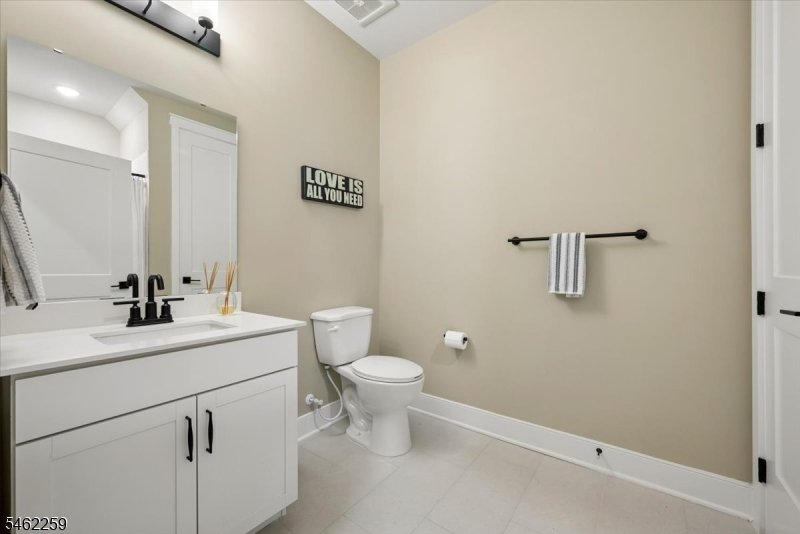
Baths: 3 Full
Garage: 1-Car
Basement: No
Year Built: 2025
Pets: Yes
Available: See Remarks
Description
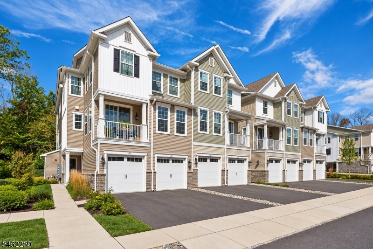
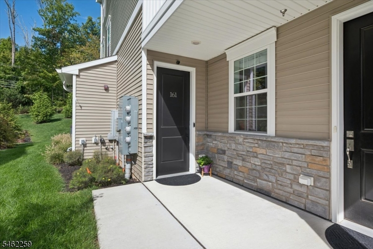
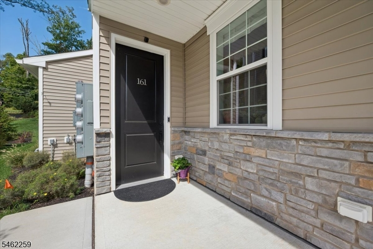
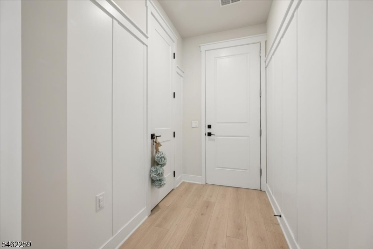
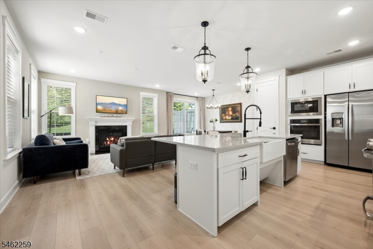
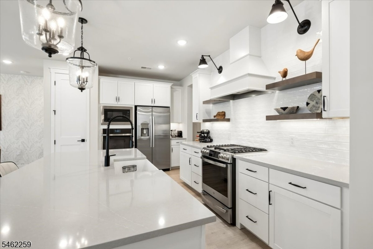
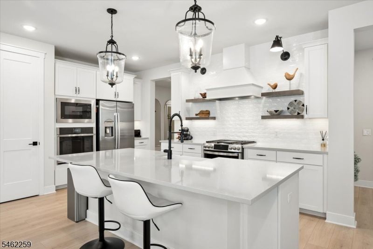
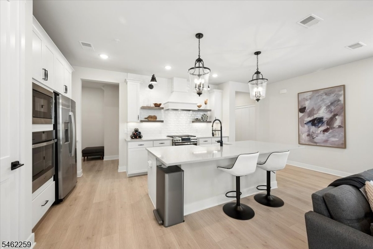
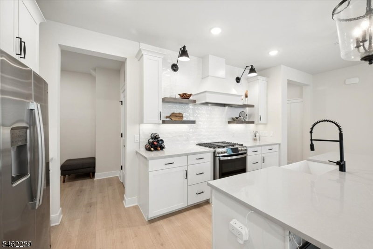
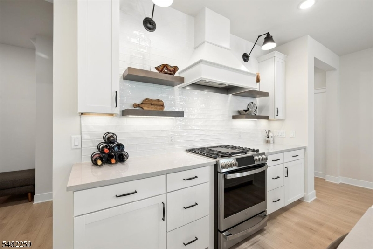
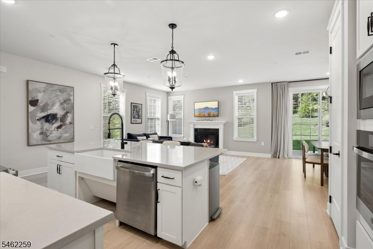
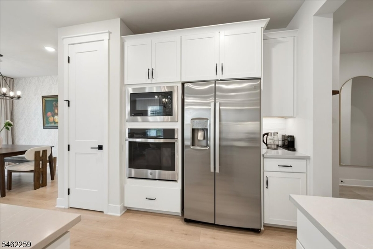
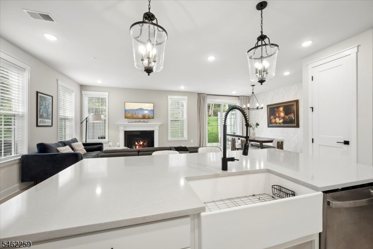
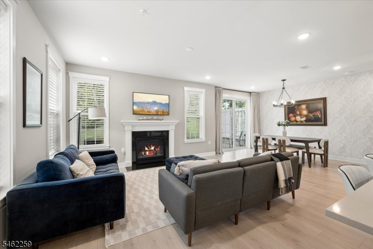
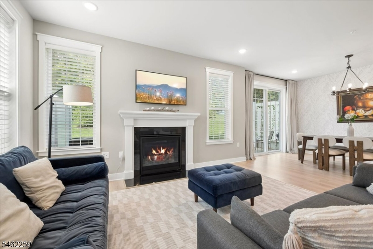
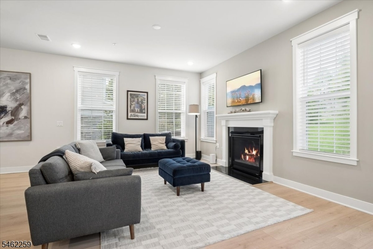
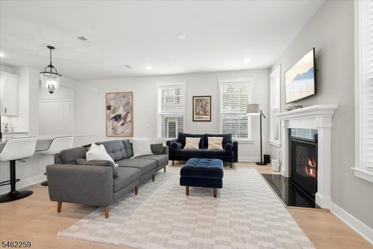
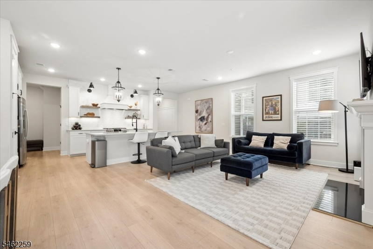
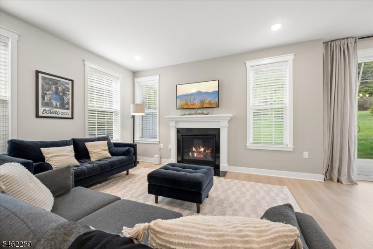
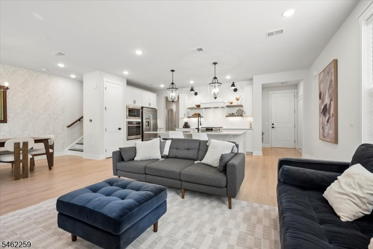
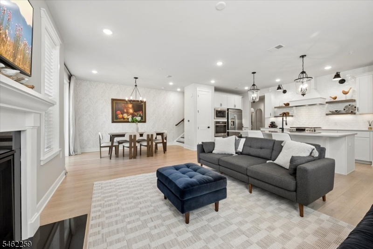
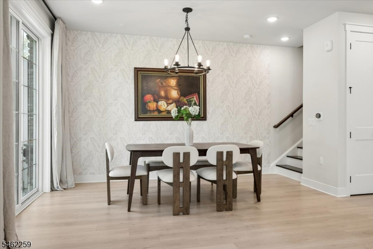
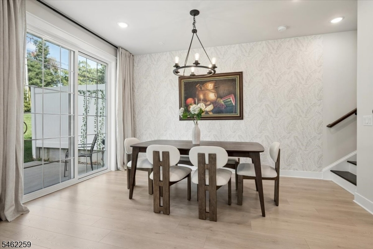
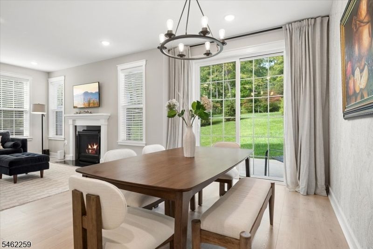
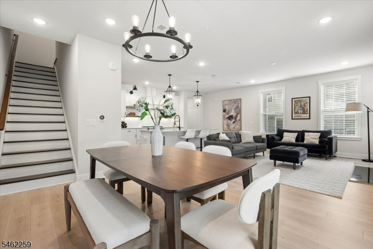
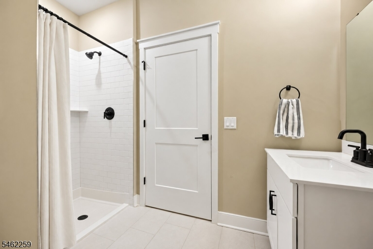
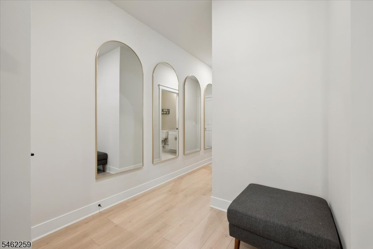
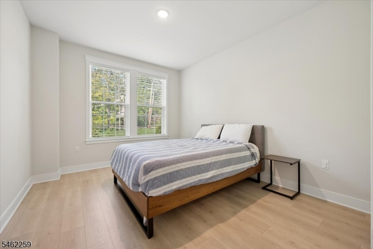
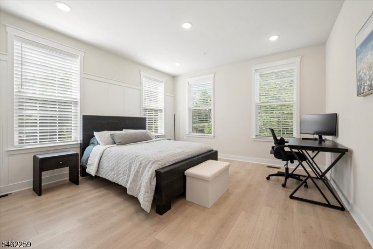
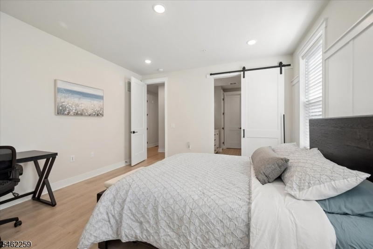
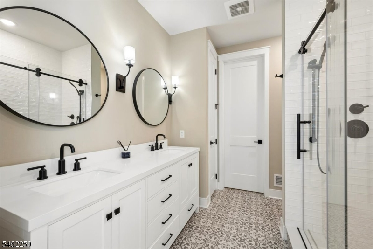
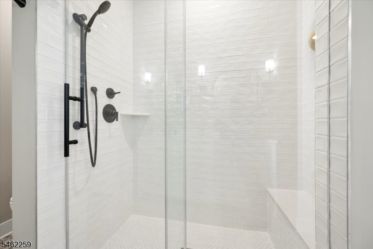
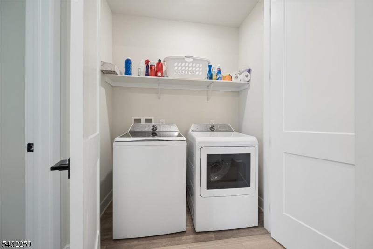
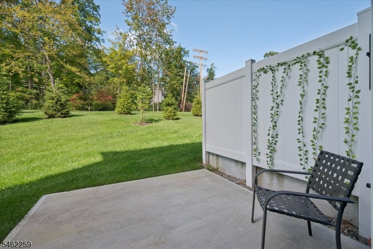
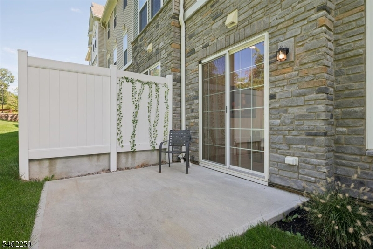
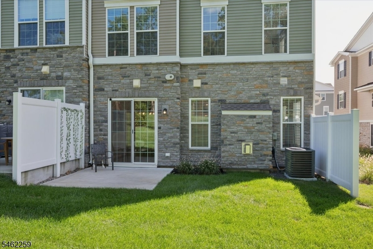
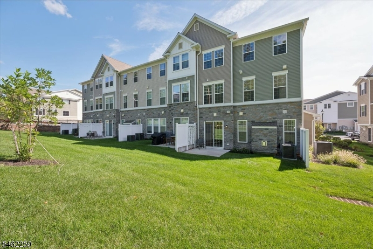
Don't miss this exceptional opportunity to rent a nearly new, beautifully upgraded end-unit townhouse in Warren! Built in 2025 and originally showcased as the model home, this residence is filled with desirable upgrades, including a gas fireplace, glass shower doors, upgraded lighting, additional cabinetry, and stylish finishes throughout. Soaring ceilings and an abundance of natural light create a bright, open feel from the moment you enter. Impeccably maintained and truly move-in ready, this home offers the perfect combination of style, comfort, and functionality. The desirable end-unit location provides added privacy and a surprisingly peaceful setting, which you'll appreciate both inside the home and while relaxing on the private patio just off the dining area. Upstairs, conveniently located second-floor laundry makes everyday living easy, while the well-designed bedroom and bathroom layout provides plenty of space and privacy. Perfectly situated just minutes from Route 78, the Watchung Circle, shopping, dining, and everyday conveniences, this location is a commuter's dream. A rare opportunity to rent a newer, upgraded end unit in Warren just unpack and enjoy!
Rental Info
Lease Terms:
1 Year, 2 Years, Renewal Option
Required:
1.5MthSy,CredtRpt,IncmVrfy,TenAppl,TenInsRq
Tenant Pays:
Cable T.V., Electric, Gas, Heat, Sewer, Trash Removal, Water
Rent Includes:
Maintenance-Common Area, Taxes
Tenant Use Of:
Laundry Facilities, Storage Area
Furnishings:
Partially
Age Restricted:
No
Handicap:
n/a
General Info
Square Foot:
n/a
Renovated:
n/a
Rooms:
5
Room Features:
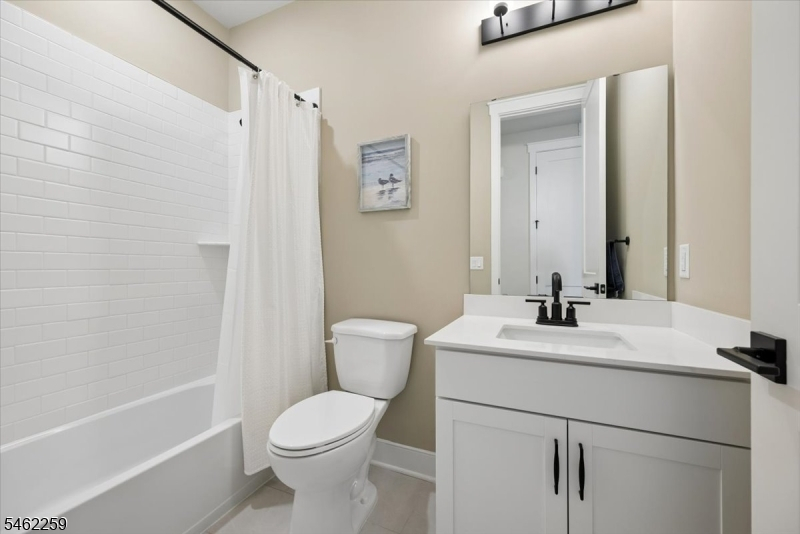
Center Island, Full Bath, Liv/Dining Combo, Pantry, Stall Shower, Stall Shower and Tub, Tub Shower, Walk-In Closet
Interior:
Blinds, Carbon Monoxide Detector, Fire Extinguisher, High Ceilings, Smoke Detector, Walk-In Closet
Appliances:
Cooktop - Gas, Dishwasher, Dryer, Kitchen Exhaust Fan, Microwave Oven, Refrigerator, Wall Oven(s) - Electric, Washer
Basement:
No
Fireplaces:
1
Flooring:
Tile, Vinyl-Linoleum
Exterior:
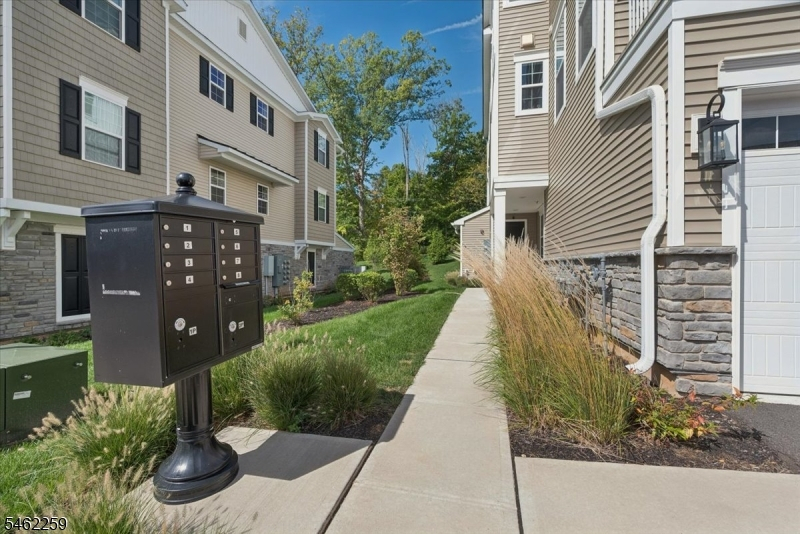
Curbs, Patio, Sidewalk
Amenities:
n/a
Room Levels
Basement:
n/a
Ground:
Kitchen
Level 1:
BathMain,DiningRm,Foyer,GarEnter,GreatRm,Kitchen,Pantry,Storage
Level 2:
2 Bedrooms, Bath Main, Bath(s) Other, Laundry Room
Level 3:
n/a
Room Sizes
Kitchen:
16x11 First
Dining Room:
9x13 First
Living Room:
15x12 First
Family Room:
n/a
Bedroom 1:
13x14 Second
Bedroom 2:
10x13 Second
Bedroom 3:
n/a
Parking
Garage:
1-Car
Description:
Built-In,DoorOpnr,Garage,InEntrnc
Parking:
1
Lot Features
Acres:
n/a
Dimensions:
n/a
Lot Description:
n/a
Road Description:
n/a
Zoning:
n/a
Utilities
Heating System:
1 Unit, Forced Hot Air
Heating Source:
Gas-Natural
Cooling:
1 Unit, Central Air
Water Heater:
Gas
Utilities:
All Underground
Water:
Public Water
Sewer:
Public Sewer
Services:
Cable TV Available, Fiber Optic Available, Garbage Extra Charge
School Information
Elementary:
WOODLAND
Middle:
MIDDLE
High School:
WHRHS
Community Information
County:
Somerset
Town:
Warren Twp.
Neighborhood:
The Hills at Warren
Location:
Residential Area
Listing Information
MLS ID:
4055431
List Date:
09-28-2026
Days On Market:
0
Listing Broker:
COMPASS NEW JERSEY, LLC
Listing Agent:
Ashley Freitas


Request More Information
Shawn and Diane Fox
RE/MAX American Dream
3108 Route 10 West
Denville, NJ 07834
Call: (973) 277-7853
Web: WillowWalkCondos.com
