100 Howell Ave
Woodbridge Twp, NJ 08863
Price: $699,900
GSMLS: 4055496Type: Single Family
Style: Colonial
Beds: 4
Baths: 2 Full & 1 Half
Garage: 2-Car
Year Built: 1975
Acres: 0.17
Property Tax: $19,438
Description
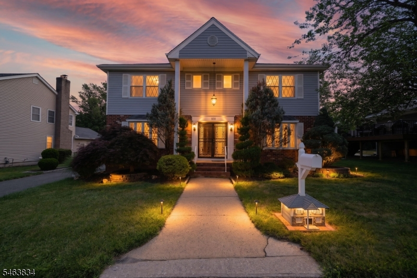
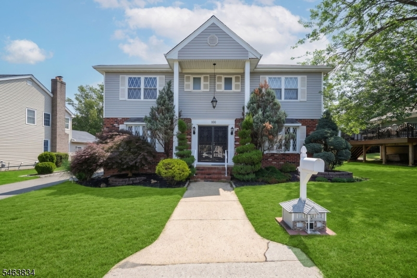
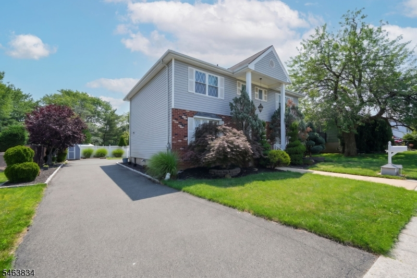
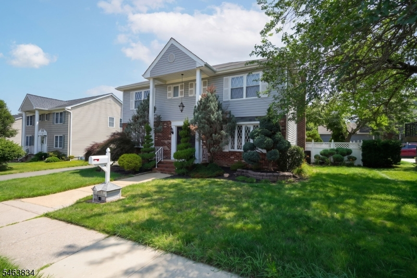
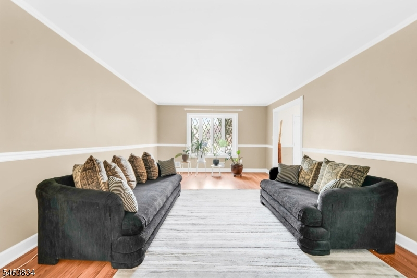
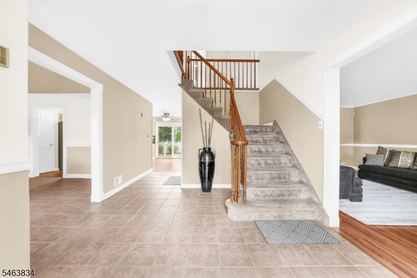
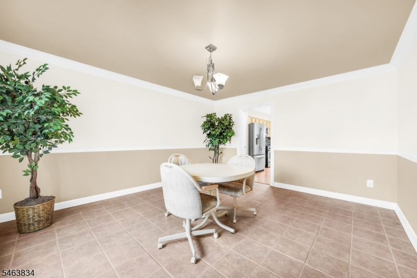
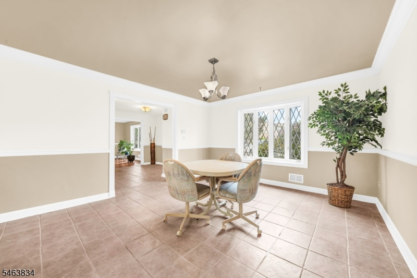
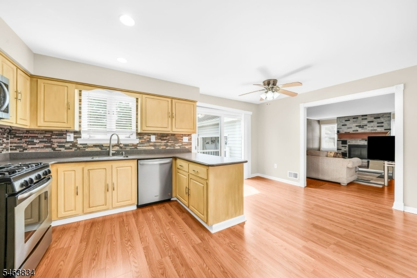
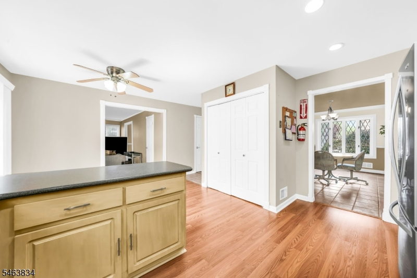
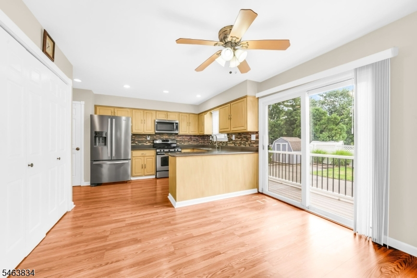
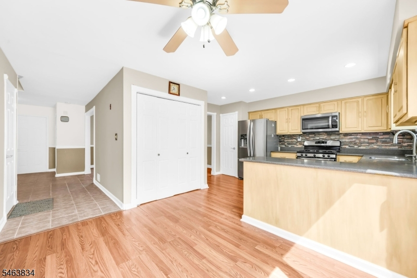
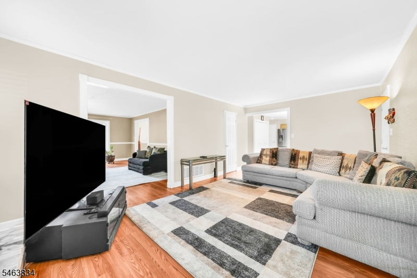
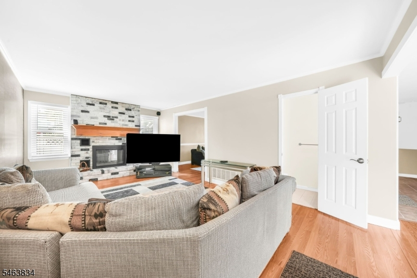
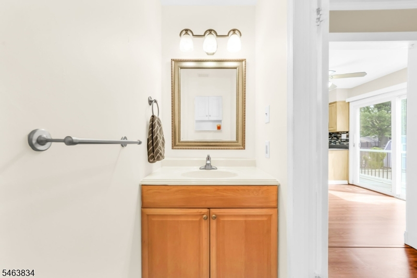
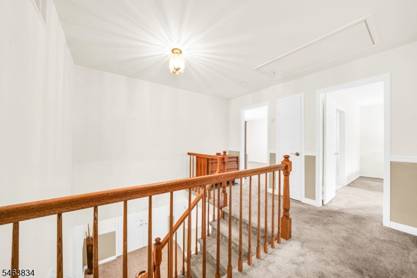
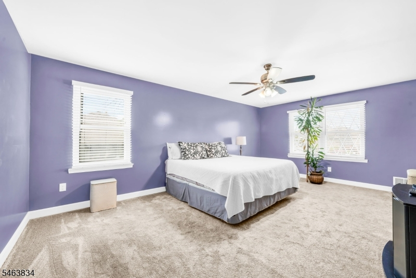
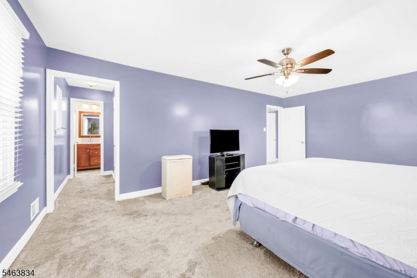
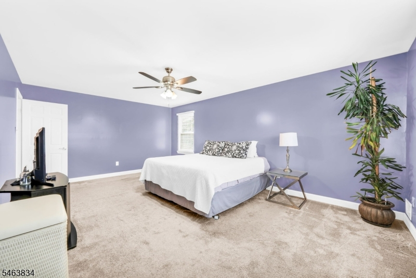
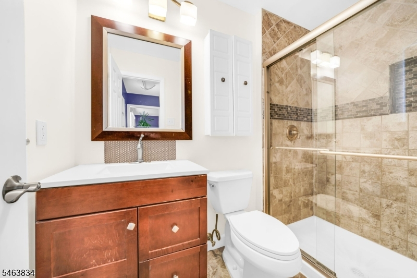
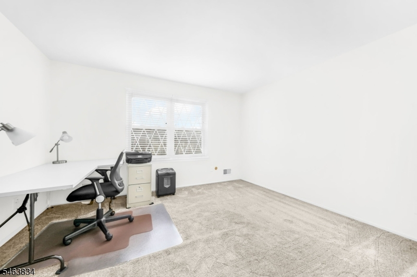
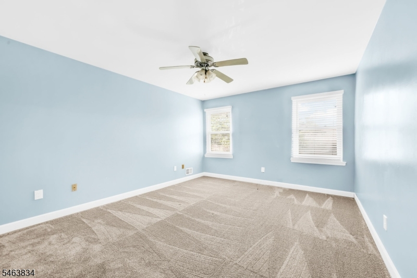
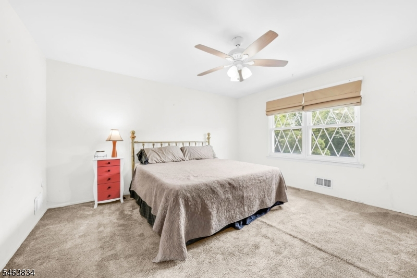
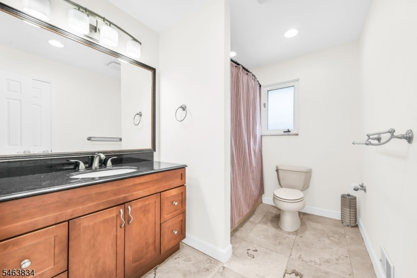
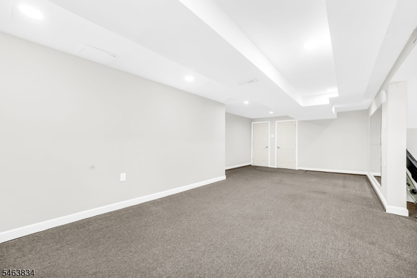
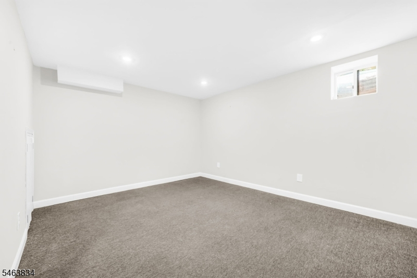
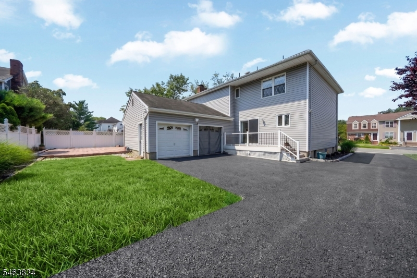
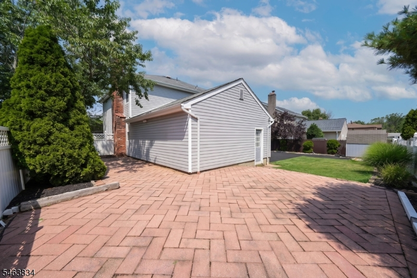
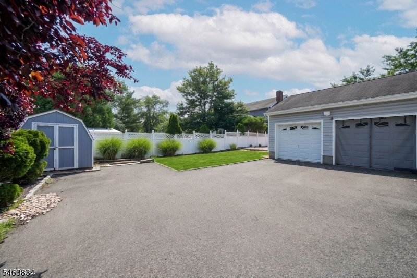
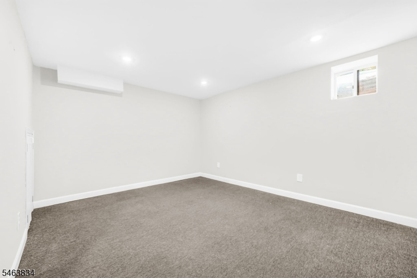
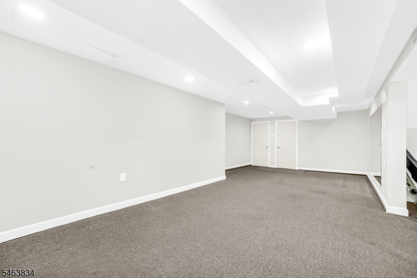
Welcome to this beautifully maintained Colonial offering approximately 2,498 square feet of living space in the heart of Fords. Featuring 4 bedrooms, 2 full bathrooms, and 1 half bathroom, this exceptional home offers a spacious layout, quality finishes, and pride of ownership throughout. The main level features an inviting floor plan with crown molding, recessed lighting, a cozy wood-burning fireplace, and a convenient first-floor laundry room. The spacious kitchen is equipped with Corian countertops, stainless steel appliances, abundant cabinetry, and plenty of workspace, making it ideal for everyday living and entertaining. Upstairs, the generous primary suite offers a WIC and a private en-suite bathroom. Three additional well-sized bedrooms and another full bathroom complete the second level. The finished basement with high ceilings provides exceptional additional living space, perfect for a recreation room, home office, fitness area, or media room, while still offering ample storage. Additional highlights include central air conditioning, forced hot air heating, a two-car attached garage, and an oversized driveway accommodating up to six vehicles. Ideally situated just minutes from shopping, dining, major highways, Routes 1 & 9, the New Jersey Turnpike, Metropark Station, Woodbridge Station, and many everyday conveniences. Combining space, comfort, and an unbeatable location, this beautifully maintained home is ready for its next chapter.
Rooms Sizes
Kitchen:
First
Dining Room:
First
Living Room:
First
Family Room:
First
Den:
n/a
Bedroom 1:
n/a
Bedroom 2:
Second
Bedroom 3:
Second
Bedroom 4:
Second
Room Levels
Basement:
Rec Room, Storage Room, Utility Room
Ground:
n/a
Level 1:
Bath(s) Other, Dining Room, Family Room, Kitchen, Laundry Room, Living Room
Level 2:
4 Or More Bedrooms, Attic, Bath Main, Bath(s) Other
Level 3:
n/a
Level Other:
n/a
Room Features
Kitchen:
Breakfast Bar, Eat-In Kitchen, Pantry, Separate Dining Area
Dining Room:
Formal Dining Room
Master Bedroom:
Full Bath, Sitting Room, Walk-In Closet
Bath:
Stall Shower And Tub
Interior Features
Square Foot:
n/a
Year Renovated:
n/a
Basement:
Yes - Finished, Full
Full Baths:
2
Half Baths:
1
Appliances:
Dishwasher, Microwave Oven, Range/Oven-Gas, Refrigerator
Flooring:
Carpeting, See Remarks, Wood
Fireplaces:
1
Fireplace:
Wood Burning
Interior:
Blinds, Fire Alarm Sys, Security System
Exterior Features
Garage Space:
2-Car
Garage:
Attached Garage, Garage Door Opener
Driveway:
Additional Parking, Blacktop, See Remarks
Roof:
Asphalt Shingle
Exterior:
Brick, Vinyl Siding
Swimming Pool:
n/a
Pool:
n/a
Utilities
Heating System:
Forced Hot Air
Heating Source:
Gas-Natural
Cooling:
Ceiling Fan, Central Air
Water Heater:
Gas
Water:
Public Water
Sewer:
Public Sewer
Services:
Garbage Included
Lot Features
Acres:
0.17
Lot Dimensions:
75.0X100.0
Lot Features:
n/a
School Information
Elementary:
n/a
Middle:
WOODBRG MS
High School:
WOODBRG HS
Community Information
County:
Middlesex
Town:
Woodbridge Twp.
Neighborhood:
Joint Venture Assoc
Application Fee:
n/a
Association Fee:
n/a
Fee Includes:
n/a
Amenities:
n/a
Pets:
n/a
Financial Considerations
List Price:
$699,900
Tax Amount:
$19,438
Land Assessment:
$25,000
Build. Assessment:
$104,800
Total Assessment:
$129,800
Tax Rate:
12.03
Tax Year:
2026
Ownership Type:
Fee Simple
Listing Information
MLS ID:
4055496
List Date:
09-28-2026
Days On Market:
0
Listing Broker:
EXP REALTY, LLC
Listing Agent:
Harry Page


Request More Information
Shawn and Diane Fox
RE/MAX American Dream
3108 Route 10 West
Denville, NJ 07834
Call: (973) 277-7853
Web: WillowWalkCondos.com
