913 Madison Ave
Bridgewater Twp, NJ 08807
Price: $650,000
GSMLS: 4055571Type: Single Family
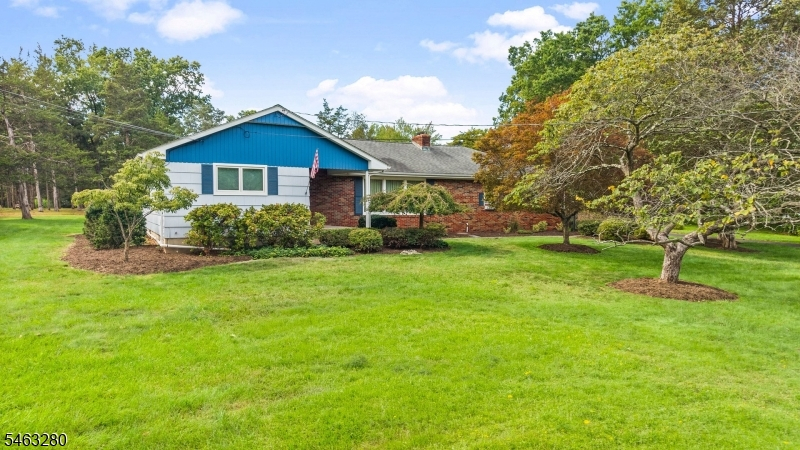
Style: Ranch
Beds: 3
Baths: 2 Full
Garage: 2-Car
Year Built: 1965
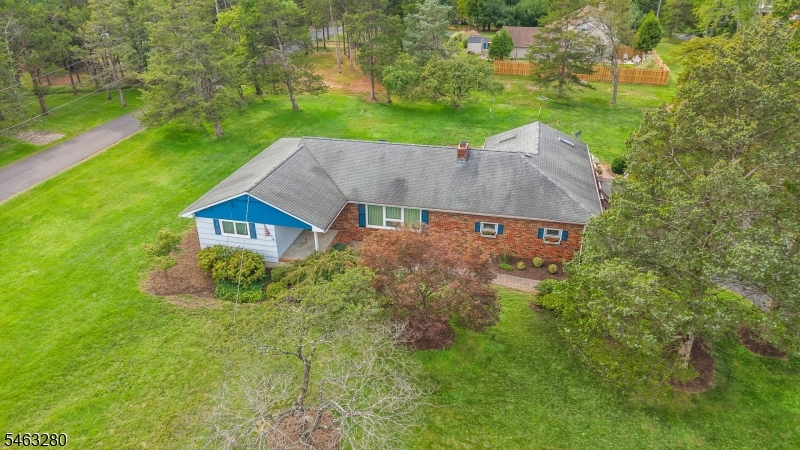
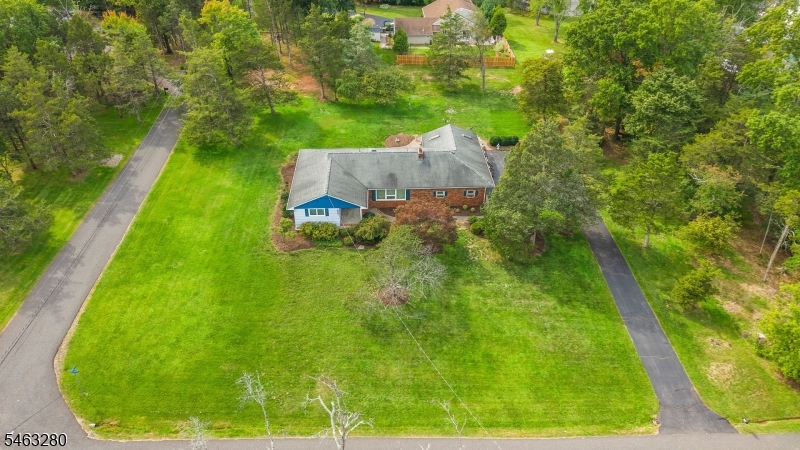
Acres: 1.03
Property Tax: $9,969
Description
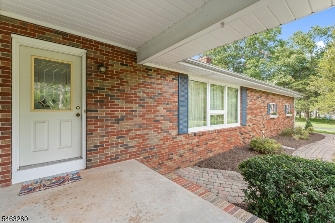
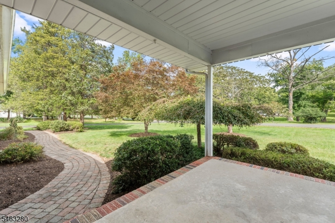
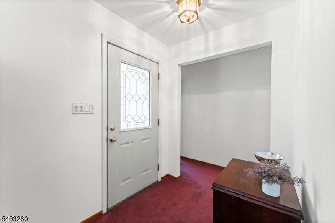
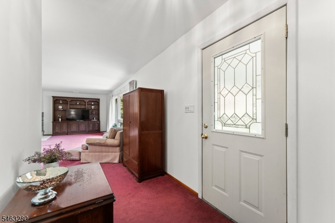
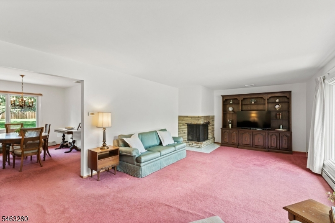
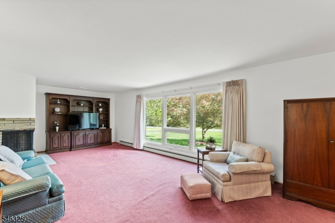
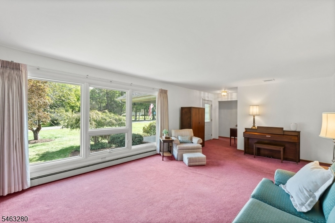
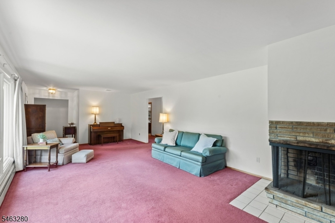
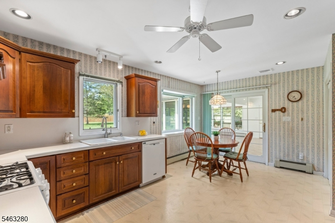
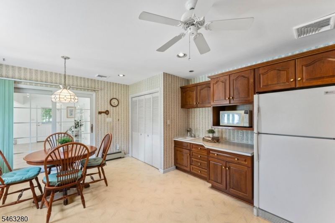
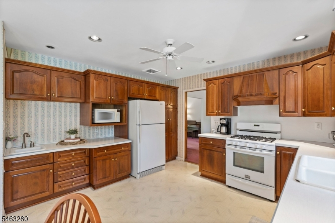
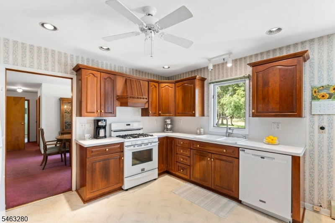
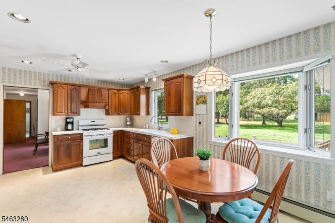
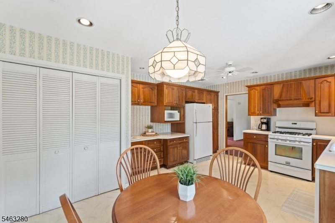
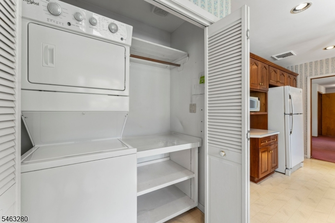
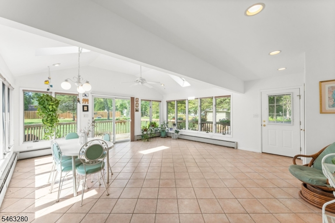
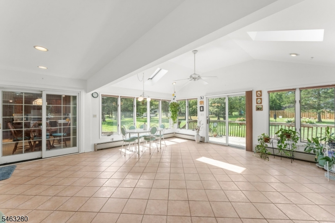
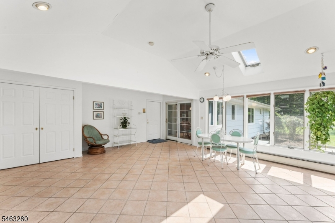
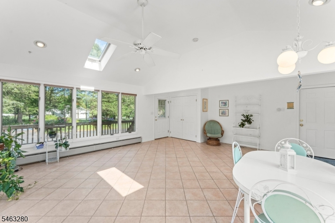
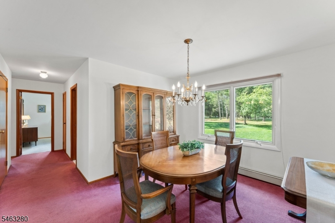
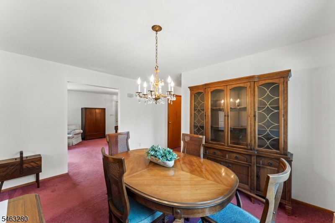
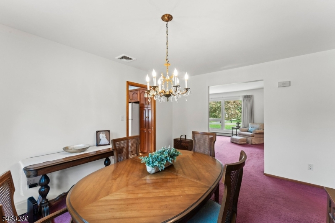
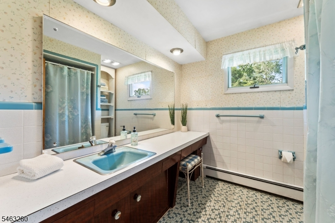
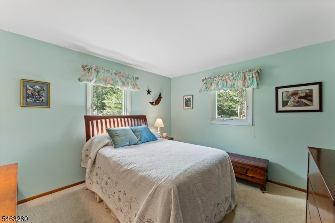
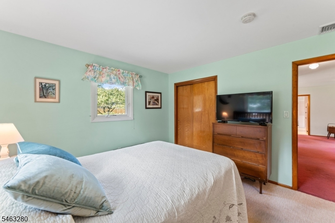
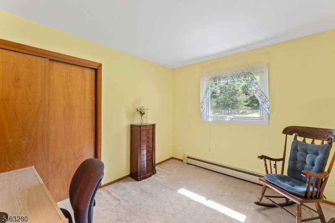
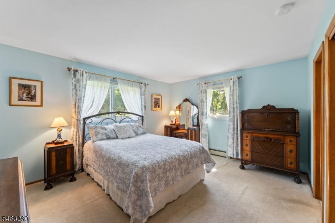
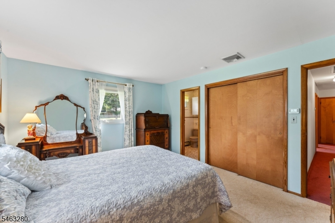
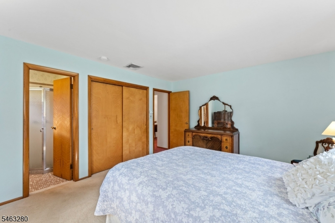
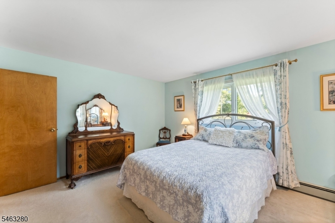
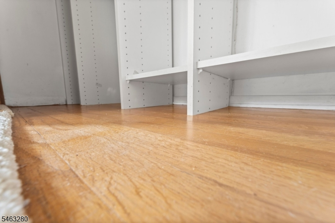
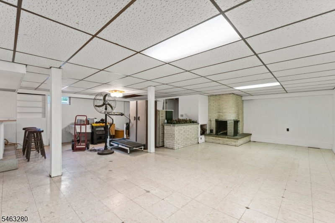
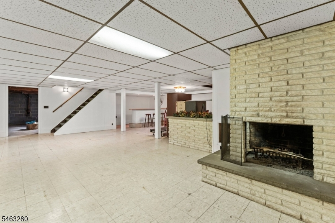
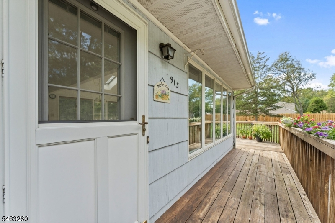
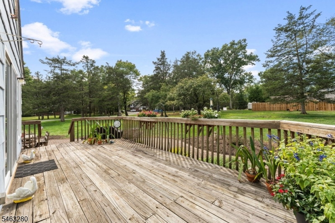
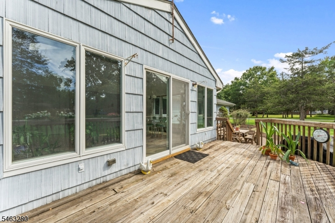
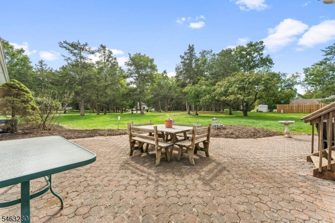
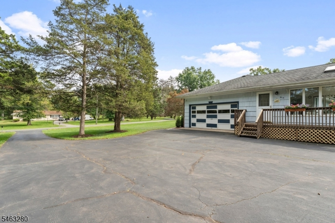
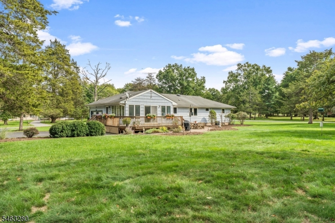
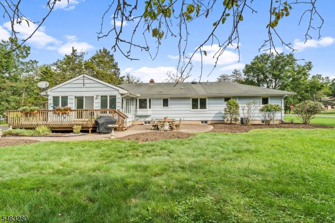
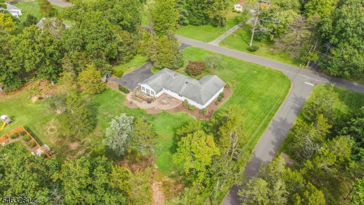
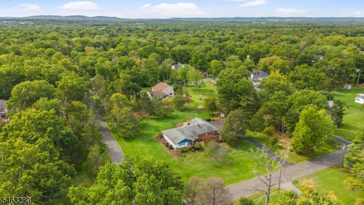
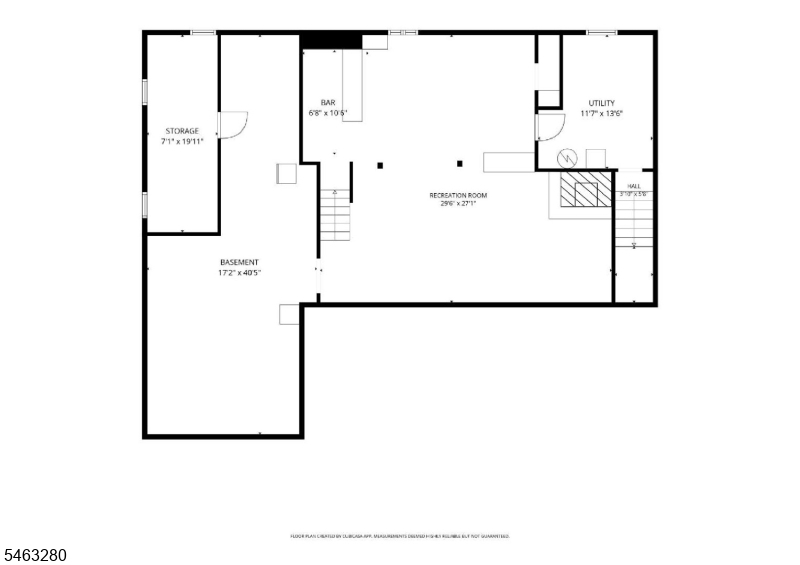
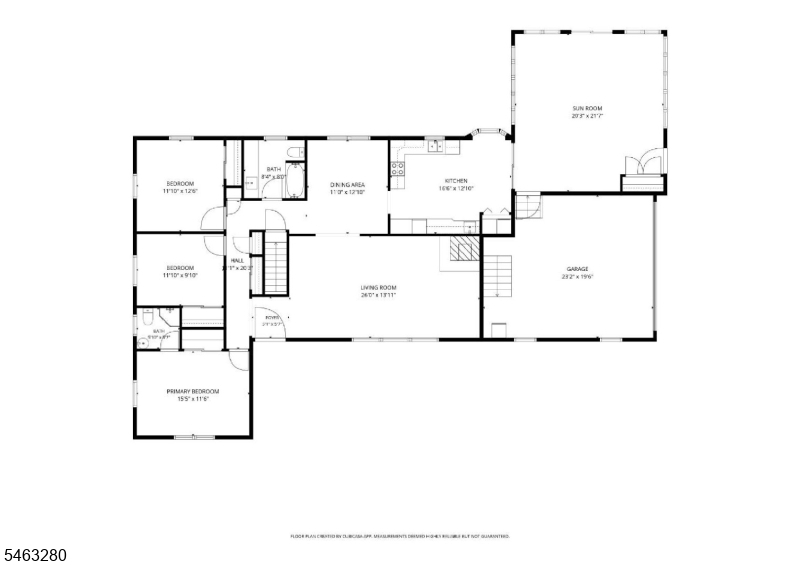
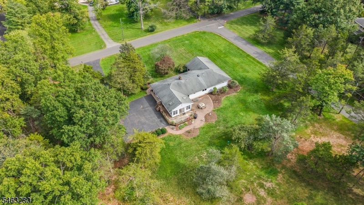
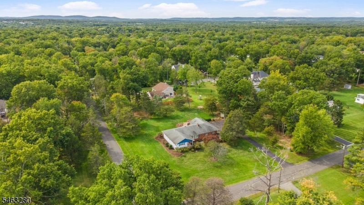
Opportunity knocks! Bring your vision to life in this classic mid-century ranch offering a timeless floorplan with endless potential, proudly cherished by original owners & set upon a sprawling, park-like acre in one of Bridgewater's most coveted locations north of Rt. 22. This generously proportioned residence includes 3 roomy bedrooms & two full baths. Bathed in brilliant natural light from newer replacement windows thru-out, the home feels bright, airy, & welcoming at every turn. Beneath the carpet lies solid hardwood floors, waiting to be polished to perfection. The expansive formal living & dining rooms feature huge windows that frame tranquil outdoor views, flowing effortlessly into a generously sized eat-in kitchen w/ large bay window, abundant cabinetry, & main-level laundry. Designed for year-round enjoyment, the breathtaking sunroom has skylights & panoramic windows overlooking the private backyard, complete with cozy heating & convenient extra storage. Desirable features include central air, a newer hot water heater, attached two-car garage, a hallway cedar closet, & a full basement finished years ago but with boundless potential for customized expansion. Perfectly positioned just moments from major highways, premier shopping, fine dining, houses of worship, top-rated schools, NYC train svc., & downtown Somerville's vibrant Main Street, this is a rare opportunity to put your personal touches on an architectural gem. 1 yr home warranty provided for major systems.
Rooms Sizes
Kitchen:
17x13 First
Dining Room:
13x11 First
Living Room:
26x14 First
Family Room:
n/a
Den:
n/a
Bedroom 1:
16x12 First
Bedroom 2:
13x12 First
Bedroom 3:
12x10 First
Bedroom 4:
n/a
Room Levels
Basement:
Rec Room, Storage Room, Utility Room, Workshop
Ground:
n/a
Level 1:
3 Bedrooms, Bath Main, Bath(s) Other, Dining Room, Foyer, Kitchen, Living Room, Pantry, Sunroom
Level 2:
n/a
Level 3:
n/a
Level Other:
n/a
Room Features
Kitchen:
Eat-In Kitchen
Dining Room:
Formal Dining Room
Master Bedroom:
Full Bath
Bath:
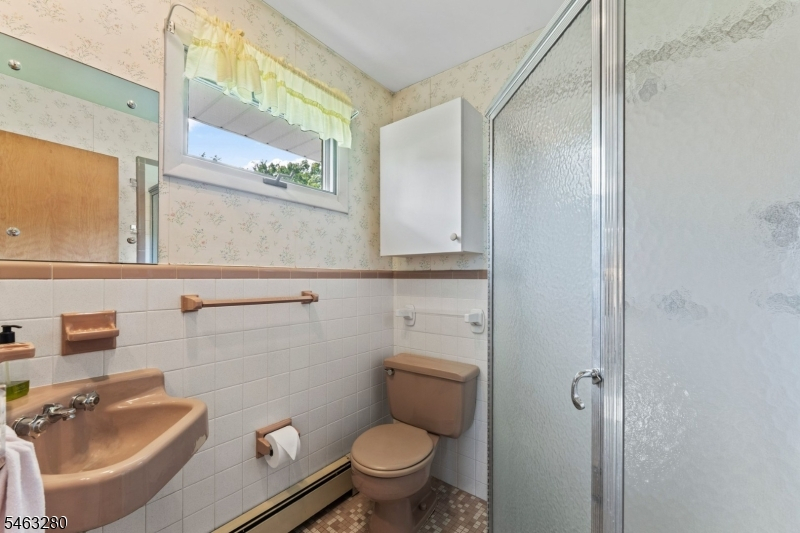
Stall Shower
Interior Features
Square Foot:
n/a
Year Renovated:
n/a
Basement:
Yes - Finished-Partially, Full
Full Baths:
2
Half Baths:
0
Appliances:
Carbon Monoxide Detector, Dishwasher, Dryer, Microwave Oven, Range/Oven-Gas, Refrigerator, Sump Pump, Washer
Flooring:
Carpeting, Laminate, Tile, Wood
Fireplaces:
2
Fireplace:
Wood Burning
Interior:
Blinds,CedrClst,Drapes,Shades,SmokeDet,StallShw,TubShowr
Exterior Features
Garage Space:
2-Car
Garage:
Attached Garage
Driveway:
Blacktop
Roof:
Asphalt Shingle
Exterior:
Brick, Wood
Swimming Pool:
No
Pool:
n/a
Utilities
Heating System:
1 Unit, Baseboard - Hotwater
Heating Source:
Gas-Natural
Cooling:
1 Unit, Central Air
Water Heater:
Gas
Water:
Well
Sewer:
Public Sewer
Services:
n/a
Lot Features
Acres:
1.03
Lot Dimensions:
n/a
Lot Features:
Corner, Level Lot, Open Lot
School Information
Elementary:
n/a
Middle:
n/a
High School:
BRIDG-RAR
Community Information
County:
Somerset
Town:
Bridgewater Twp.
Neighborhood:
n/a
Application Fee:
n/a
Association Fee:
n/a
Fee Includes:
n/a
Amenities:
n/a
Pets:
n/a
Financial Considerations
List Price:
$650,000
Tax Amount:
$9,969
Land Assessment:
$307,800
Build. Assessment:
$252,200
Total Assessment:
$560,000
Tax Rate:
1.90
Tax Year:
2025
Ownership Type:
Fee Simple
Listing Information
MLS ID:
4055571
List Date:
09-28-2026
Days On Market:
1
Listing Broker:
COLDWELL BANKER REALTY
Listing Agent:
Linda Marucci


Request More Information
Shawn and Diane Fox
RE/MAX American Dream
3108 Route 10 West
Denville, NJ 07834
Call: (973) 277-7853
Web: WillowWalkCondos.com
