29 Camelot Dr
West Milford Twp, NJ 07480
Price: $619,999
GSMLS: 4055585Type: Single Family
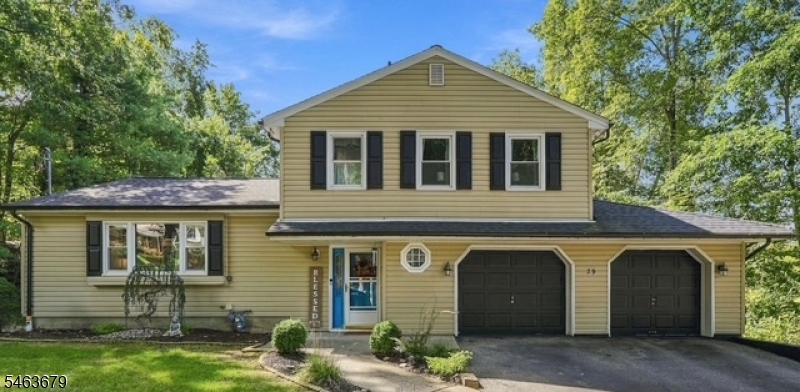
Style: Split Level
Beds: 3
Baths: 1 Full & 1 Half
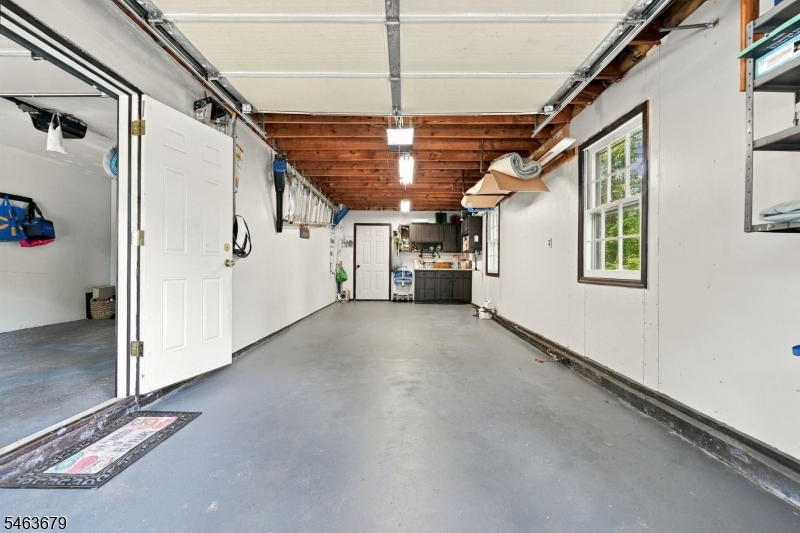
Garage: 2-Car
Year Built: 1969
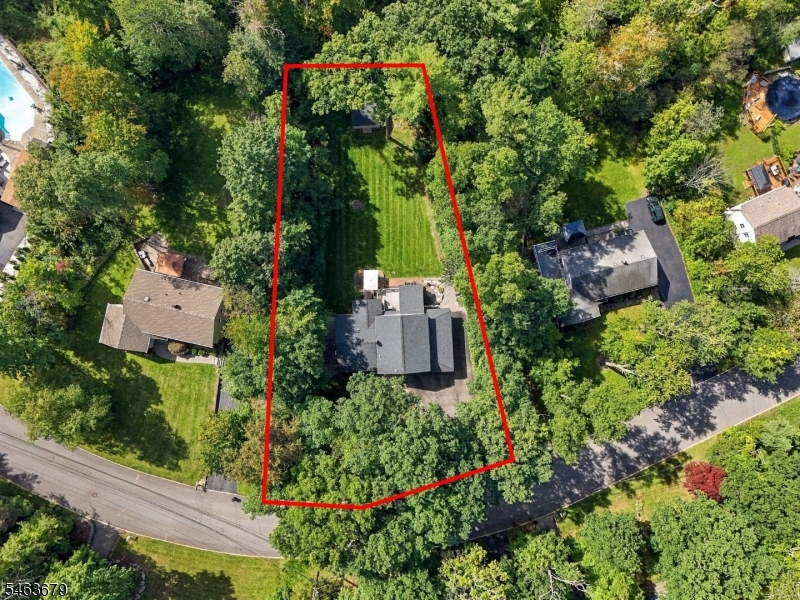
Acres: 0.38
Property Tax: $13,623
Description
Open House Saturday 12PM–4PM.
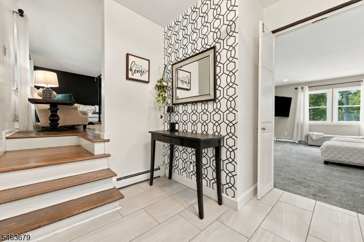
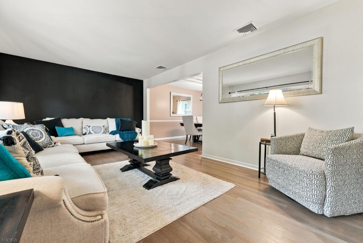
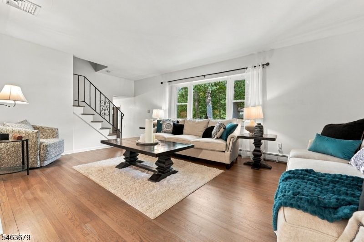
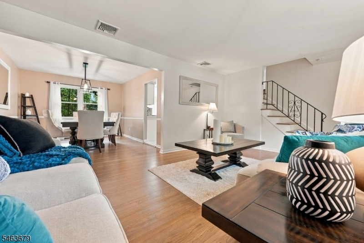
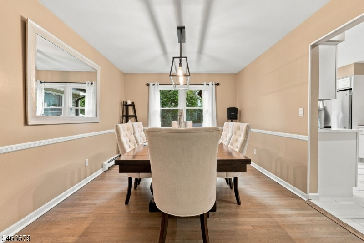
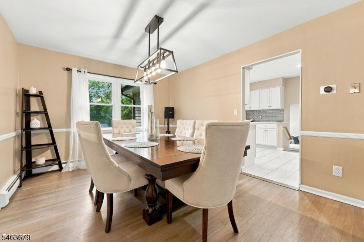
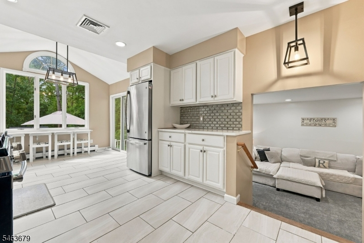
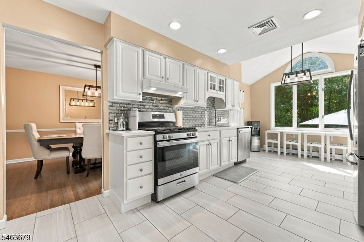
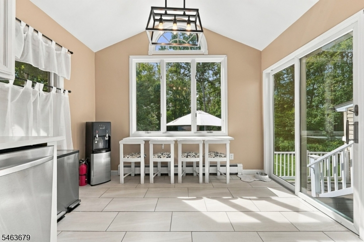
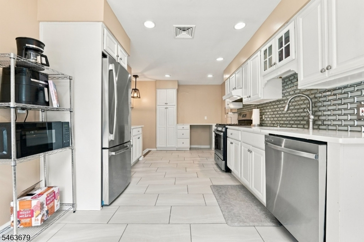
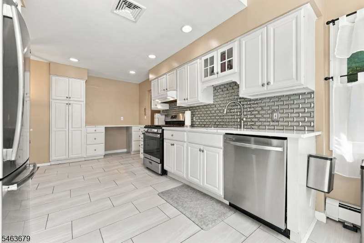
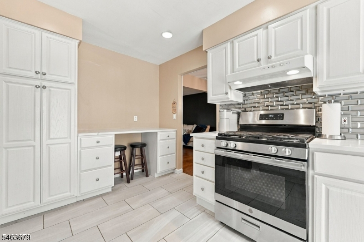
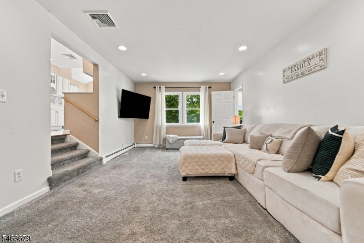
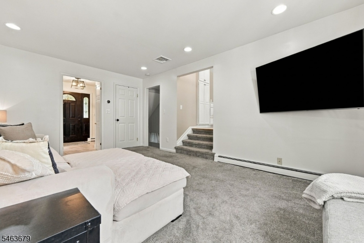
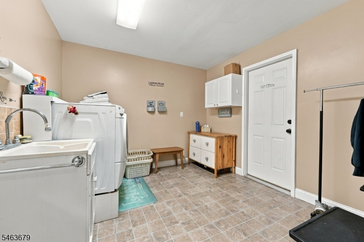
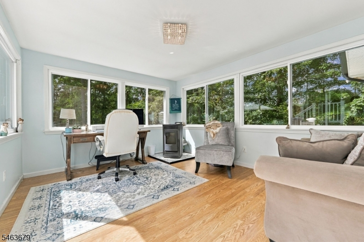
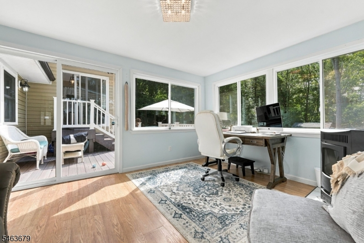
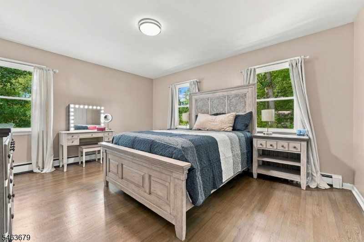
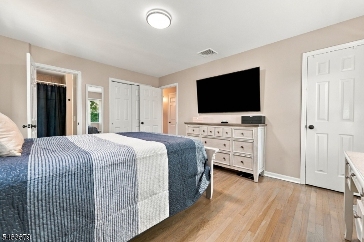
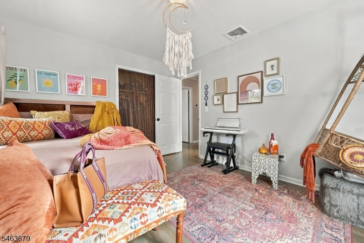
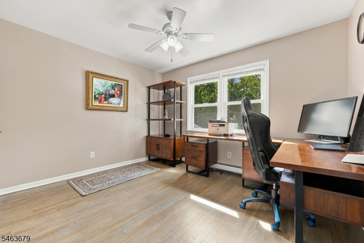
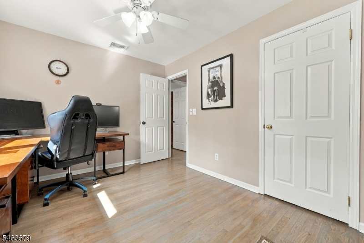
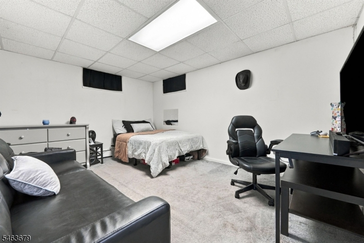
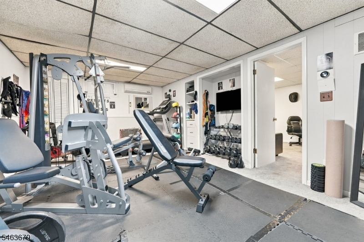
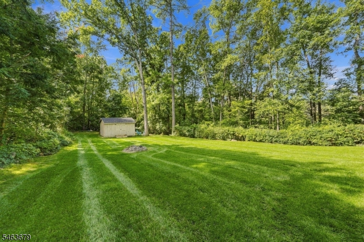
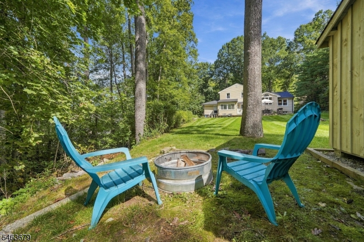
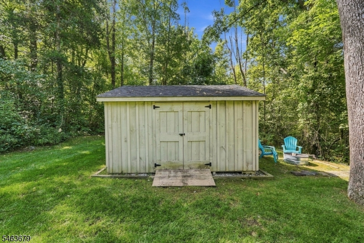
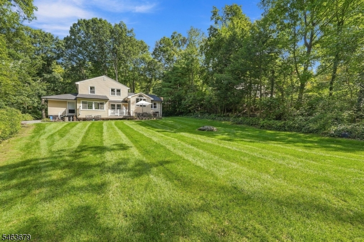
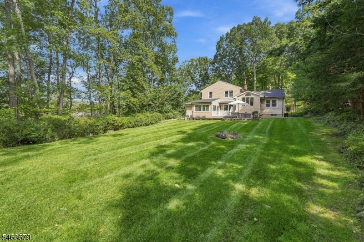
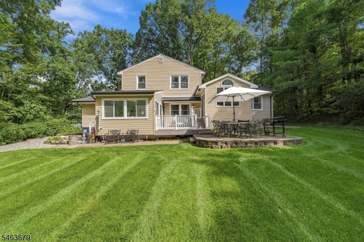
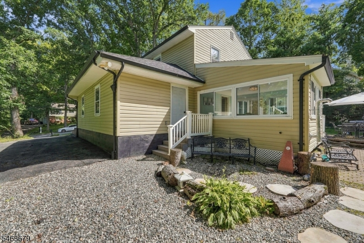
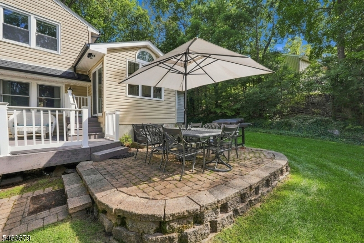
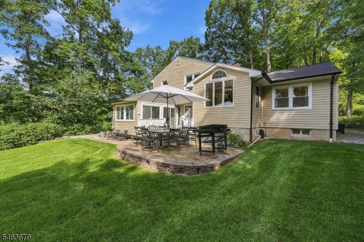
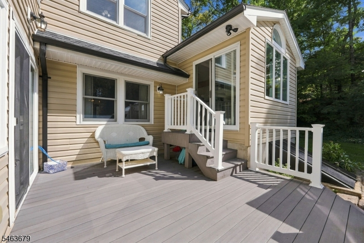
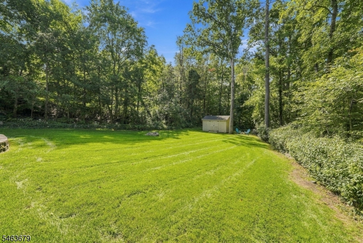
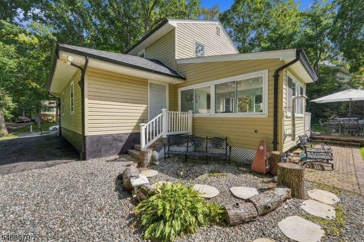
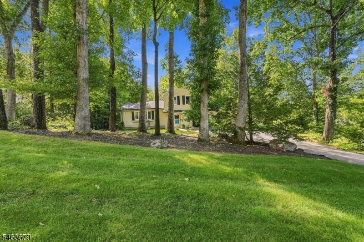
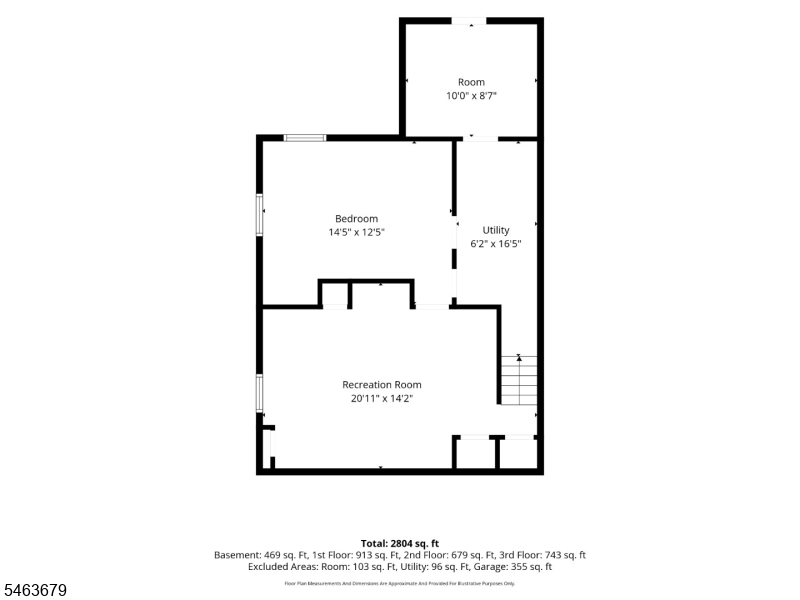
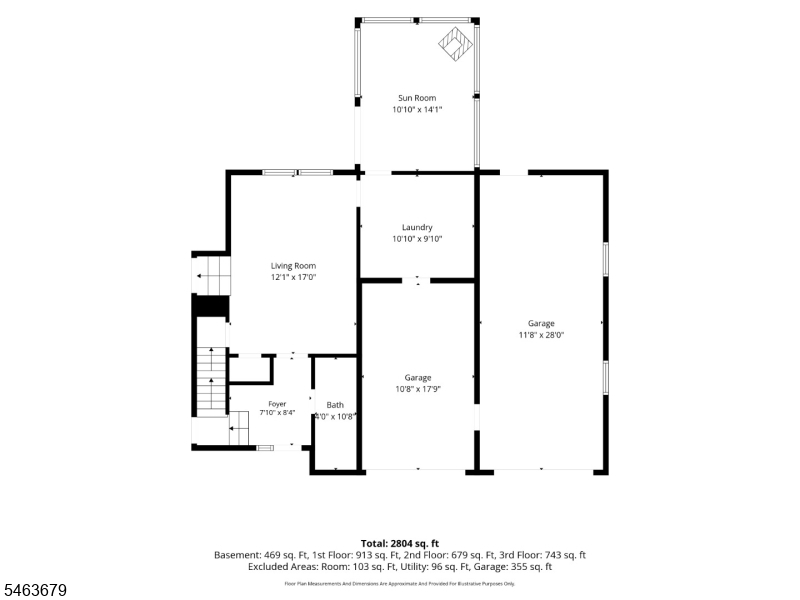
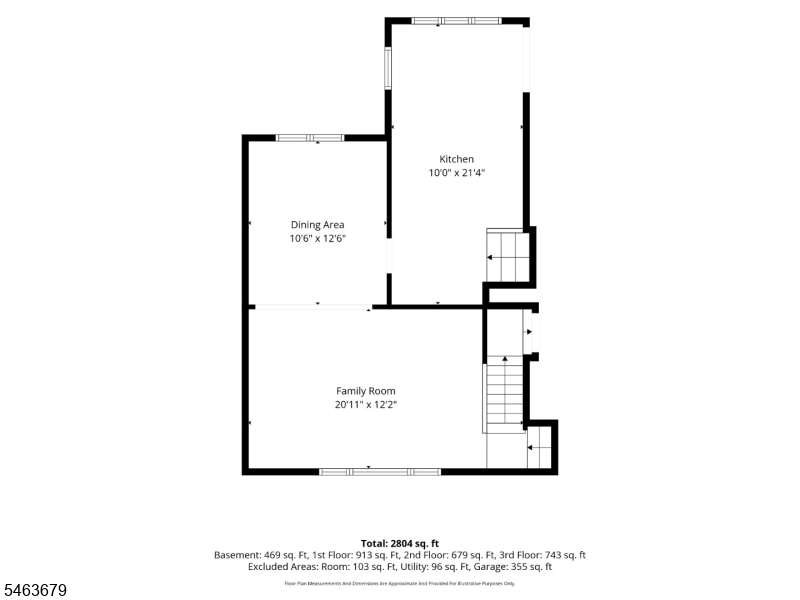
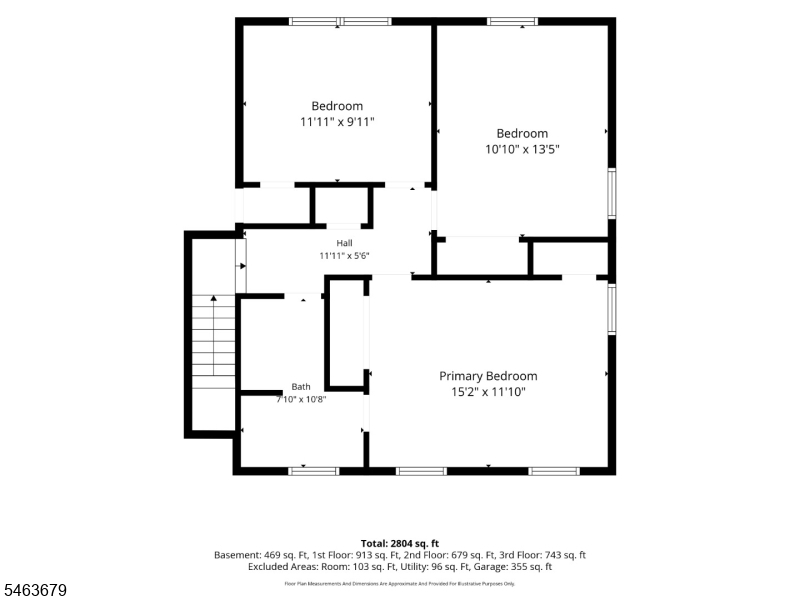
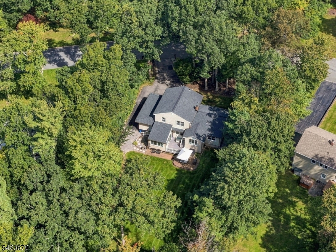
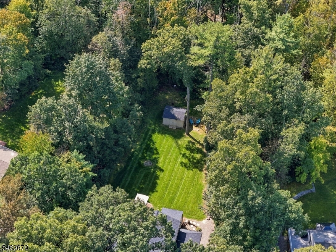
Welcome to your own private oasis in West Milford made up of 2804 square feet with public water/sewer! From the moment you enter the welcoming foyer, you are drawn into an impeccably maintained home where warmth and natural beauty flow throughout. Beautifully cared-for hardwood floors continue through the living and dining rooms and lead naturally into the bright, airy kitchen. The main level features a breathtaking bonus room surrounded by nature, creating a peaceful retreat filled with natural light, along with a spacious laundry room. The lower level offers three versatile rooms perfect for a home gym, recreation space, office, guests, or other hobbies. Upstairs, three spacious bedrooms feature beautifully maintained hardwood floors and provide comfort and privacy. Lastly, the outdoor oasis offers mature surroundings, a spacious deck, patio, and beautifully cared-for grounds to create the perfect setting to relax, entertain, and enjoy nature.Impeccably kept inside and out, this is more than a house. It is a home you will want to make your own.Rooms Sizes
Kitchen:
10x21 First
Dining Room:
10x12 First
Living Room:
12x17 First
Family Room:
20x12 First
Den:
First
Bedroom 1:
15x11 Second
Bedroom 2:
10x13 Second
Bedroom 3:
11x9 Second
Bedroom 4:
14x12 Basement
Room Levels
Basement:
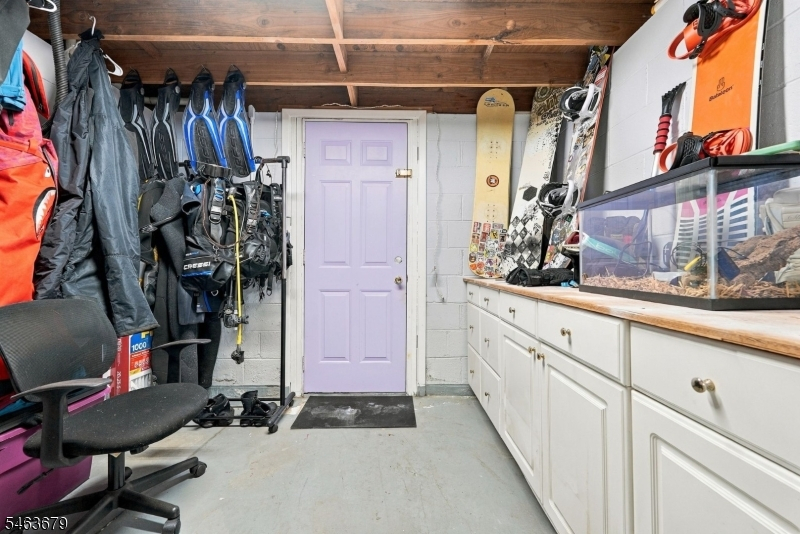
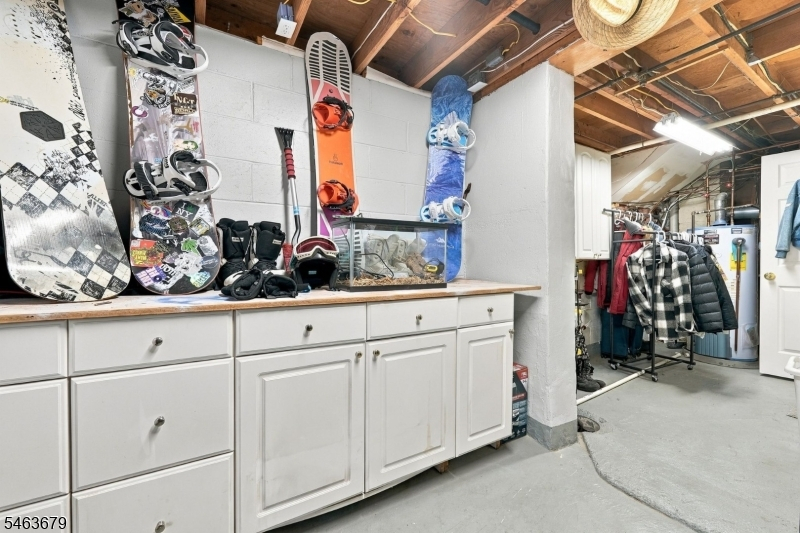
1 Bedroom, Exercise Room, Rec Room, Utility Room, Walkout
Ground:
n/a
Level 1:
DiningRm,FamilyRm,Foyer,GarEnter,Kitchen,Laundry,LivingRm,Office,OutEntrn,Sunroom,Toilet,Walkout
Level 2:
3 Bedrooms, Bath(s) Other
Level 3:
Attic
Level Other:
n/a
Room Features
Kitchen:
Breakfast Bar, Eat-In Kitchen
Dining Room:
Formal Dining Room
Master Bedroom:
n/a
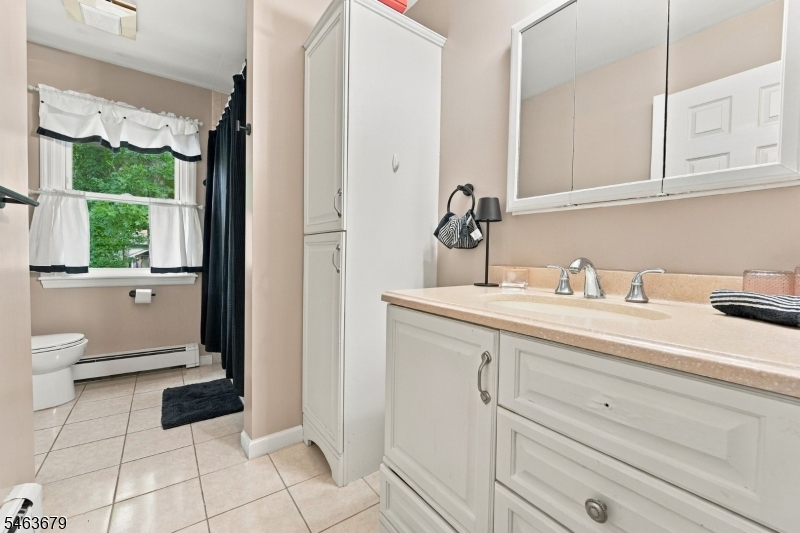
Bath:
Tub Shower
Interior Features
Square Foot:
2,804
Year Renovated:
n/a
Basement:
Yes - Bilco-Style Door, Finished-Partially
Full Baths:
1
Half Baths:
1
Appliances:
Carbon Monoxide Detector, Dryer, Microwave Oven, Range/Oven-Gas, Refrigerator, Washer
Flooring:
Carpeting, Tile, Wood
Fireplaces:
No
Fireplace:
n/a
Interior:
Smoke Detector
Exterior Features
Garage Space:
2-Car
Garage:
Built-In Garage
Driveway:
2 Car Width, Additional Parking
Roof:
Asphalt Shingle
Exterior:
See Remarks, Vinyl Siding
Swimming Pool:
No
Pool:
n/a
Utilities
Heating System:
1 Unit, Baseboard - Electric
Heating Source:
Electric, Gas-Natural
Cooling:
Central Air
Water Heater:
Gas
Water:
Public Water
Sewer:
Public Sewer
Services:
n/a
Lot Features
Acres:
0.38
Lot Dimensions:
n/a
Lot Features:
Level Lot
School Information
Elementary:
WESTBROOK
Middle:
MACOPIN
High School:
W MILFORD
Community Information
County:
Passaic
Town:
West Milford Twp.
Neighborhood:
n/a
Application Fee:
n/a
Association Fee:
n/a
Fee Includes:
n/a
Amenities:
Exercise Room
Pets:
Yes
Financial Considerations
List Price:
$619,999
Tax Amount:
$13,623
Land Assessment:
$109,400
Build. Assessment:
$205,300
Total Assessment:
$314,700
Tax Rate:
4.21
Tax Year:
2025
Ownership Type:
Fee Simple
Listing Information
MLS ID:
4055585
List Date:
09-28-2026
Days On Market:
2
Listing Broker:
JD FRANCES REALTY & G.R.
Listing Agent:
Hans Augustin


Request More Information
Shawn and Diane Fox
RE/MAX American Dream
3108 Route 10 West
Denville, NJ 07834
Call: (973) 277-7853
Web: WillowWalkCondos.com
