224 N Chestnut St
Westfield Town, NJ 07090
Price: $2,100,000
GSMLS: 4055672Type: Single Family
Style: Colonial
Beds: 5
Baths: 4 Full & 2 Half
Garage: 2-Car
Year Built: 1925
Acres: 0.28
Property Tax: $27,533
Description
Open House Saturday 12PM–4PM.
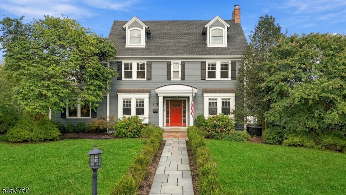
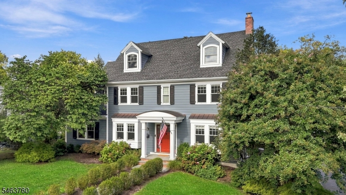
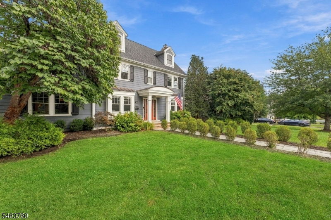
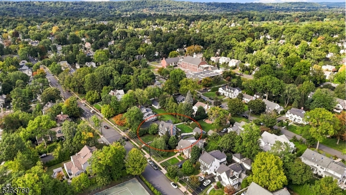
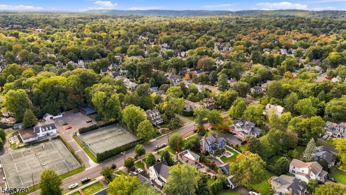
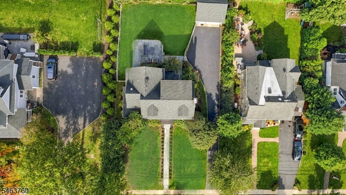
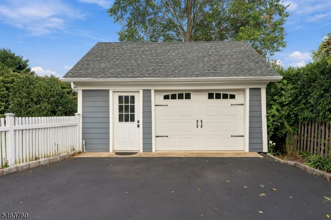
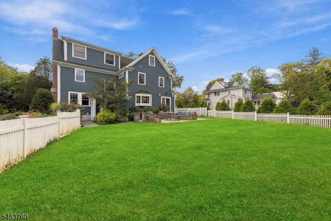
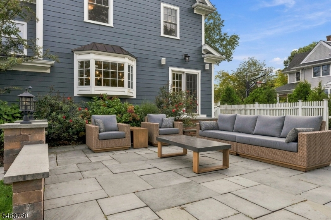
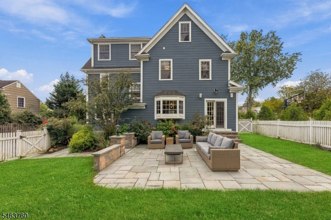
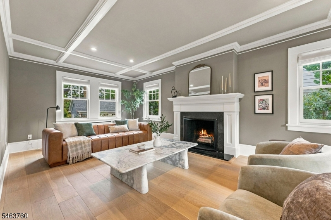
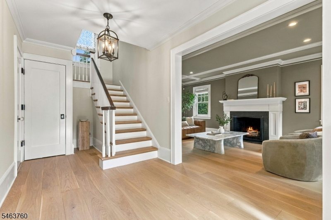
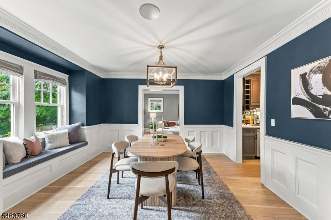
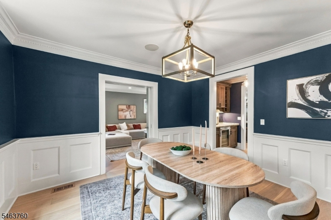
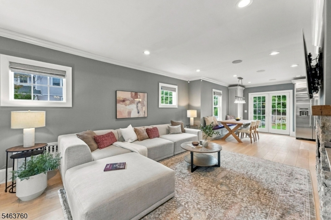
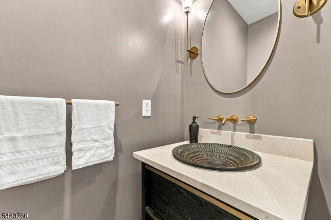
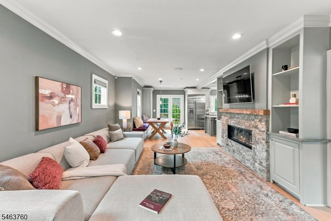
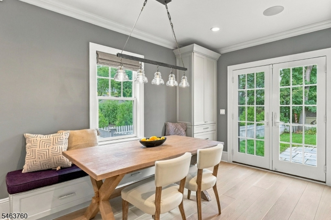
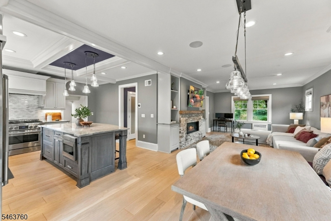
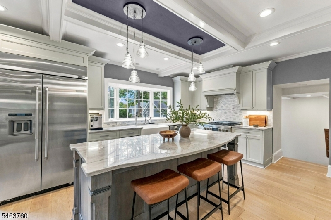
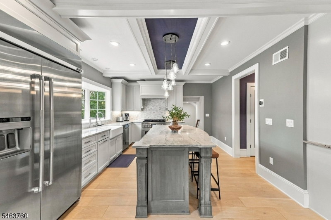
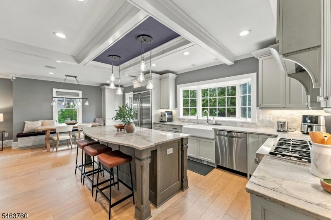
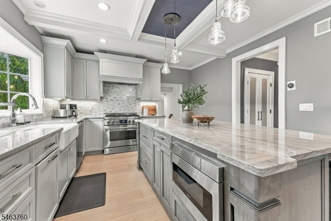
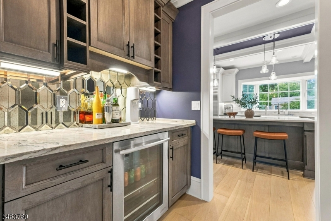
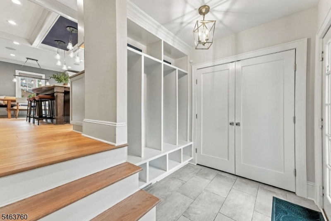
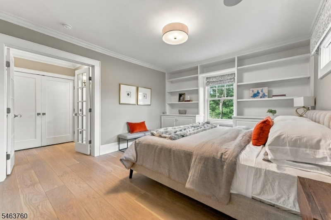
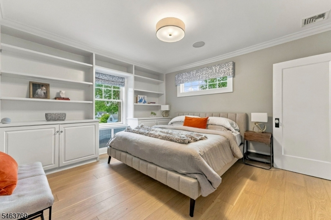
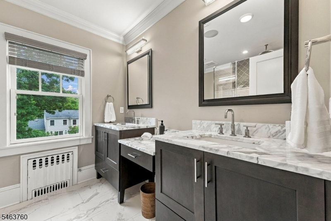
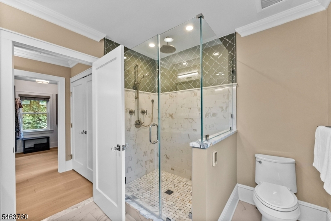
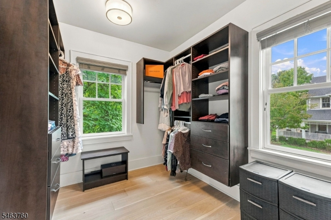
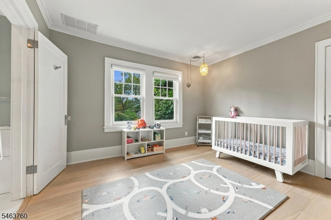
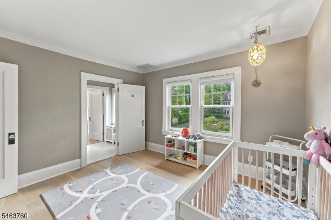
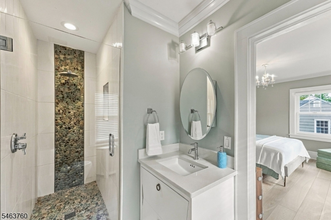
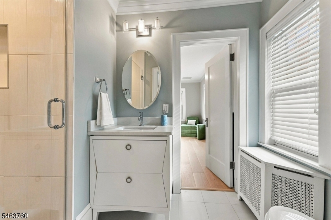
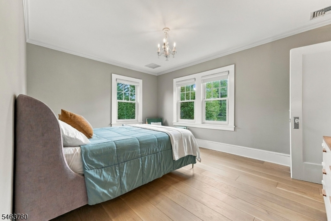
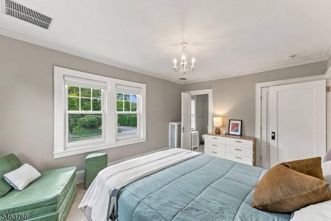
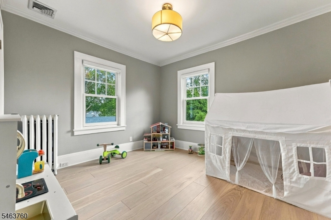
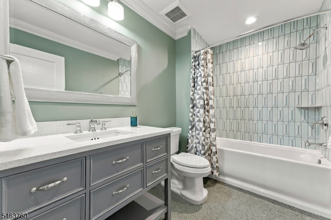
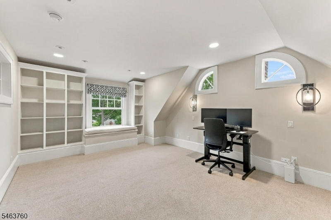
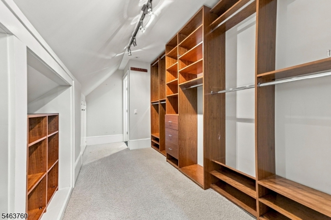
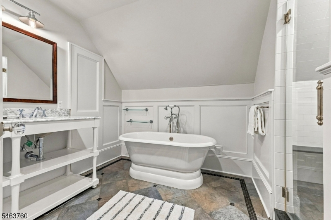
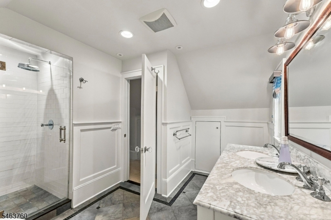
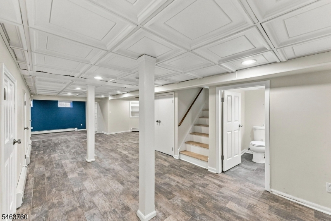
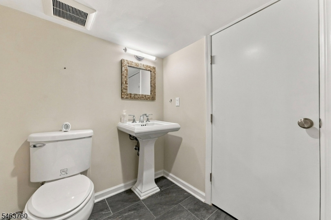
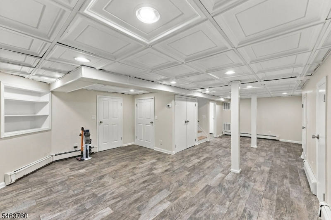
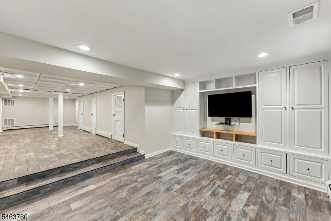
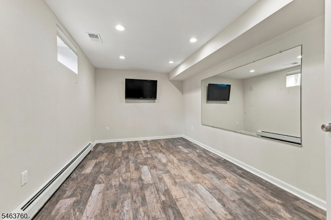
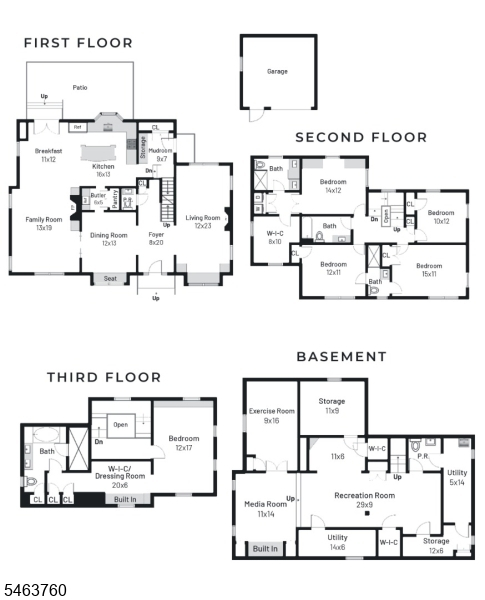
Center-hall colonial near downtown Westfield, renovated in 2025-26: all hardwood floors and stairs replaced with new wide-plank hardwood; new radon mitigation, water filtration and security systems; walls restored and repainted throughout. The work builds on a 2016 renovation with a three-story addition, a 2017 roof, fiber cement siding, Andersen windows and updated electrical, so the house is move-in ready. First floor: foyer; 23-foot living room with wood-burning fireplace, built-ins and box-beam ceiling; formal dining room; kitchen with large center island, stainless appliances including a built-in refrigerator, dry bar with wine refrigerator, pantry and banquette dining area; family room with gas fireplace; mudroom; powder room. Custom moldings and wainscoting. Second floor: primary suite with walk-in closet and full bath, three more bedrooms, two full baths and a laundry room. Third floor: bedroom suite with full bath and walk-in closet. Finished lower level with media, game and exercise areas, powder room and storage. Three-zone central air and multi-zone heat (steam, hot water, heat pump). Outside: level 0.28-acre lot, fenced rear yard with drainage, bluestone patio, in-ground sprinklers, exterior lighting and a detached 2-car garage. 0.1 mile to Wilson School, with downtown shops, dining, parks and the NJ Transit station close by.Rooms Sizes
Kitchen:
n/a
Dining Room:
n/a
Living Room:
n/a
Family Room:
n/a
Den:
n/a
Bedroom 1:
n/a
Bedroom 2:
n/a
Bedroom 3:
n/a
Bedroom 4:
n/a
Room Levels
Basement:
n/a
Ground:
n/a
Level 1:
n/a
Level 2:
n/a
Level 3:
n/a
Level Other:
n/a
Room Features
Kitchen:
Breakfast Bar
Dining Room:
n/a
Master Bedroom:
n/a
Bath:
n/a
Interior Features
Square Foot:
n/a
Year Renovated:
2026
Basement:
Yes - Finished
Full Baths:
4
Half Baths:
2
Appliances:
Carbon Monoxide Detector, Dishwasher, Disposal, Dryer, Generator-Built-In, Jennaire Type, Microwave Oven, Range/Oven-Gas, Refrigerator, Sump Pump, Washer, Water Filter, Water Softener-Own
Flooring:
Wood
Fireplaces:
2
Fireplace:
Gas Fireplace, Wood Burning
Interior:
n/a
Exterior Features
Garage Space:
2-Car
Garage:
Detached Garage, Garage Door Opener
Driveway:
1 Car Width, Blacktop, Driveway-Exclusive
Roof:
Asphalt Shingle
Exterior:
ConcBrd
Swimming Pool:
n/a
Pool:
n/a
Utilities
Heating System:
Floor/Wall Heater, Heat Pump, Multi-Zone, Radiators - Steam
Heating Source:
Electric, Gas-Natural
Cooling:
3 Units, Central Air, Heatpump
Water Heater:
n/a
Water:
Public Water
Sewer:
Public Sewer
Services:
Cable TV Available, Fiber Optic
Lot Features
Acres:
0.28
Lot Dimensions:
82X150
Lot Features:
n/a
School Information
Elementary:
Wilson
Middle:
Roosevelt
High School:
Westfield
Community Information
County:
Union
Town:
Westfield Town
Neighborhood:
n/a
Application Fee:
n/a
Association Fee:
n/a
Fee Includes:
n/a
Amenities:
n/a
Pets:
n/a
Financial Considerations
List Price:
$2,100,000
Tax Amount:
$27,533
Land Assessment:
$499,100
Build. Assessment:
$702,200
Total Assessment:
$1,201,300
Tax Rate:
2.29
Tax Year:
2025
Ownership Type:
Fee Simple
Listing Information
MLS ID:
4055672
List Date:
09-27-2026
Days On Market:
4
Listing Broker:
HOMECOIN.COM
Listing Agent:
Jonathan Minerick


Request More Information
Shawn and Diane Fox
RE/MAX American Dream
3108 Route 10 West
Denville, NJ 07834
Call: (973) 277-7853
Web: WillowWalkCondos.com
