3A Heritage Dr
Chatham Twp, NJ 07928
Price: $539,000
GSMLS: 4055705Type: Condo/Townhouse/Co-op
Style: One Floor Unit
Beds: 2
Baths: 2 Full
Garage: 1-Car
Year Built: 1985
Acres: 0.17
Property Tax: $6,749
Description
Open House Sunday 1PM–4PM.
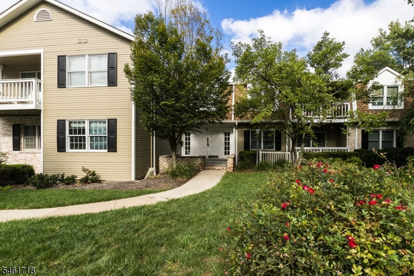
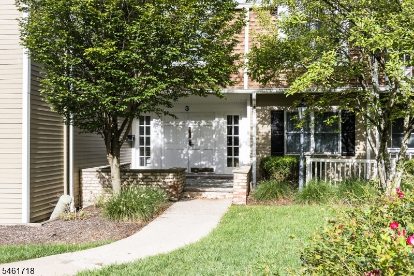
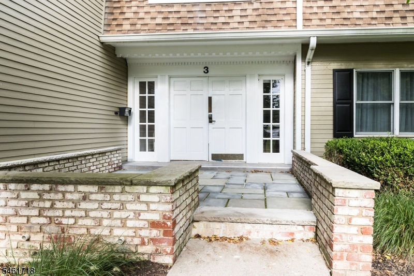
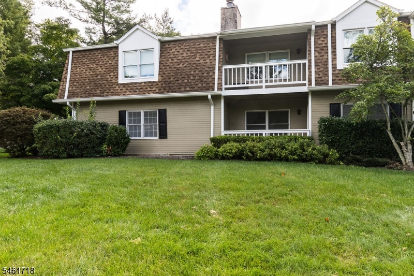
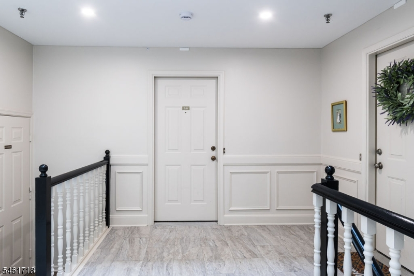
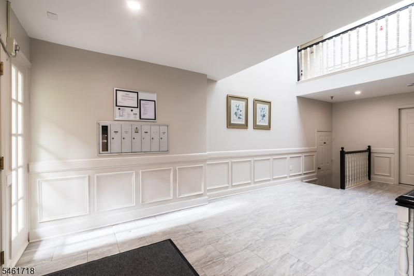
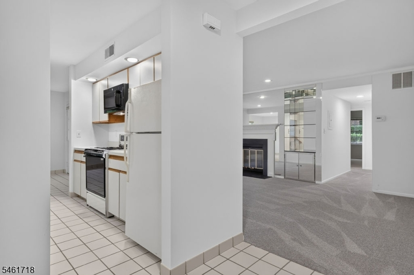
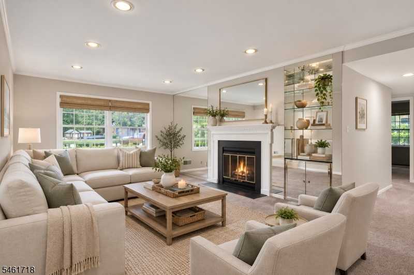
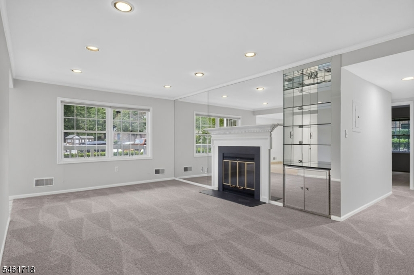
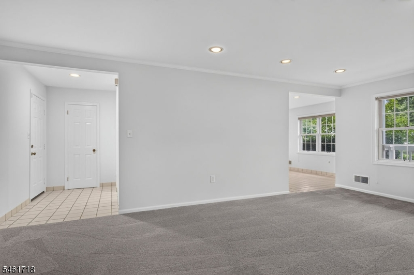
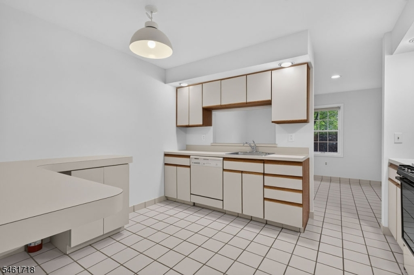
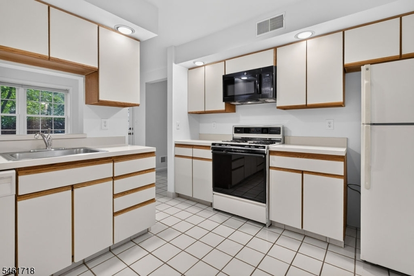
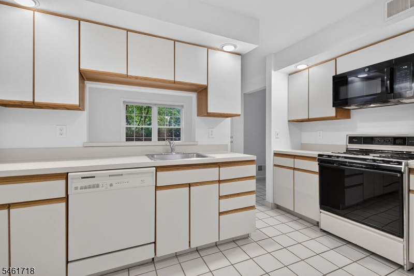
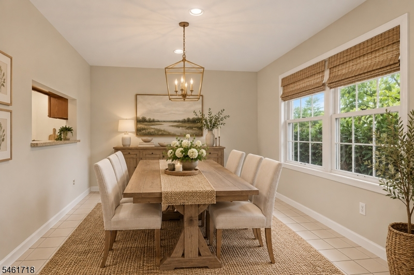
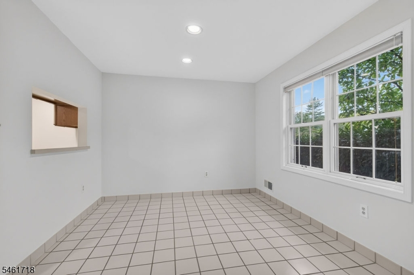
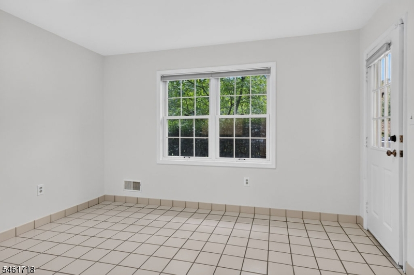
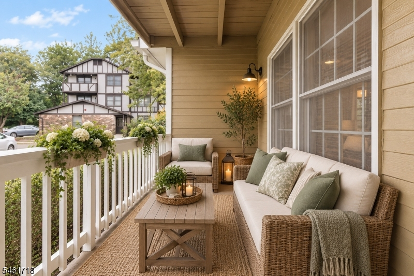
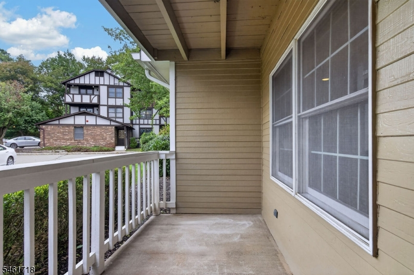
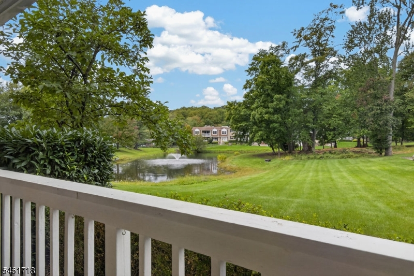
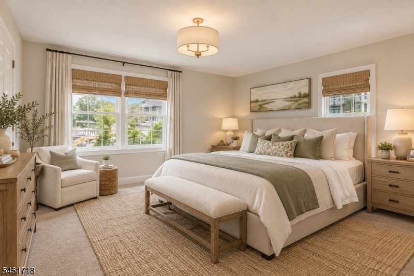
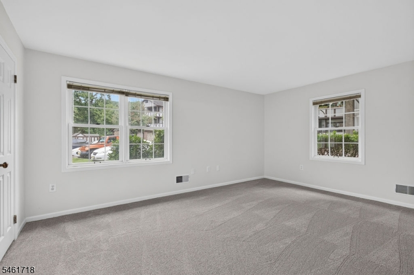
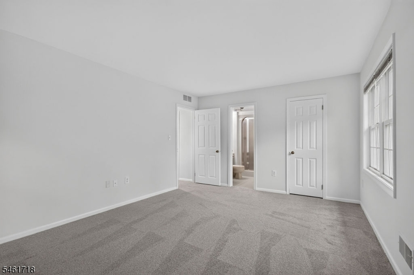
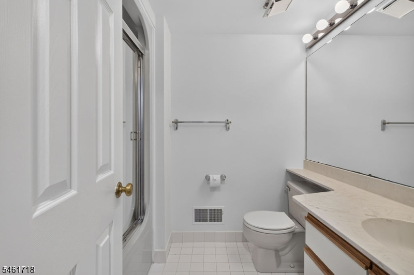
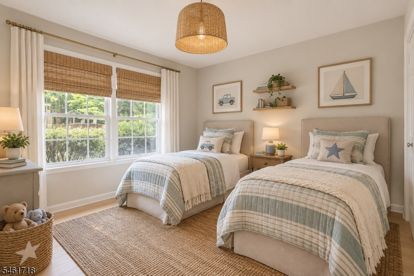
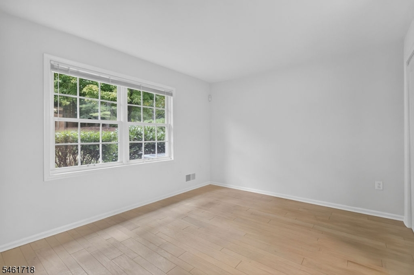
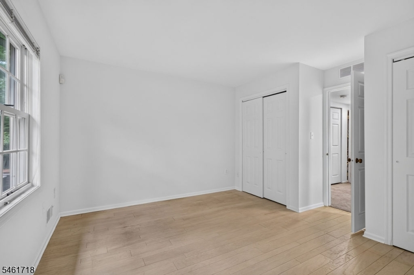
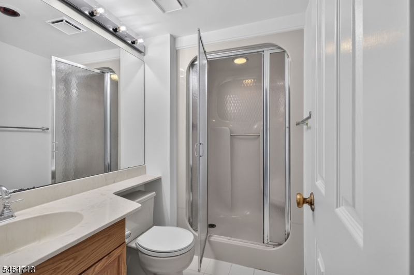
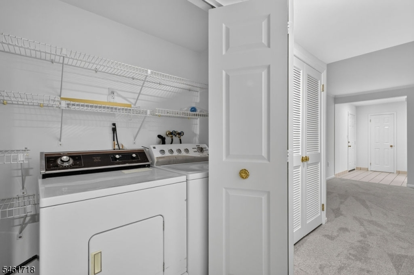
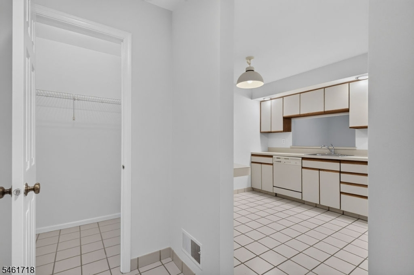
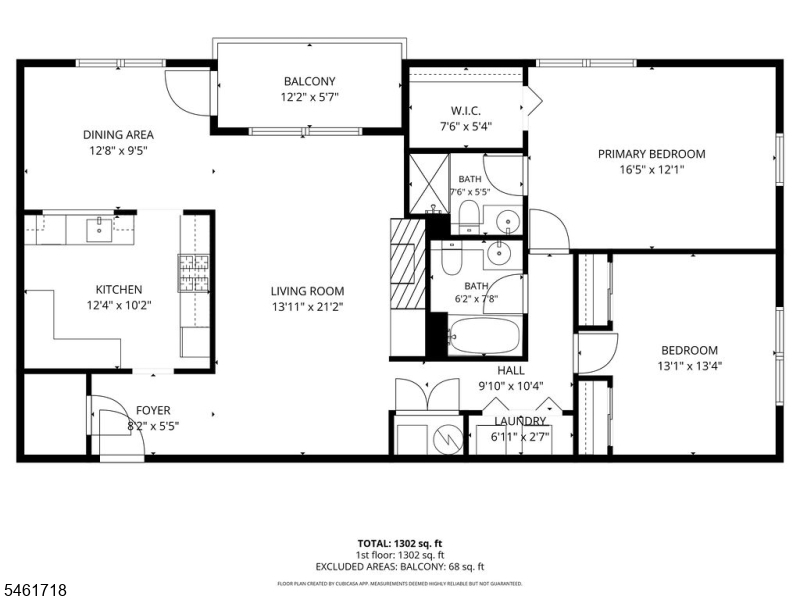
Wonderful first-floor, two-bedroom condo offering both privacy and convenience. The layout features a spacious living room with a wood-burning fireplace, a formal dining room with access to a private patio, and a well-appointed kitchen with tile flooring, a dishwasher, microwave, and cozy eating area. This inviting home offers comfortable living in a convenient setting. The primary suite boasts a huge walk-in closet and a full private bathroom. The second bedroom features two double closets and is conveniently served by a hall bathroom. Enjoy desirable community amenities, including a swimming pool and tennis courts. The property is ideally located near major highways and the airport, and is within the highly regarded Chatham school district.The interior has been freshly painted and features brand-new wall-to-wall carpeting. The community lobby has also been fully renovated. Move-in ready and easy to love, this condo offers a wonderful combination of comfort, convenience, and privacy.Additional features include an in-unit washer and dryer, a furnace/storage area, and an attached garage with an automatic garage door opener. The garage also provides access to a large basement storage area, offering plenty of room for additional belongings.To open the front entry door, enter #00423 on the intercom keypad (not the door handle), plus a 2-month ($1300.00) non-refundable contribution to working capital and a $650 advance maintenance membership.Rooms Sizes
Kitchen:
10x12 First
Dining Room:
10x13 First
Living Room:
12x21 First
Family Room:
n/a
Den:
n/a
Bedroom 1:
12x17 First
Bedroom 2:
10x12 First
Bedroom 3:
n/a
Bedroom 4:
n/a
Room Levels
Basement:
GarEnter,InsdEntr,Storage
Ground:
n/a
Level 1:
2 Bedrooms, Bath Main, Bath(s) Other, Dining Room, Foyer, Kitchen, Laundry Room, Porch
Level 2:
n/a
Level 3:
n/a
Level Other:
n/a
Room Features
Kitchen:
Eat-In Kitchen
Dining Room:
Formal Dining Room
Master Bedroom:
1st Floor, Full Bath, Walk-In Closet
Bath:
Stall Shower
Interior Features
Square Foot:
n/a
Year Renovated:
n/a
Basement:
Yes - Finished-Partially, Unfinished, Walkout
Full Baths:
2
Half Baths:
0
Appliances:
Carbon Monoxide Detector, Dishwasher, Dryer, Microwave Oven, Range/Oven-Gas, Refrigerator, Washer
Flooring:
Carpeting, Parquet-Some, Tile
Fireplaces:
1
Fireplace:
Living Room
Interior:
Blinds,CODetect,SmokeDet,StallShw,TubShowr,WlkInCls
Exterior Features
Garage Space:
1-Car
Garage:
Attached,DoorOpnr,InEntrnc
Driveway:
Additional Parking, Assigned, Blacktop, Parking Lot-Shared
Roof:
Asphalt Shingle
Exterior:
See Remarks
Swimming Pool:
Yes
Pool:
Association Pool
Utilities
Heating System:
1 Unit, Forced Hot Air
Heating Source:
Gas-Natural
Cooling:
1 Unit, Central Air
Water Heater:
Gas
Water:
Public Water
Sewer:
Public Sewer
Services:
Cable TV, Garbage Included
Lot Features
Acres:
0.17
Lot Dimensions:
n/a
Lot Features:
Level Lot, Open Lot
School Information
Elementary:
Southern Boulevard School (K-3)
Middle:
Chatham Middle School (6-8)
High School:
Chatham High School (9-12)
Community Information
County:
Morris
Town:
Chatham Twp.
Neighborhood:
Heritage Green
Application Fee:
n/a
Association Fee:
$655 - Monthly
Fee Includes:
Maintenance-Common Area, Maintenance-Exterior, Sewer Fees, Snow Removal, Trash Collection, Water Fees
Amenities:
n/a
Pets:
Yes
Financial Considerations
List Price:
$539,000
Tax Amount:
$6,749
Land Assessment:
$150,000
Build. Assessment:
$170,800
Total Assessment:
$320,800
Tax Rate:
2.10
Tax Year:
2025
Ownership Type:
Condominium
Listing Information
MLS ID:
4055705
List Date:
09-29-2026
Days On Market:
1
Listing Broker:
WEICHERT REALTORS
Listing Agent:
Rosaleen Light-newby




Request More Information
Shawn and Diane Fox
RE/MAX American Dream
3108 Route 10 West
Denville, NJ 07834
Call: (973) 277-7853
Web: WillowWalkCondos.com
