118 Ridge Rd
Frankford Twp, NJ 07826
Price: $599,352
GSMLS: 4055836Type: Single Family
Style: Bi-Level
Beds: 3
Baths: 2 Full & 1 Half
Garage: 2-Car
Year Built: 1985
Acres: 4.29
Property Tax: $9,123
Description
Open House Saturday 1PM–3PM.
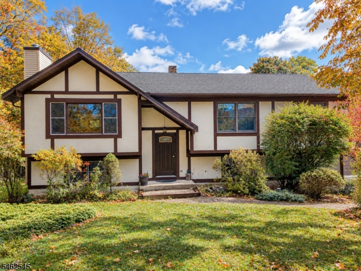
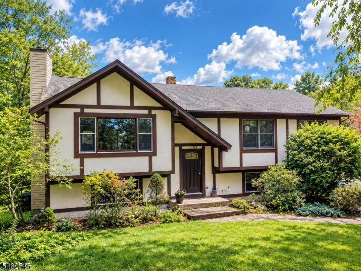
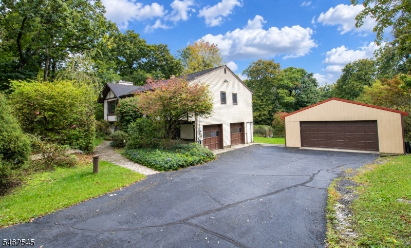
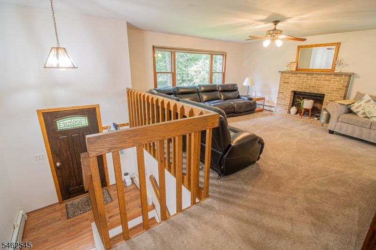
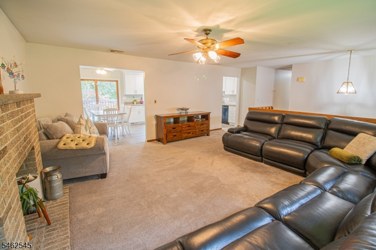
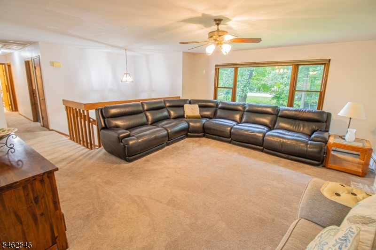
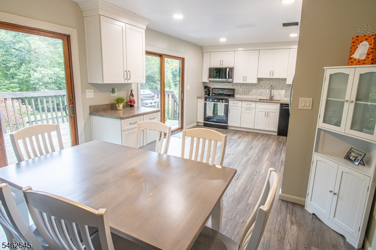
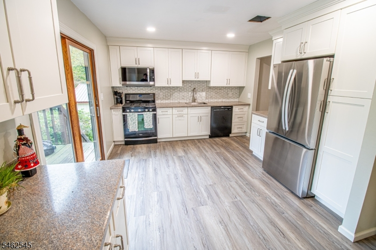
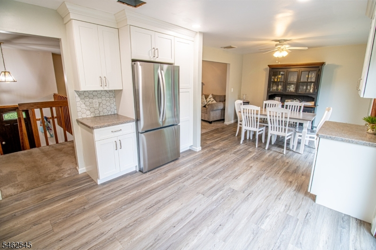
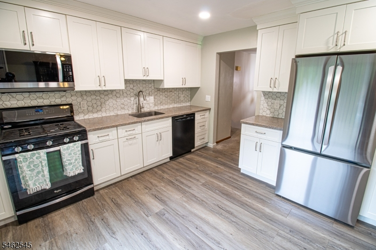
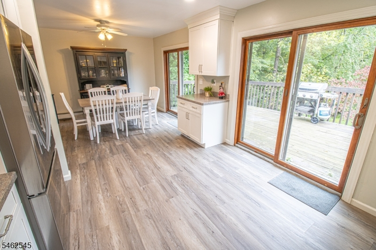
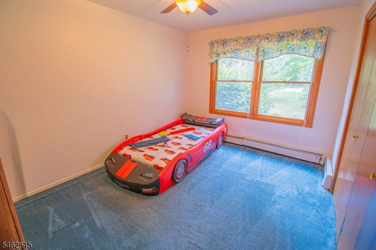
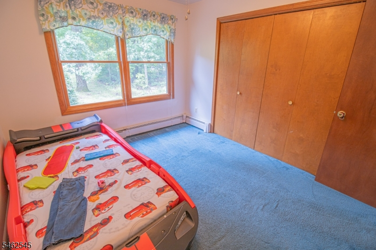
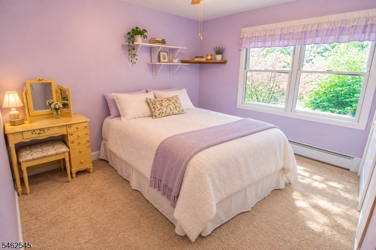
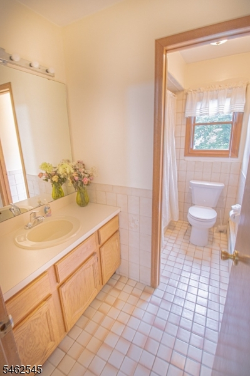
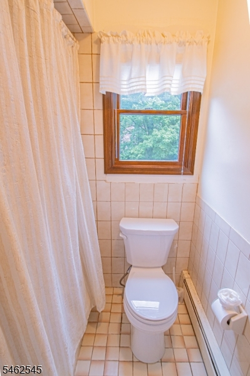
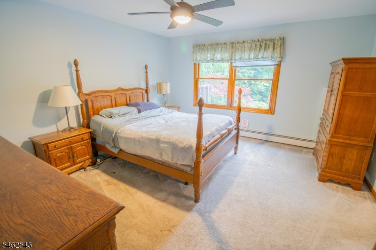
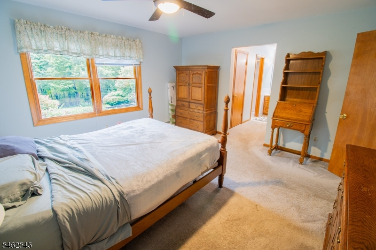
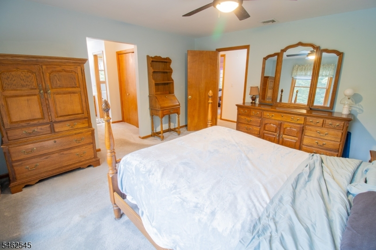
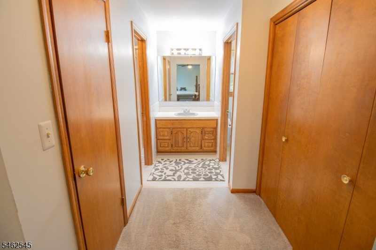
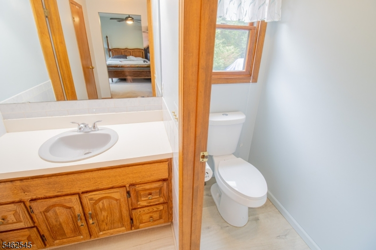
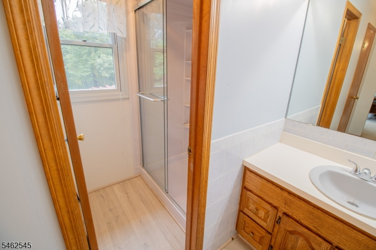
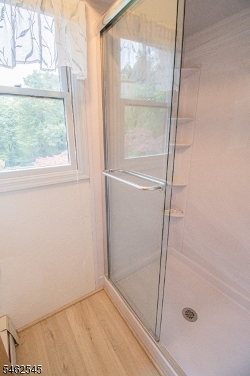
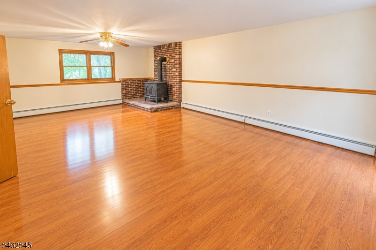
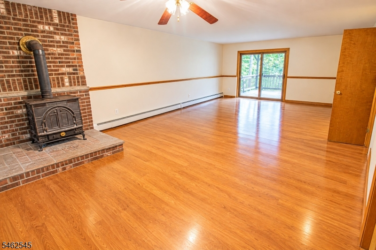
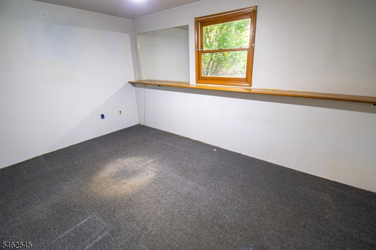
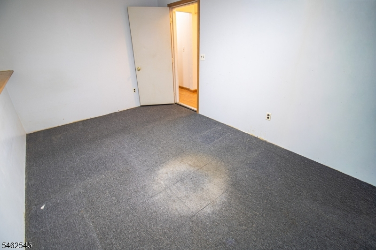
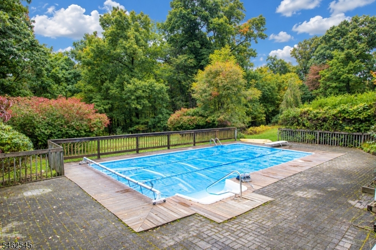
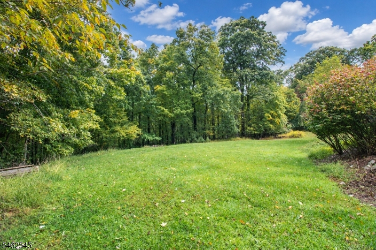
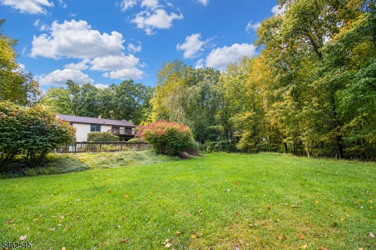
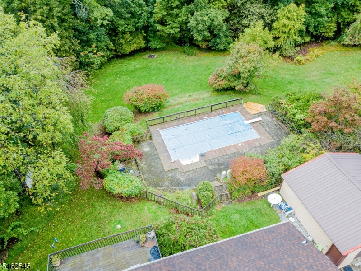
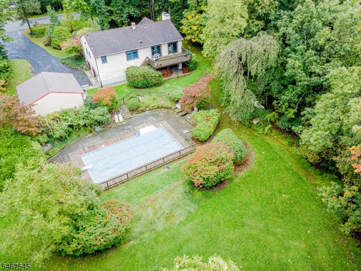
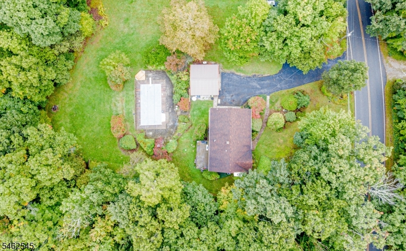
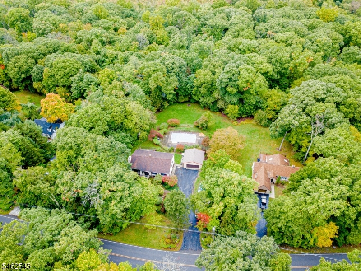
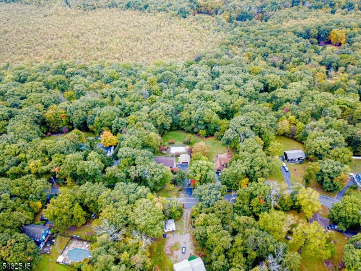
Welcome home to this spacious 3-bedroom, 2.5-bath bilevel nestled on OVER 4 ACRES, offering space, privacy, and plenty of opportunity to make it YOURS! Upstairs, you'll find an updated kitchen that opens to the dining area and flows into the living room with access to an expansive deck that overlooks the beautiful property. Come and enjoy the large living room where a cozy fireplace creates a warm and inviting space to relax or entertain! Down the hall are two bedrooms, a full bath, and a generously sized primary bedroom featuring double closets and its own full bath. Downstairs, you'll discover a family room complete with a wood stove, a versatile bonus room ideal for a home office, playroom, gym, or additional living space, and a convenient half bath. Newer central air adds to the home's comfort and convenience. Outside, enjoy your own private retreat with a hot tub, an in-ground pool, expansive grounds, and plenty of property to explore and enjoy! An attached garage AND pole barn provide an ample amount of storage and space for hobbies, equipment, or recreational vehicles. With a great layout, generous living spaces, and plenty of room both inside and out, this home offers a wonderful opportunity to bring your personal style and make it uniquely yours. Come see the possibilities!Rooms Sizes
Kitchen:
First
Dining Room:
First
Living Room:
First
Family Room:
Ground
Den:
Ground
Bedroom 1:
First
Bedroom 2:
First
Bedroom 3:
First
Bedroom 4:
n/a
Room Levels
Basement:
n/a
Ground:
BathOthr,Den,FamilyRm,GarEnter,Utility,Walkout
Level 1:
3 Bedrooms, Bath Main, Bath(s) Other, Dining Room, Kitchen, Living Room
Level 2:
n/a
Level 3:
n/a
Level Other:
n/a
Room Features
Kitchen:
Separate Dining Area
Dining Room:
n/a
Master Bedroom:
1st Floor, Full Bath, Walk-In Closet
Bath:
n/a
Interior Features
Square Foot:
n/a
Year Renovated:
n/a
Basement:
Yes - Finished, Walkout
Full Baths:
2
Half Baths:
1
Appliances:
Carbon Monoxide Detector, Dishwasher, Dryer, Hot Tub, Range/Oven-Gas, Refrigerator, Washer
Flooring:
Carpeting, Tile, Vinyl-Linoleum, Wood
Fireplaces:
2
Fireplace:
Family Room, Living Room, Wood Burning, Wood Stove-Freestanding
Interior:
Carbon Monoxide Detector, Smoke Detector
Exterior Features
Garage Space:
2-Car
Garage:
Attached Garage
Driveway:
1 Car Width, Blacktop
Roof:
Asphalt Shingle
Exterior:
Stucco
Swimming Pool:
Yes
Pool:
Heated, In-Ground Pool
Utilities
Heating System:
1 Unit, Baseboard - Hotwater
Heating Source:
Oil Tank Above Ground - Inside
Cooling:
Central Air
Water Heater:
n/a
Water:
Well
Sewer:
Septic
Services:
n/a
Lot Features
Acres:
4.29
Lot Dimensions:
n/a
Lot Features:
Flag Lot, Irregular Lot, Level Lot, Wooded Lot
School Information
Elementary:
FRANKFORD
Middle:
HIGH POINT
High School:
HIGH POINT
Community Information
County:
Sussex
Town:
Frankford Twp.
Neighborhood:
n/a
Application Fee:
n/a
Association Fee:
n/a
Fee Includes:
n/a
Amenities:
n/a
Pets:
Yes
Financial Considerations
List Price:
$599,352
Tax Amount:
$9,123
Land Assessment:
$127,900
Build. Assessment:
$172,200
Total Assessment:
$300,100
Tax Rate:
3.04
Tax Year:
2025
Ownership Type:
Fee Simple
Listing Information
MLS ID:
4055836
List Date:
09-30-2026
Days On Market:
0
Listing Broker:
KISTLE REALTY, LLC.
Listing Agent:
Frances Latawiec


Request More Information
Shawn and Diane Fox
RE/MAX American Dream
3108 Route 10 West
Denville, NJ 07834
Call: (973) 277-7853
Web: WillowWalkCondos.com
