17 Cherry Ln
Mendham Twp, NJ 07945
Price: $825,000
GSMLS: 4055852Type: Single Family
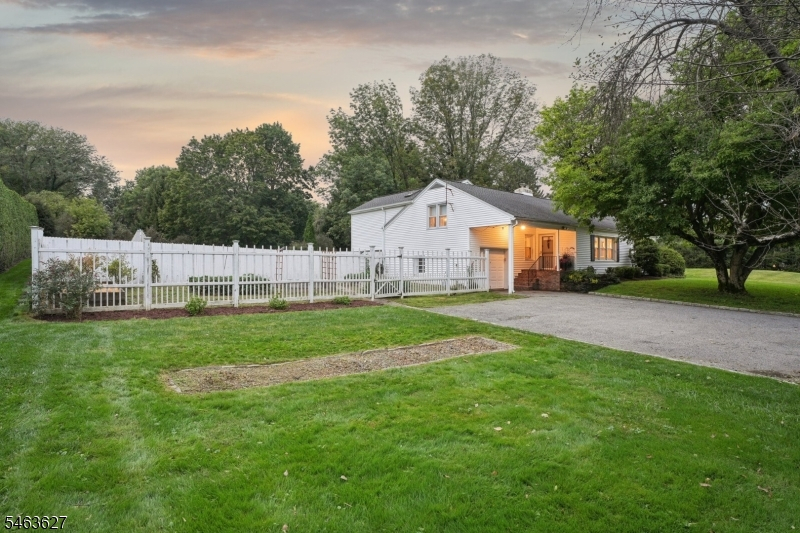
Style: Expanded Ranch
Beds: 3
Baths: 2 Full & 1 Half
Garage: 1-Car
Year Built: 1952
Acres: 1.00
Property Tax: $12,131
Description
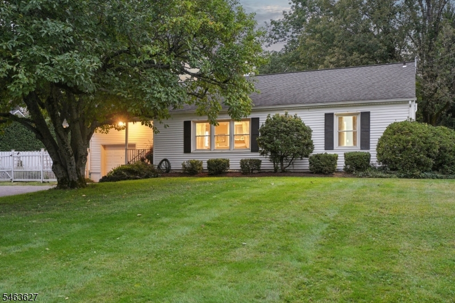
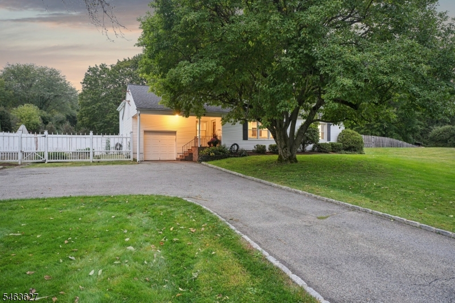
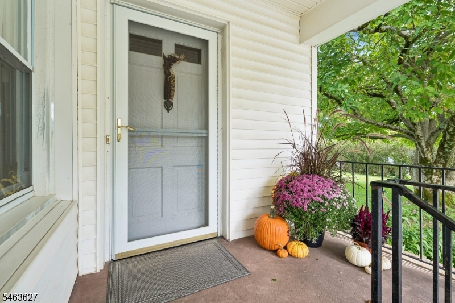
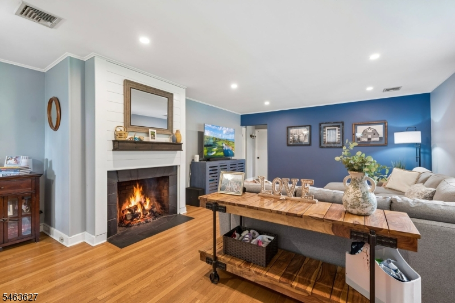
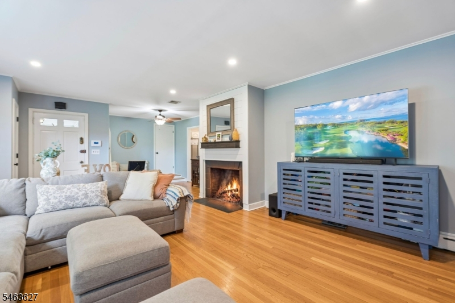
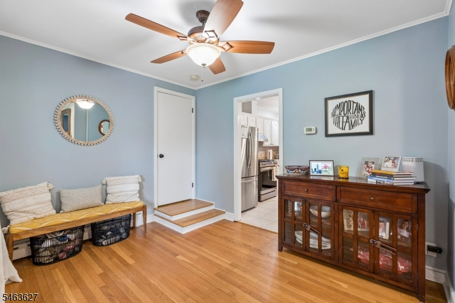
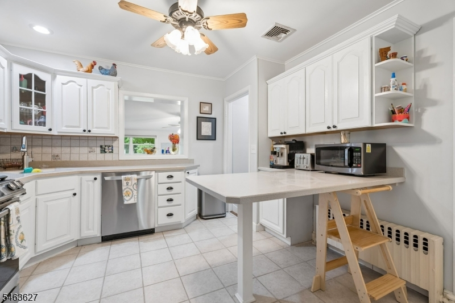
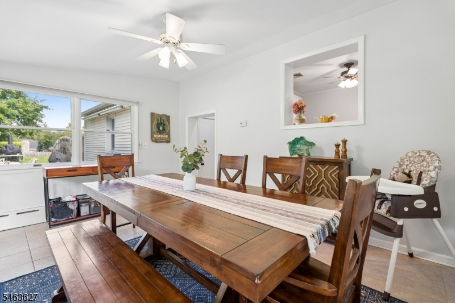
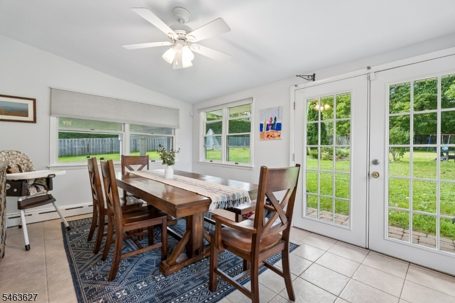
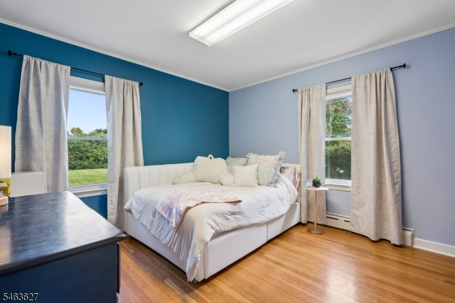
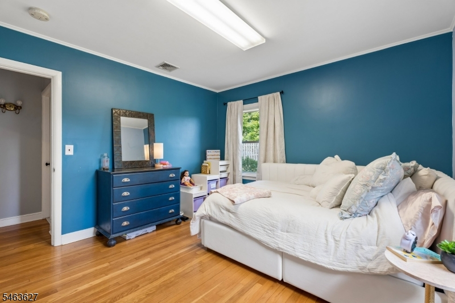
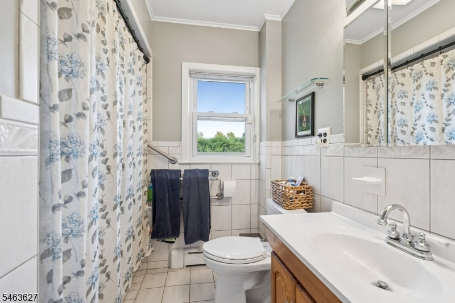
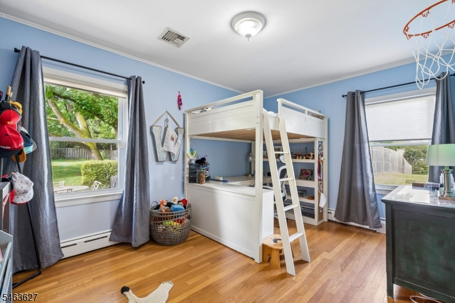
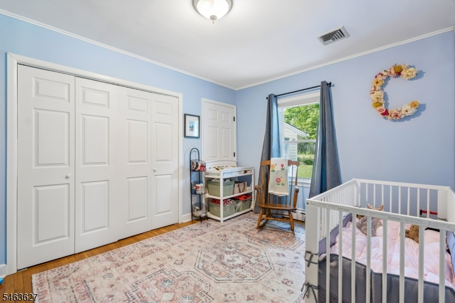
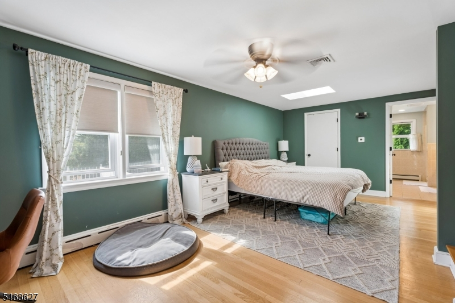
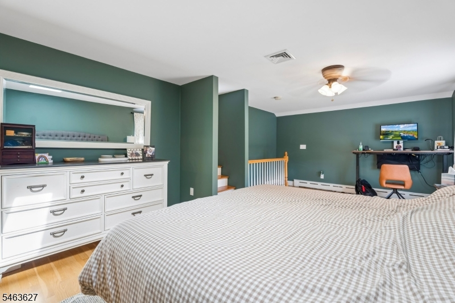
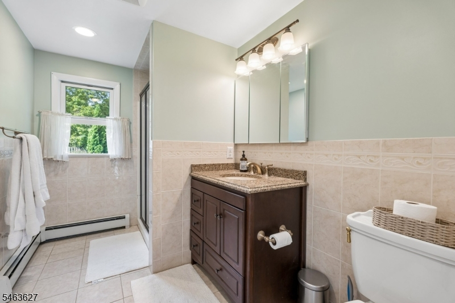
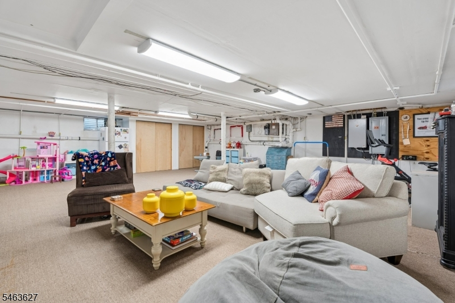
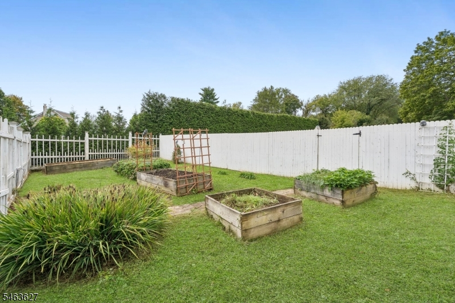
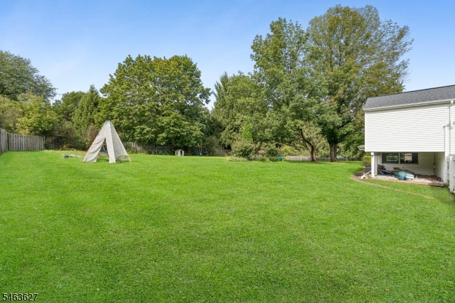
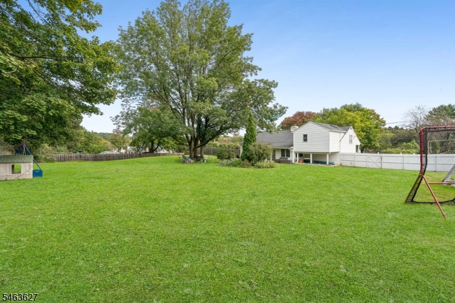
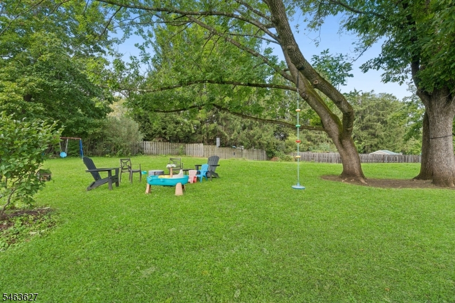
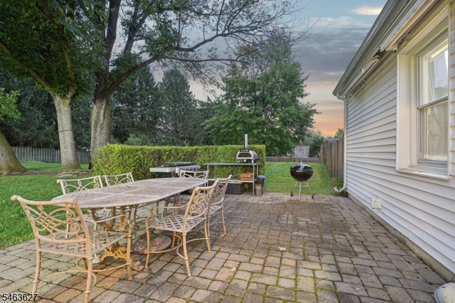
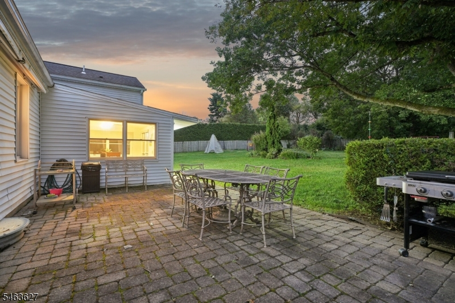
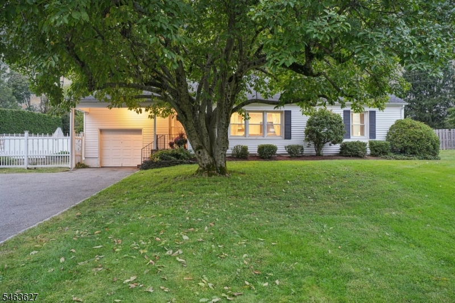
Nestled in Mendham Township's sought-after Brookside community, this beautifully updated expanded ranch is set on a level one-acre lot and offers comfortable one-floor living with a flexible floor plan.The welcoming foyer opens to a spacious living room with fireplace and flows into the main living areas. The main level offers three bedrooms, including a primary bedroom just a few steps above the main living area. The primary features a walk-in closet, en-suite bath, and garden views, while a walk-up attic offers potential for future expansion. An oversized bedroom is currently configured with a temporary partition creating two distinct sleeping areas, while the third bedroom can serve as a bedroom or home office. Two full baths and a powder room complete the main level.The updated kitchen opens to a light-filled dining area overlooking the private, fully fenced backyard. French doors lead to a paver patio for outdoor dining and entertaining. The expansive level lawn and garden offer ample space to play, garden, and enjoy the privacy of the property.The finished basement provides flexible space for an office, recreation, hobbies, or storage. Public water and a whole-house generator add convenience and peace of mind.Just blocks from Mendham's charming town center and close to Morristown's restaurants, shopping, and amenities, this exceptional home offers space, privacy, and versatility in a highly desirable east Mendham location with highly regarded Mendham Township schools.
Rooms Sizes
Kitchen:
12x11 First
Dining Room:
15x11 First
Living Room:
22x15 First
Family Room:
n/a
Den:
n/a
Bedroom 1:
12x21 Second
Bedroom 2:
10x24 First
Bedroom 3:
12x12 First
Bedroom 4:
n/a
Room Levels
Basement:
Family Room, Laundry Room
Ground:
3Bedroom,BathMain,BathOthr,Kitchen,LivingRm,LivDinRm,PowderRm,Sunroom
Level 1:
n/a
Level 2:
n/a
Level 3:
n/a
Level Other:
n/a
Room Features
Kitchen:
Country Kitchen, Eat-In Kitchen, Pantry
Dining Room:
n/a
Master Bedroom:
1st Floor, Full Bath, Walk-In Closet
Bath:
Stall Shower
Interior Features
Square Foot:
1,720
Year Renovated:
2021
Basement:
Yes - Partial
Full Baths:
2
Half Baths:
1
Appliances:
Carbon Monoxide Detector, Dishwasher, Freezer-Freestanding, Generator-Built-In, Range/Oven-Gas, Sump Pump, Wall Oven(s) - Gas
Flooring:
Tile, Wood
Fireplaces:
1
Fireplace:
Living Room, See Remarks
Interior:
CODetect,AlrmFire,SmokeDet,StallShw,StallTub
Exterior Features
Garage Space:
1-Car
Garage:
Attached Garage, Garage Door Opener
Driveway:
1 Car Width, Additional Parking, Blacktop
Roof:
Asphalt Shingle
Exterior:
Brick, Vinyl Siding
Swimming Pool:
No
Pool:
n/a
Utilities
Heating System:
1 Unit, Baseboard - Cast Iron, Baseboard - Hotwater
Heating Source:
Gas-Natural
Cooling:
1 Unit, Central Air
Water Heater:
Gas
Water:
Public Water
Sewer:
Septic 4 Bedroom Town Verified
Services:
Fiber Optic Available, Garbage Extra Charge
Lot Features
Acres:
1.00
Lot Dimensions:
n/a
Lot Features:
Level Lot, Open Lot
School Information
Elementary:
Mendham Township Elementary School (K-4)
Middle:
Mendham Township Middle School (5-8)
High School:
n/a
Community Information
County:
Morris
Town:
Mendham Twp.
Neighborhood:
n/a
Application Fee:
n/a
Association Fee:
n/a
Fee Includes:
n/a
Amenities:
n/a
Pets:
n/a
Financial Considerations
List Price:
$825,000
Tax Amount:
$12,131
Land Assessment:
$389,500
Build. Assessment:
$328,800
Total Assessment:
$718,300
Tax Rate:
1.84
Tax Year:
2025
Ownership Type:
Fee Simple
Listing Information
MLS ID:
4055852
List Date:
09-30-2026
Days On Market:
0
Listing Broker:
TURPIN REAL ESTATE, INC.
Listing Agent:
Alexis Nash




Request More Information
Shawn and Diane Fox
RE/MAX American Dream
3108 Route 10 West
Denville, NJ 07834
Call: (973) 277-7853
Web: WillowWalkCondos.com
