36 Olga B Ter
Clifton City, NJ 07013
Price: $650,000
GSMLS: 4055950Type: Single Family
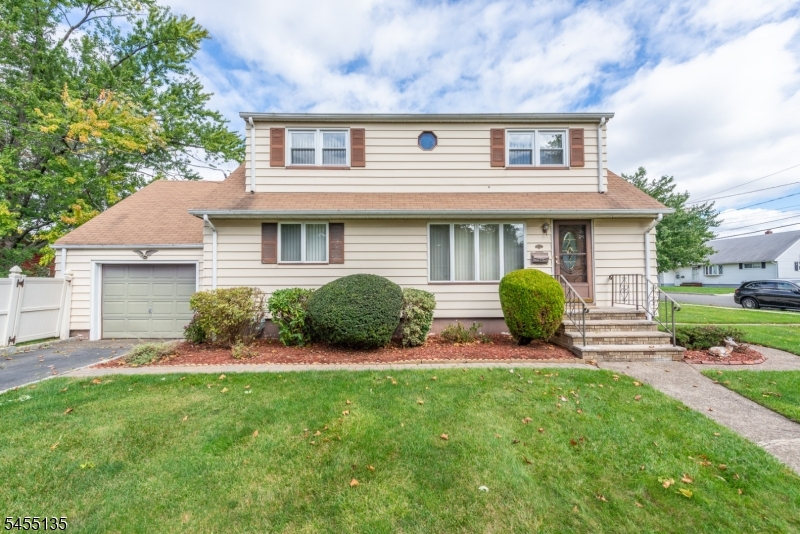
Style: Cape Cod
Beds: 4
Baths: 2 Full
Garage: 1-Car
Year Built: 1954
Acres: 0.18
Property Tax: $10,658
Description
Open House Tomorrow 12PM–2PM.
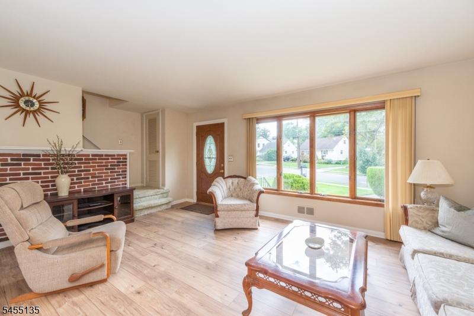
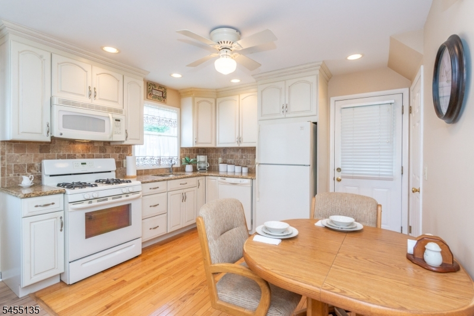
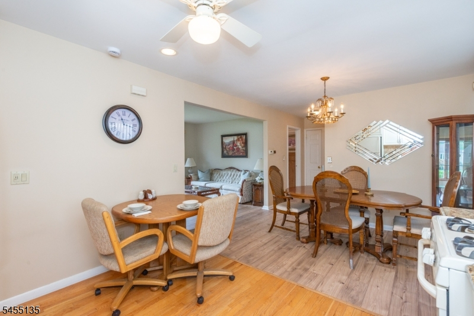
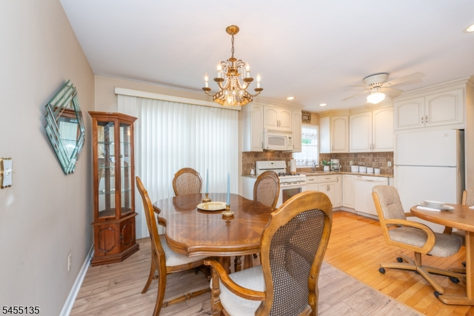
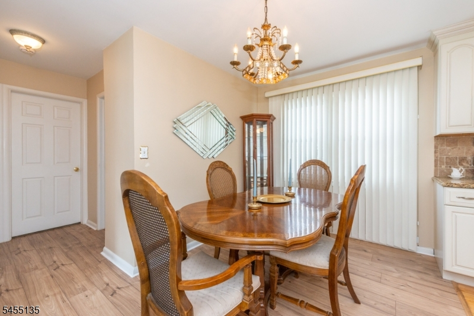
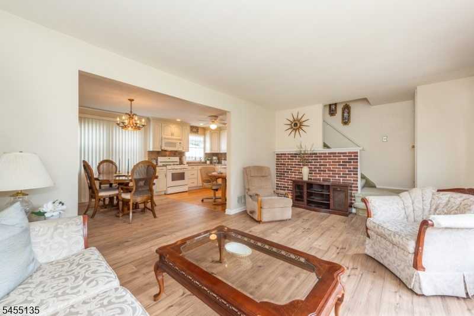
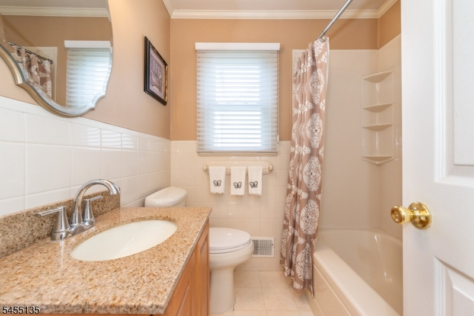
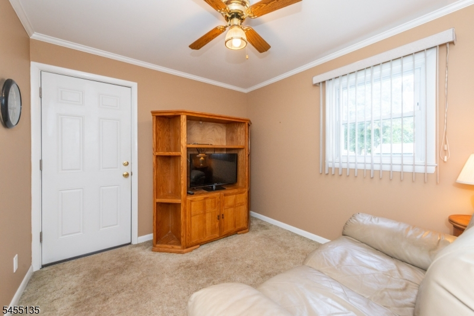
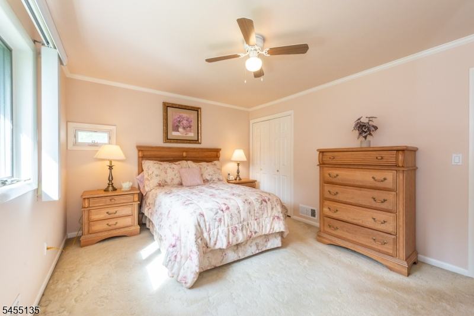
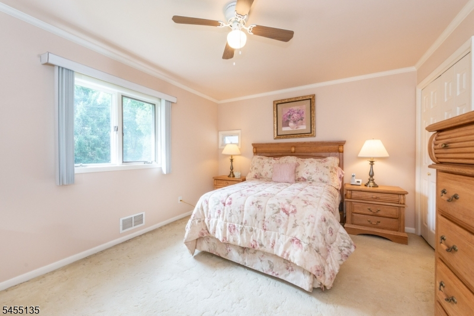
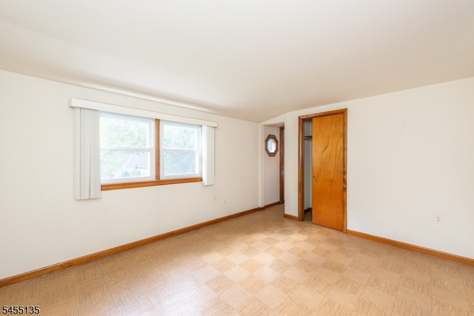
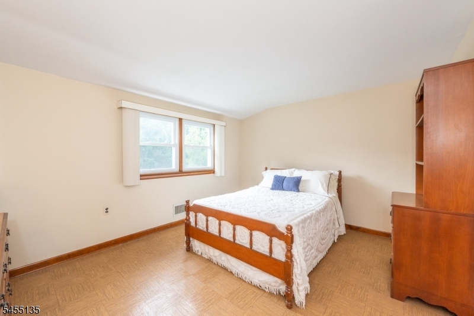
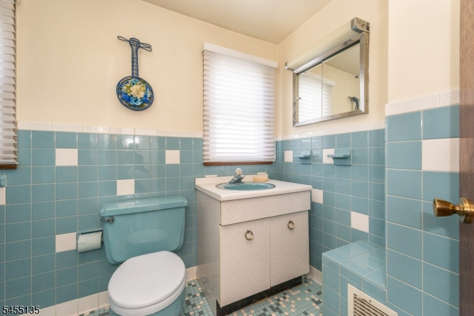
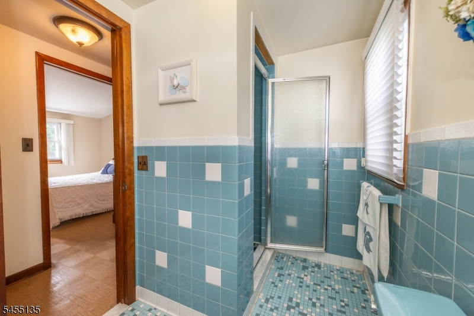
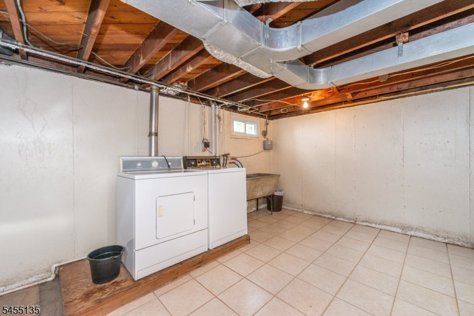
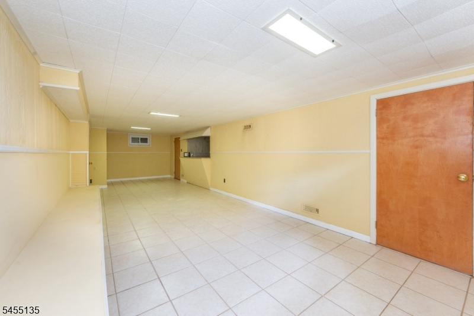
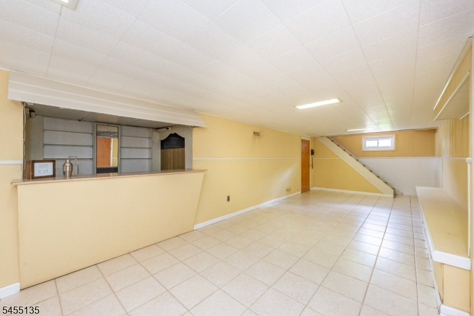
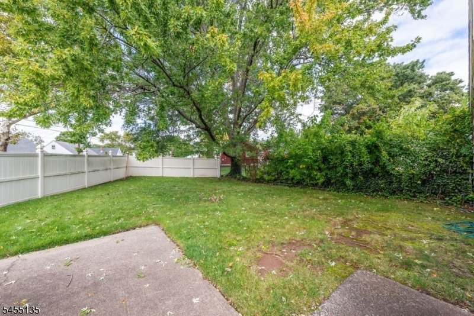
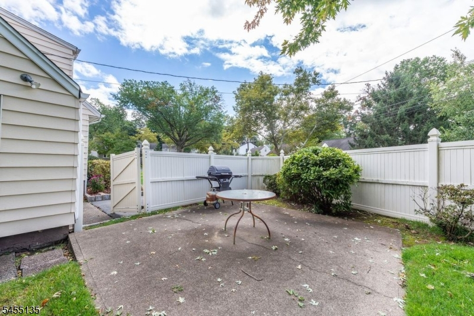
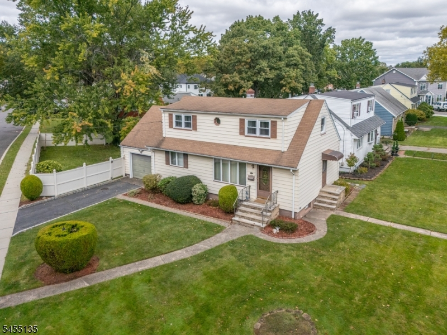
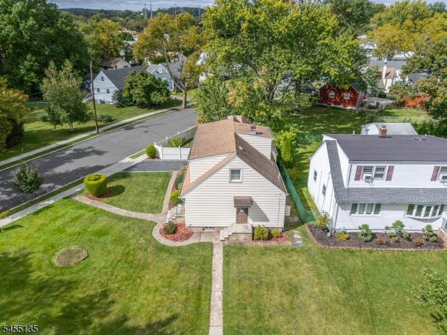
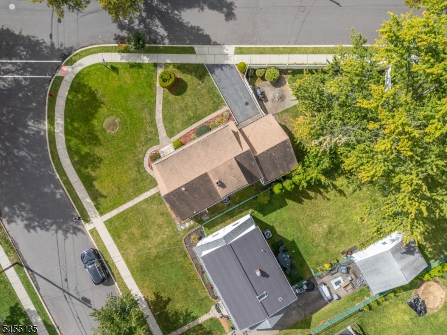
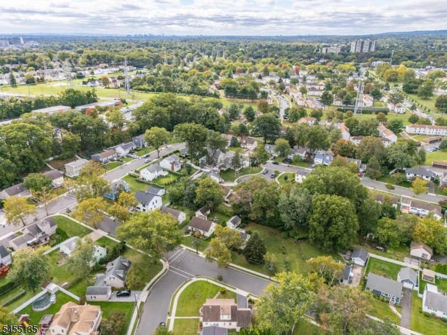
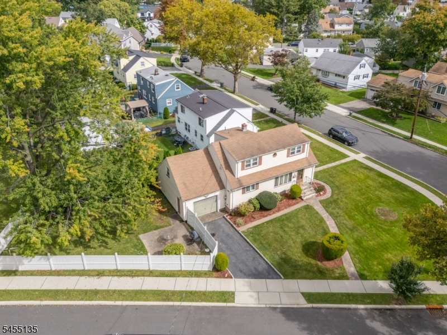
Welcome to this expanded Cape Colonial offering comfortable living in a convenient residential neighborhood, just steps to public transportation, professional offices and schools, with easy access to major highways, shopping and more.The main level welcomes you with an open living room and dining room, perfect for everyday living and gatherings. The renovated eat-in kitchen features granite countertops and plenty of space for casual dining. Two bedrooms and an updated full bathroom complete the main level. Upstairs offers two additional generously sized bedrooms and a second full bathroom.The lower level provides additional living space with a recreation room featuring a dry bar, plus a utility room with a convenient laundry area. The attached garage with loft storage offers direct access into the home.Enjoy outdoor living in the private vinyl-fenced yard with patio. Additional highlights include newer central AC and gas furnace, Anderson tilt-in windows, crown molding, wood floors, updated 200-amp electric panel, sprinkler system for easy lawn care and more. A must see!Rooms Sizes
Kitchen:
First
Dining Room:
First
Living Room:
First
Family Room:
n/a
Den:
n/a
Bedroom 1:
First
Bedroom 2:
First
Bedroom 3:
Second
Bedroom 4:
Second
Room Levels
Basement:
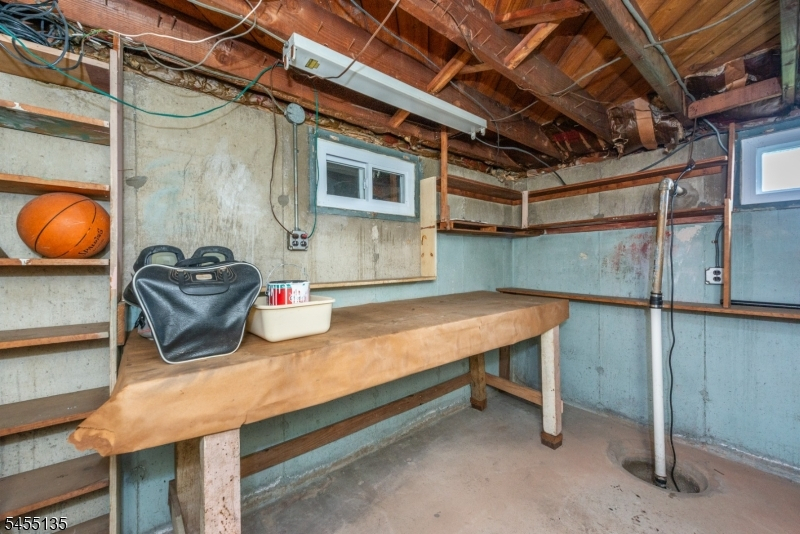
Laundry Room, Rec Room, Workshop
Ground:
n/a
Level 1:
2 Bedrooms, Bath Main, Dining Room, Kitchen, Living Room
Level 2:
2 Bedrooms, Attic, Bath(s) Other
Level 3:
n/a
Level Other:
n/a
Room Features
Kitchen:
Eat-In Kitchen
Dining Room:
Dining L
Master Bedroom:
n/a
Bath:
n/a
Interior Features
Square Foot:
n/a
Year Renovated:
n/a
Basement:
Yes - Full
Full Baths:
2
Half Baths:
0
Appliances:
Dishwasher, Dryer, Microwave Oven, Range/Oven-Gas, Refrigerator, Washer
Flooring:
Laminate, Wood
Fireplaces:
No
Fireplace:
n/a
Interior:
Blinds,StallShw,TubShowr
Exterior Features
Garage Space:
1-Car
Garage:
Attached Garage, Garage Door Opener
Driveway:
1 Car Width, Blacktop
Roof:
Asphalt Shingle
Exterior:
Aluminum Siding
Swimming Pool:
n/a
Pool:
n/a
Utilities
Heating System:
1 Unit, Forced Hot Air
Heating Source:
Gas-Natural
Cooling:
1 Unit, Ceiling Fan, Central Air
Water Heater:
Gas
Water:
Public Water
Sewer:
Public Sewer
Services:
Cable TV
Lot Features
Acres:
0.18
Lot Dimensions:
70X110
Lot Features:
n/a
School Information
Elementary:
n/a
Middle:
n/a
High School:
n/a
Community Information
County:
Passaic
Town:
Clifton City
Neighborhood:
n/a
Application Fee:
n/a
Association Fee:
n/a
Fee Includes:
n/a
Amenities:
n/a
Pets:
Yes
Financial Considerations
List Price:
$650,000
Tax Amount:
$10,658
Land Assessment:
$93,100
Build. Assessment:
$80,800
Total Assessment:
$173,900
Tax Rate:
6.13
Tax Year:
2025
Ownership Type:
Fee Simple
Listing Information
MLS ID:
4055950
List Date:
09-30-2026
Days On Market:
2
Listing Broker:
COLDWELL BANKER REALTY
Listing Agent:
Pina Nazario


Request More Information
Shawn and Diane Fox
RE/MAX American Dream
3108 Route 10 West
Denville, NJ 07834
Call: (973) 277-7853
Web: WillowWalkCondos.com
