6 Upper Notch Rd
Vernon Twp, NJ 07461
Price: $419,999
GSMLS: 4056096Type: Single Family
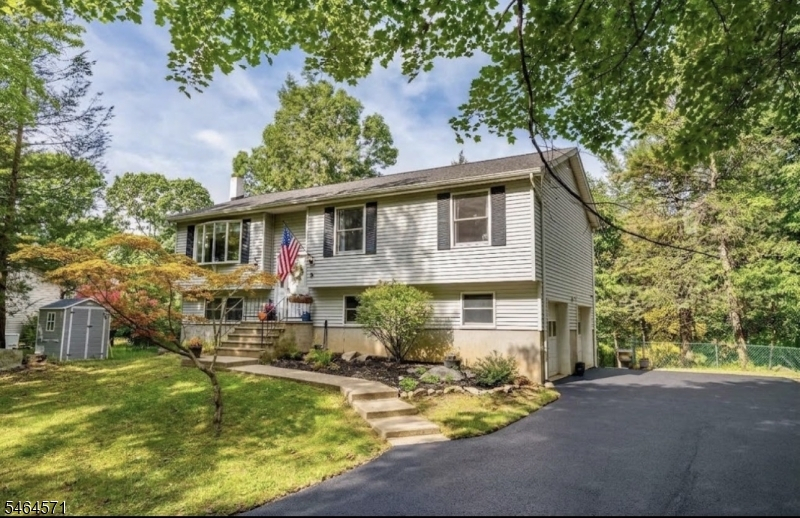
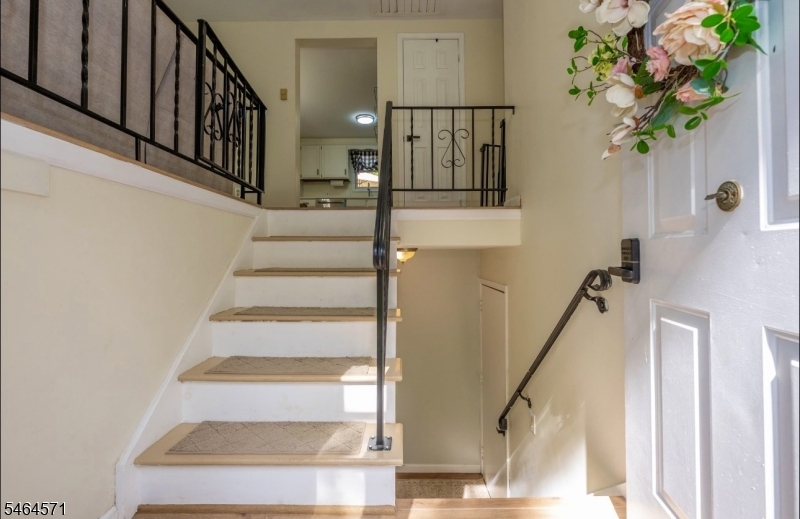
Style: Bi-Level
Beds: 3
Baths: 3 Full
Garage: 2-Car
Year Built: 1984
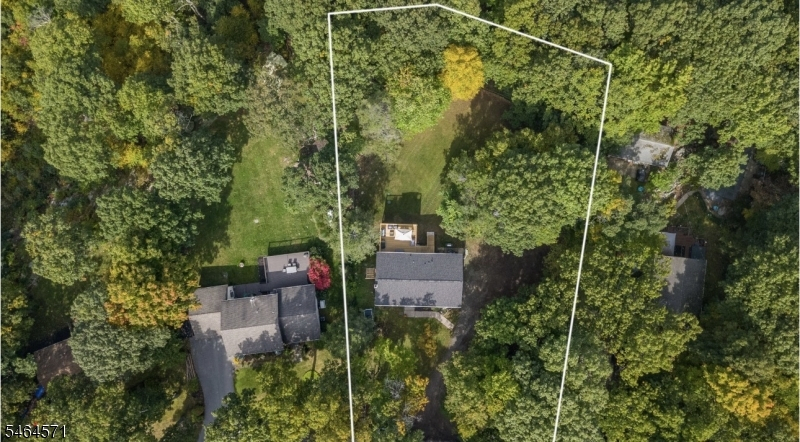
Acres: 0.60
Property Tax: $7,907
Description
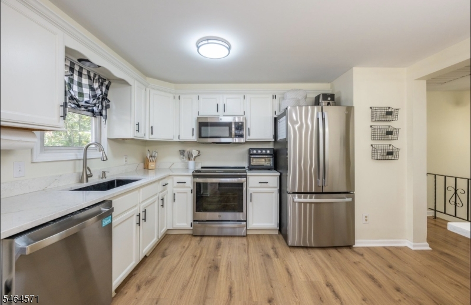
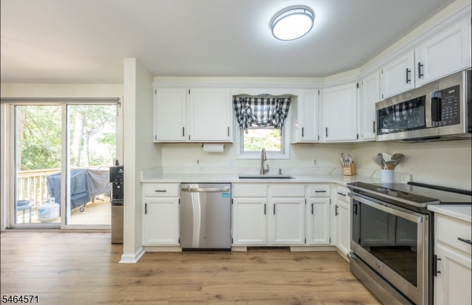
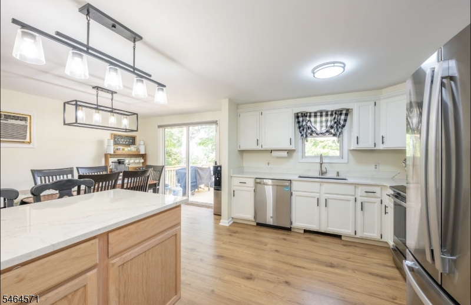
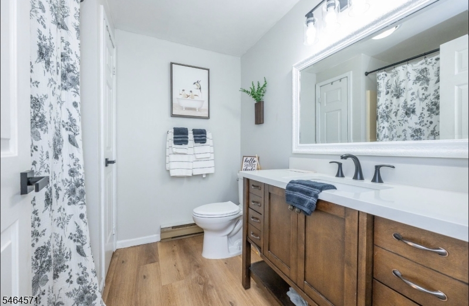
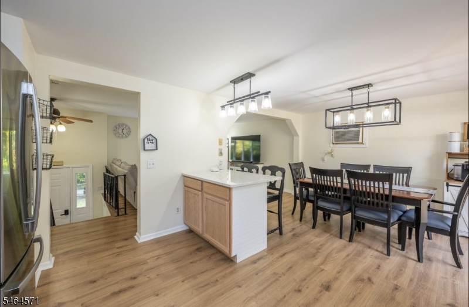
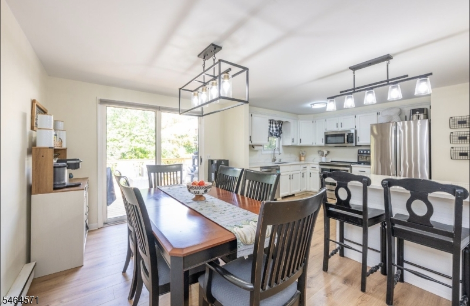
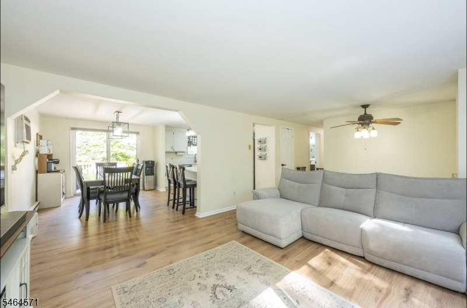
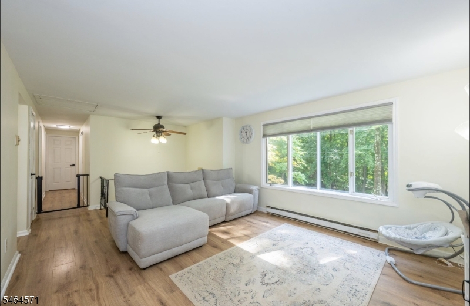
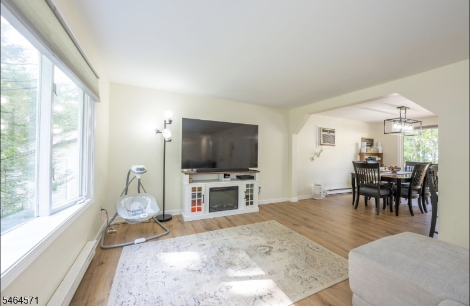
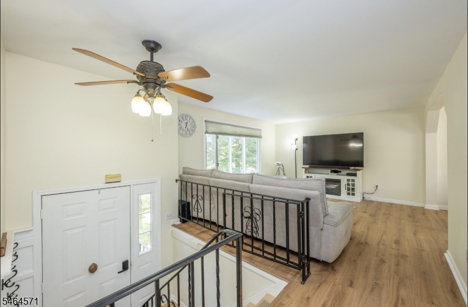
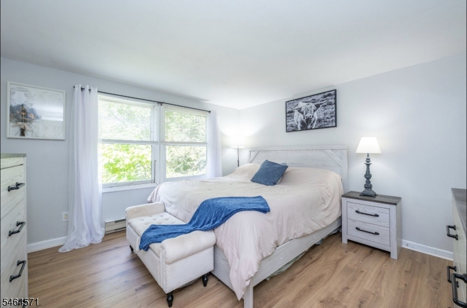
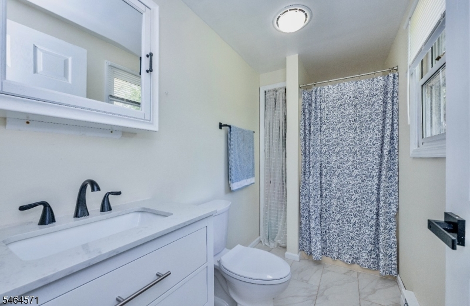
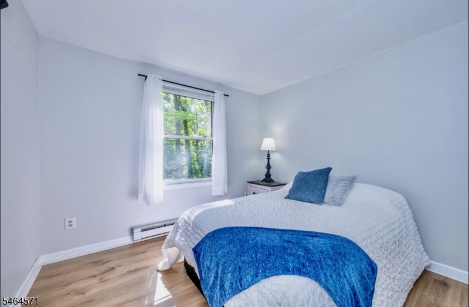
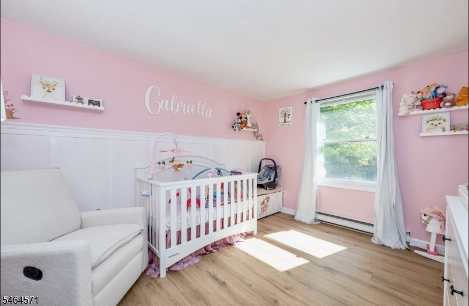
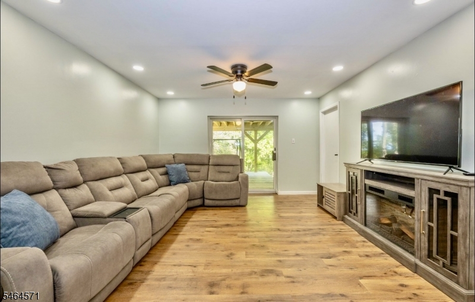
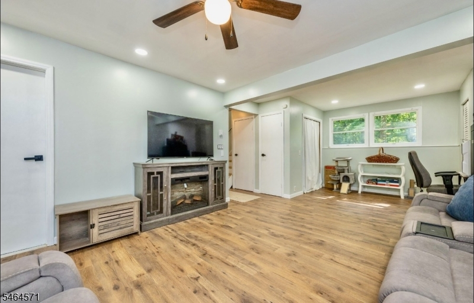
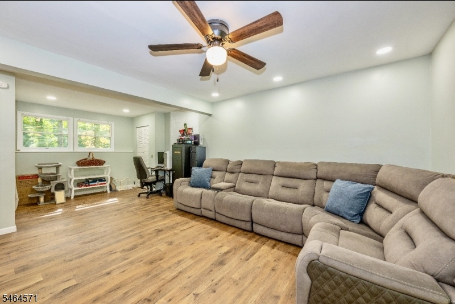
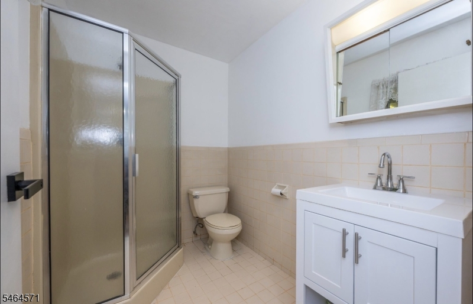
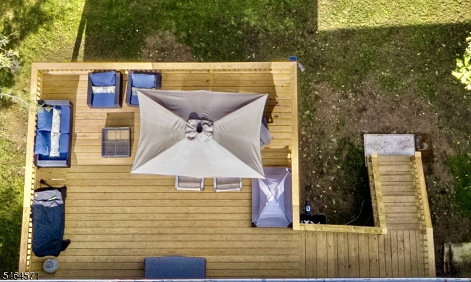
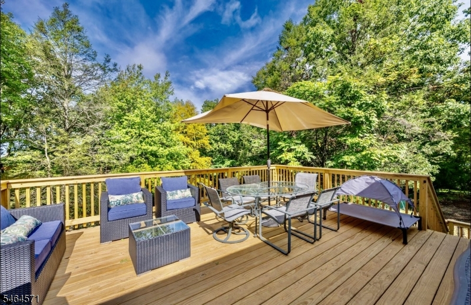
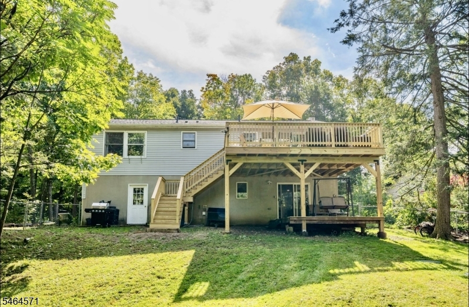
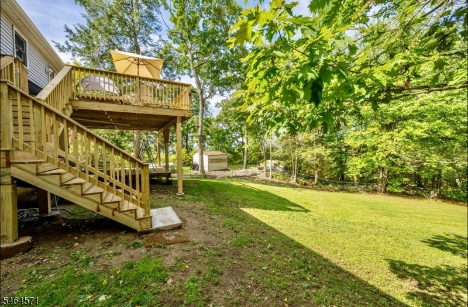
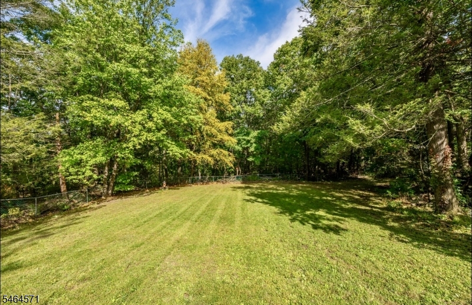
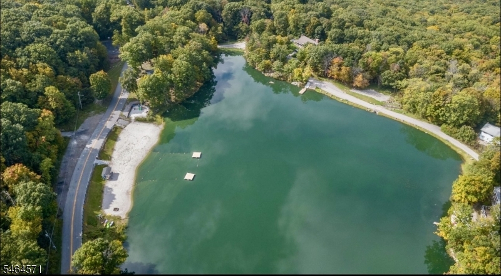
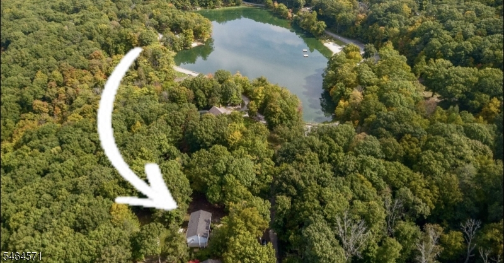
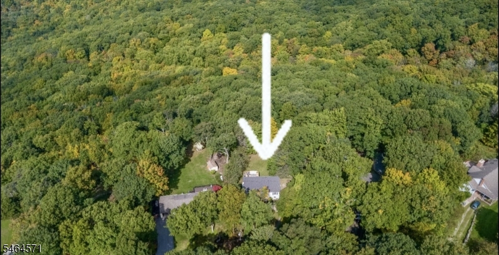
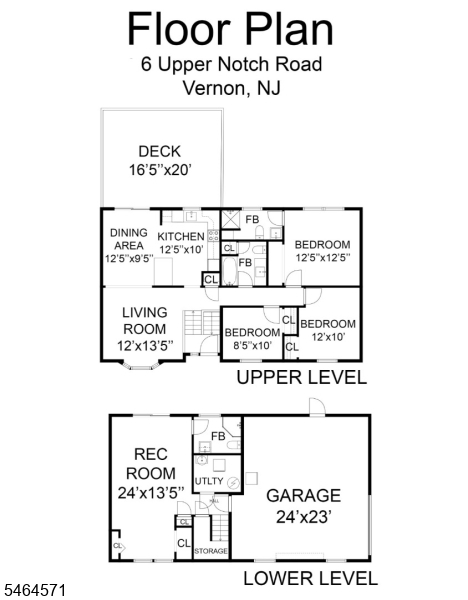
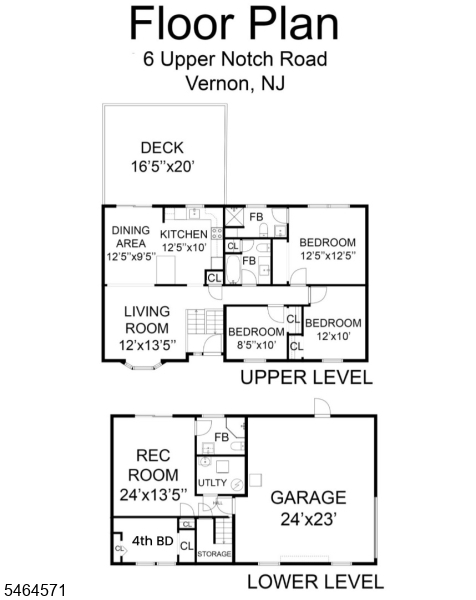
WELCOME HOME TO LAKE PANORAMA, A PRIVATE COMMUNITY NESTLED IN NATURE BACKING UP TO PROTECTED STATE LAND OFFERING A BEACH AREA, BOATING, BASKETBALL COURTS & PLAYGROUND! PREPARE TO BE DAZZLED BY THIS IMMACULATE, THOUGHTFULLY UPDATED 3 BEDROOM, 3 FULL BATH, SPACIOUS, TURNKEY HOME BACKING TO STATE LAND AFFORDING UNCOMPROMISING PRIVACY ON A SUN DAPPLED, TREE-LINED LANE! SPEND YOUR CAREFREE DAYS ON YOUR NEW 22 X 17 FOOT DECK/OUTDOOR LIVING SPACE WITH AMAZING SUNSET & MOUNTAIN VIEWS: MORNING COFFEE & AFTERNOON WINE APPROVED! FEATURING: NEW LUXURY VINYL PLANK FLOORING THROUGH OUT, FRESHLY PAINTED NEUTRAL PALETTE, NEW QUARTZ COUNTERS, UPDATED KITCHEN & BATHS, UPDATED SEPTIC, NEW ROOF, NEW WATER SOFTENER, NEW STAINLESS STEEL APPLIANCES, NEW GENERATOR TRANSFER SWITCH, FULL FENCED-IN YARD, NEW BASEBOARDS IN PRIMARY BEDROOM, FAMILY ROOM & FAMILY ROOM BATHROOM, SECOND DECK OFF OF THE FAMILY ROOM & AN OVER SIZED 2 CAR GARAGE WITH WORKSHOP & REAR DOOR TO YARD ROUND OUT THIS FABULOUS HOME! 4TH BEDROOM EASILY ACHIEVED ON THE GROUND LEVEL OFF OF THE FAMILY ROOM: SEE FLOOR PLANS! BI-LEVEL HOMES INCLUDE AN EFFICIENT OPEN USE OF SPACE WITH A SEPARATION OF LIVING AREAS FOR PRIVACY & PROVIDE A PRACTICAL & STYLISH ALTERNATIVE TO TRADITIONAL SINGLE STORY OR TWO STORY HOUSES! MINUTES TO GREAT GORGE SKI AREA, CRYSTAL SPRINGS GOLF & COUNTRY CLUB, WINERIES, FARM TO TABLE STANDS, RESTAURANTS, SHOPPING, TREESCAPE, WATER PARK, HORSEBACK RIDING, APPALACHIAN TRAIL HIKING & BIKING! LOW TAXES!!!
Rooms Sizes
Kitchen:
11x10 First
Dining Room:
12x10 First
Living Room:
13x12 First
Family Room:
23x13 Ground
Den:
Ground
Bedroom 1:
12x11 First
Bedroom 2:
10x10 First
Bedroom 3:
9x9 First
Bedroom 4:
n/a
Room Levels
Basement:
n/a
Ground:
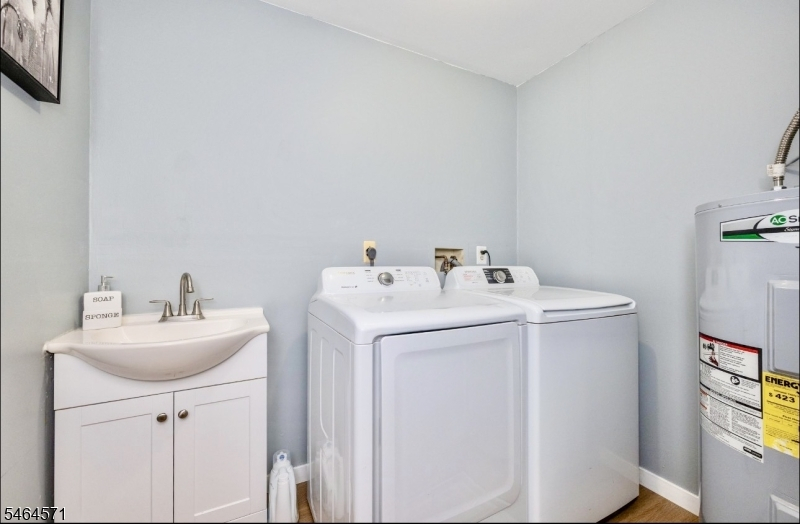
Bath Main, Family Room, Laundry Room, Outside Entrance, Walkout
Level 1:
3Bedroom,BathMain,BathOthr,DiningRm,Foyer,Kitchen,LivingRm,OutEntrn
Level 2:
Attic
Level 3:
n/a
Level Other:
n/a
Room Features
Kitchen:
Breakfast Bar, Center Island
Dining Room:
Formal Dining Room
Master Bedroom:
1st Floor, Full Bath
Bath:
Stall Shower
Interior Features
Square Foot:
1,700
Year Renovated:
2026
Basement:
No
Full Baths:
3
Half Baths:
0
Appliances:
Carbon Monoxide Detector, Dishwasher, Dryer, Kitchen Exhaust Fan, Microwave Oven, Range/Oven-Electric, Washer, Water Softener-Own
Flooring:
Tile, Vinyl-Linoleum
Fireplaces:
No
Fireplace:
n/a
Interior:
Blinds,CODetect,FireExtg,SmokeDet,StallShw,TubShowr
Exterior Features
Garage Space:
2-Car
Garage:
Built-In,DoorOpnr,InEntrnc,Oversize
Driveway:
1 Car Width, 2 Car Width, Driveway-Exclusive, Gravel, Off-Street Parking
Roof:
Composition Shingle
Exterior:
Vinyl Siding
Swimming Pool:
n/a
Pool:
n/a
Utilities
Heating System:
1 Unit, Baseboard - Electric, Multi-Zone
Heating Source:
Electric
Cooling:
3 Units, Ceiling Fan, Wall A/C Unit(s)
Water Heater:
Electric
Water:
Well
Sewer:
Septic 3 Bedroom Town Verified
Services:
Cable TV Available, Garbage Included
Lot Features
Acres:
0.60
Lot Dimensions:
n/a
Lot Features:
Backs to Park Land, Mountain View, Open Lot, Wooded Lot
School Information
Elementary:
ROLLING HL
Middle:
Lounsberry
High School:
GLEN MDW
Community Information
County:
Sussex
Town:
Vernon Twp.
Neighborhood:
Lake Panorama
Application Fee:
$1,000
Association Fee:
$71 - Monthly
Fee Includes:
Maintenance-Common Area, Trash Collection
Amenities:
LakePriv,MulSport,Playgrnd
Pets:
Cats OK, Dogs OK, Yes
Financial Considerations
List Price:
$419,999
Tax Amount:
$7,907
Land Assessment:
$191,000
Build. Assessment:
$146,200
Total Assessment:
$337,200
Tax Rate:
2.35
Tax Year:
2025
Ownership Type:
Fee Simple
Listing Information
MLS ID:
4056096
List Date:
09-30-2026
Days On Market:
3
Listing Broker:
MOUNTAIN PROPERTIES
Listing Agent:
Christine N. Marotta


Request More Information
Shawn and Diane Fox
RE/MAX American Dream
3108 Route 10 West
Denville, NJ 07834
Call: (973) 277-7853
Web: WillowWalkCondos.com
