13 Edison Dr
Summit City, NJ 07901
Price: $659,000
GSMLS: 4056136Type: Single Family
Style: Cape Cod
Beds: 3
Baths: 2 Full & 1 Half
Garage: 1-Car
Year Built: 1983
Acres: 0.13
Property Tax: $8,329
Description
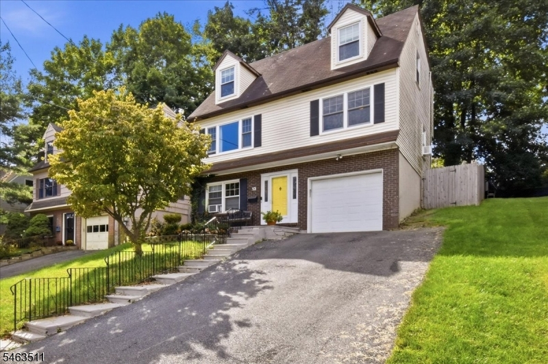
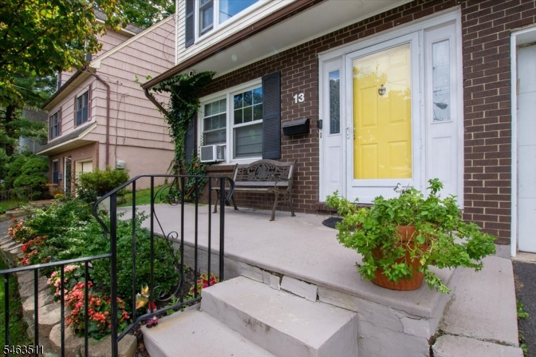
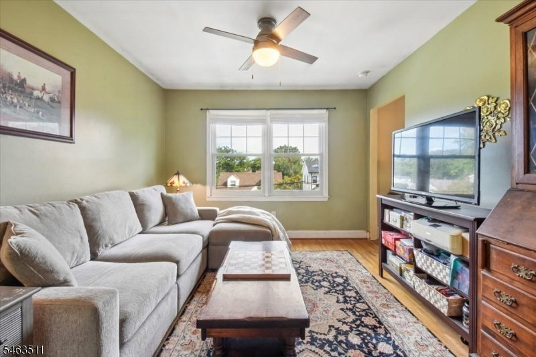
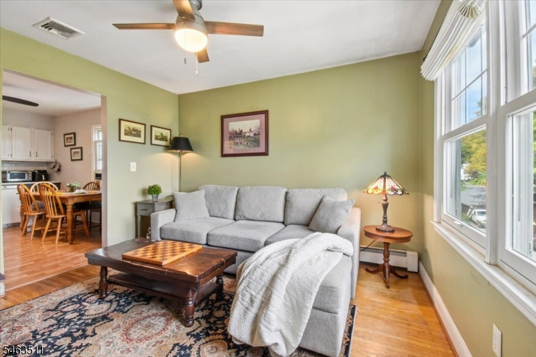
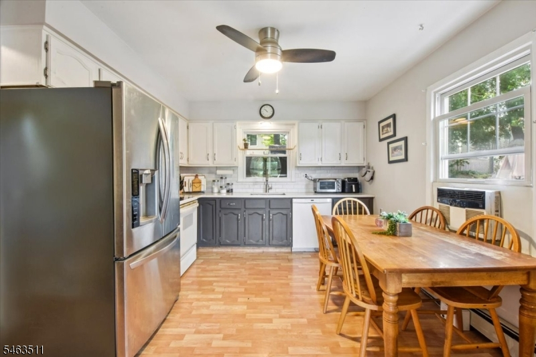
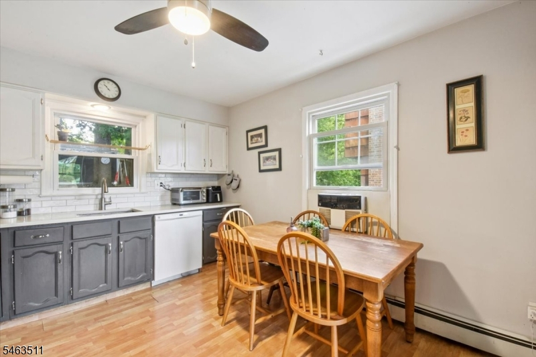
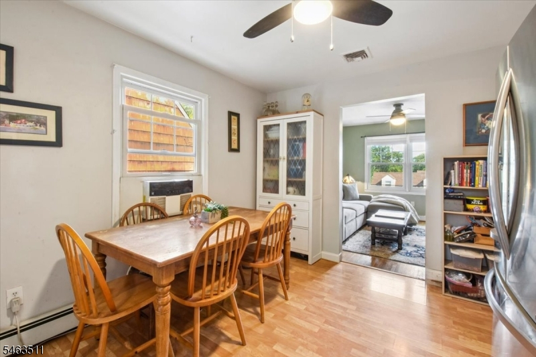
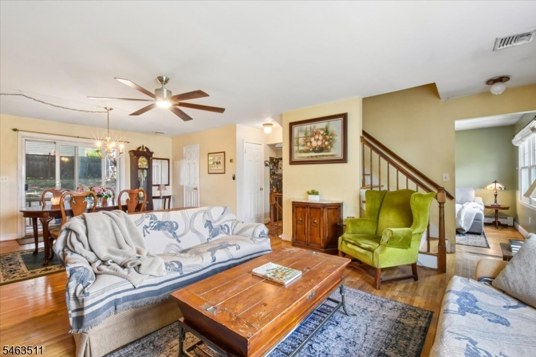
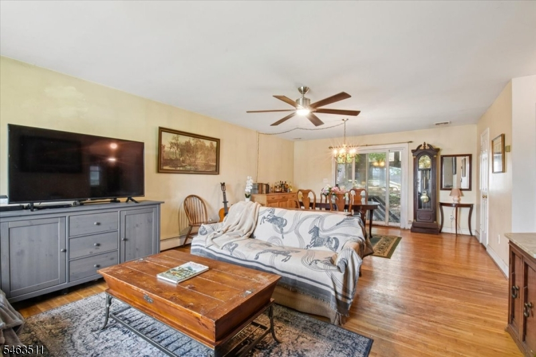
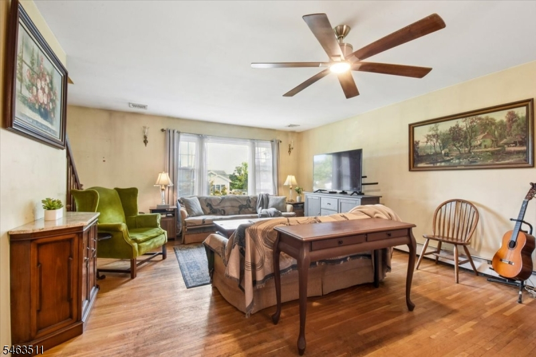
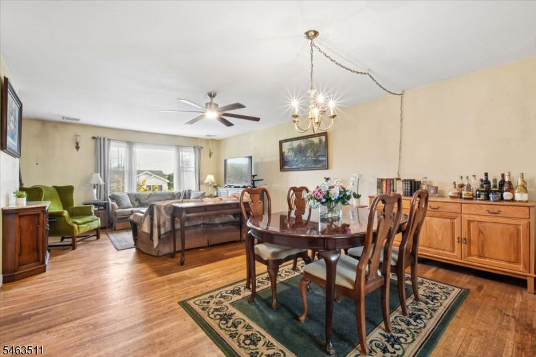
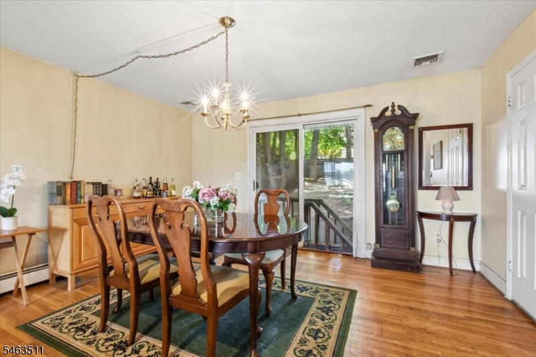
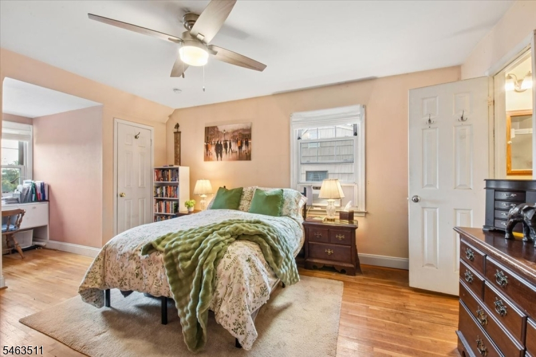
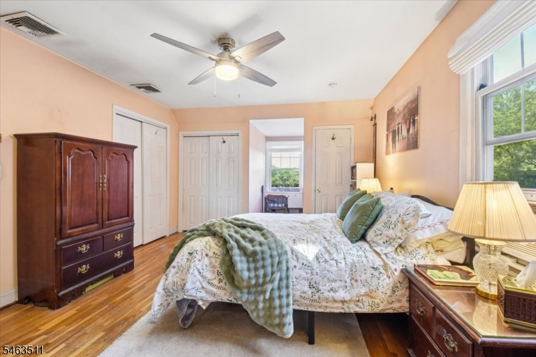
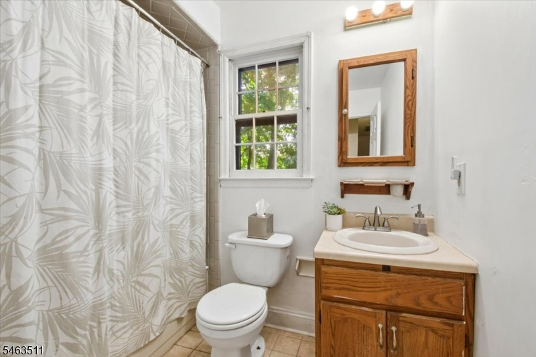
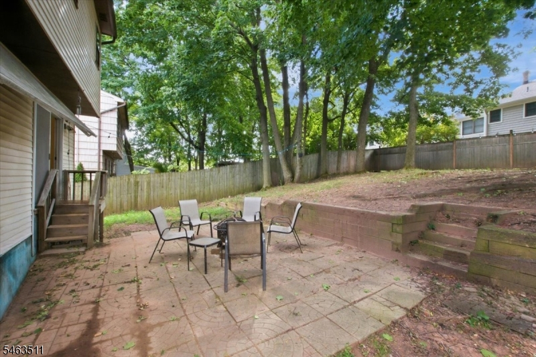
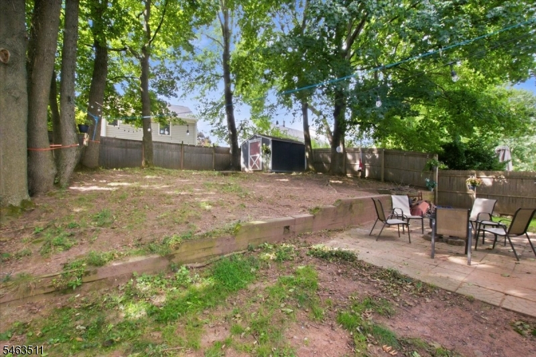
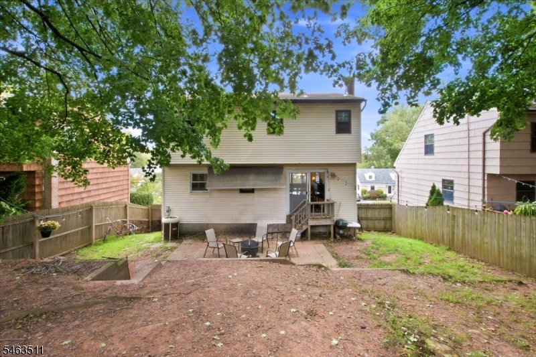
Opportunity awaits in this 3 BR, 2.1 BA Cape Cod offering tremendous potential to reimagine, renovate and make it your own. Hardwood floors are found throughout most rooms, providing a great foundation for a thoughtful transformation. The primary bedroom features ample closet space and an en-suite bath, while the generous living space offers sliding doors opening to a backyard patio and fully fenced lot. A bonus room on the lower level provides flexible space for a home office, gym or playroom, and an oversized one car built-in garage offers additional space and functionality. Ideally located near Briant Park and just minutes from vibrant downtown Summit, with its shops, restaurants and Midtown Direct train service to New York City. Convenient access to NJ-24 and I-78 makes commuting throughout the region easy, while Summit's highly regarded schools add to the appeal of this desirable community. Property is being sold strictly "as is." Sale is contingent upon seller securing their next residence; seller is actively looking. Central air conditioning is currently not operational, however existing ductwork is in place. ONLY AVAILABLE TO SEE DURING OPEN HOUSES: Saturday 10/10 from 12pm-4pm & Sunday 10/11 from 11am-3pm.
Rooms Sizes
Kitchen:
First
Dining Room:
First
Living Room:
First
Family Room:
n/a
Den:
n/a
Bedroom 1:
Second
Bedroom 2:
Second
Bedroom 3:
Second
Bedroom 4:
n/a
Room Levels
Basement:
GarEnter,Laundry,Office,OutEntrn,Utility
Ground:
n/a
Level 1:
Dining Room, Kitchen, Living Room, Powder Room
Level 2:
3 Bedrooms, Bath Main, Bath(s) Other
Level 3:
n/a
Level Other:
n/a
Room Features
Kitchen:
Eat-In Kitchen, Pantry
Dining Room:
n/a
Master Bedroom:
Full Bath
Bath:
Stall Shower
Interior Features
Square Foot:
n/a
Year Renovated:
n/a
Basement:
Yes - Finished-Partially, Partial, Walkout
Full Baths:
2
Half Baths:
1
Appliances:
Carbon Monoxide Detector, Dishwasher, Dryer, Microwave Oven, Range/Oven-Electric, Refrigerator, Washer
Flooring:
Laminate, Tile, Wood
Fireplaces:
No
Fireplace:
n/a
Interior:
Blinds,CODetect,Drapes,Shades,SmokeDet,StallShw,TubShowr
Exterior Features
Garage Space:
1-Car
Garage:
Built-In,InEntrnc
Driveway:
2 Car Width, Blacktop
Roof:
Asphalt Shingle
Exterior:
Brick, Vinyl Siding
Swimming Pool:
n/a
Pool:
n/a
Utilities
Heating System:
1 Unit, Baseboard - Hotwater, Multi-Zone
Heating Source:
Gas-Natural
Cooling:
Ceiling Fan, See Remarks, Window A/C(s)
Water Heater:
Gas
Water:
Public Water
Sewer:
Public Sewer
Services:
n/a
Lot Features
Acres:
0.13
Lot Dimensions:
n/a
Lot Features:
n/a
School Information
Elementary:
n/a
Middle:
Summit MS
High School:
Summit HS
Community Information
County:
Union
Town:
Summit City
Neighborhood:
n/a
Application Fee:
n/a
Association Fee:
n/a
Fee Includes:
n/a
Amenities:
n/a
Pets:
n/a
Financial Considerations
List Price:
$659,000
Tax Amount:
$8,329
Land Assessment:
$89,800
Build. Assessment:
$96,500
Total Assessment:
$186,300
Tax Rate:
4.47
Tax Year:
2025
Ownership Type:
Fee Simple
Listing Information
MLS ID:
4056136
List Date:
10-01-2026
Days On Market:
1
Listing Broker:
KL SOTHEBY'S INT'L. REALTY
Listing Agent:
Meredith Laginess


Request More Information
Shawn and Diane Fox
RE/MAX American Dream
3108 Route 10 West
Denville, NJ 07834
Call: (973) 277-7853
Web: WillowWalkCondos.com
