3 Galloping Hill Rd
Clinton Twp, NJ 08833
Price: $749,000
GSMLS: 4056170Type: Single Family
Style: Colonial
Beds: 3
Baths: 2 Full & 1 Half
Garage: 2-Car
Year Built: 1965
Acres: 0.72
Property Tax: $11,956
Description
Open House Saturday 1PM–3PM.
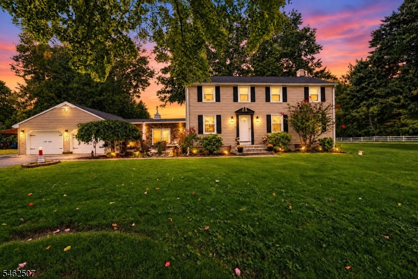
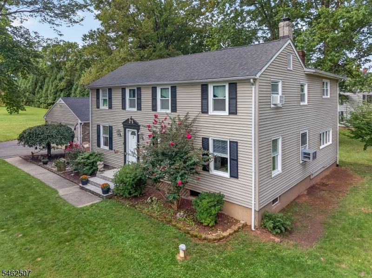
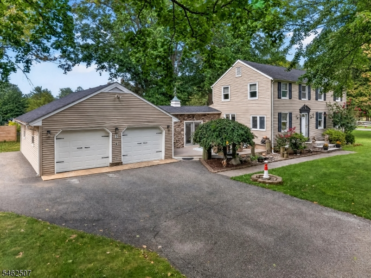
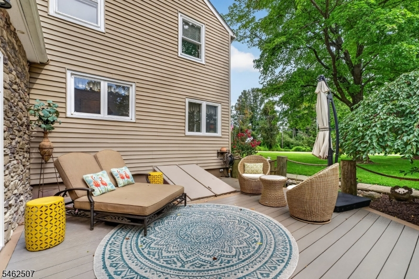
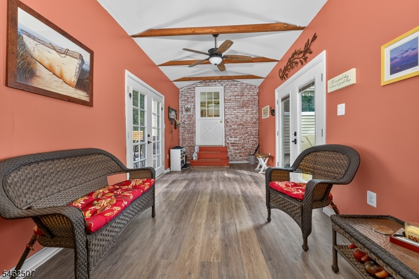
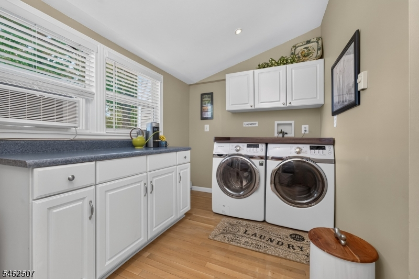
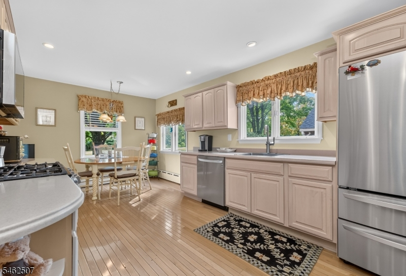
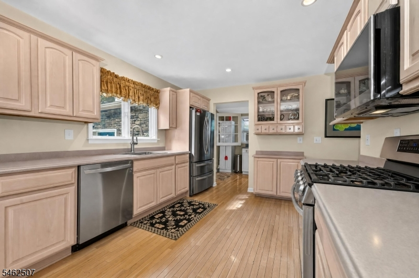
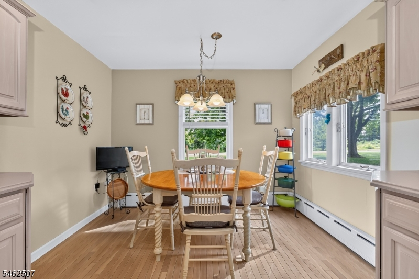
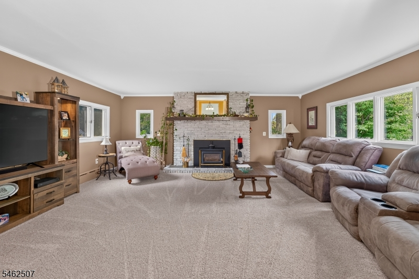
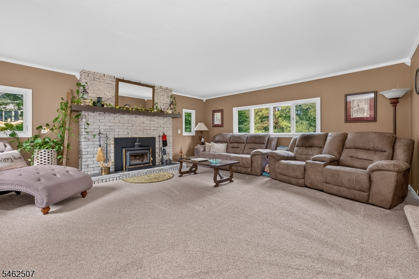
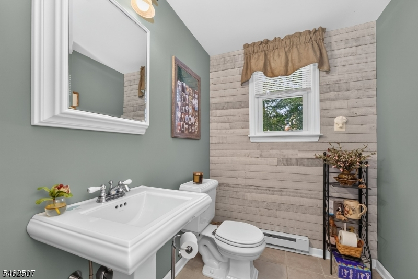
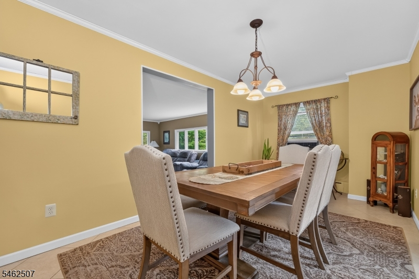
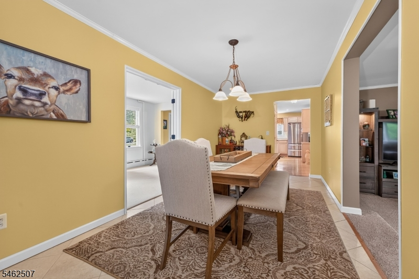
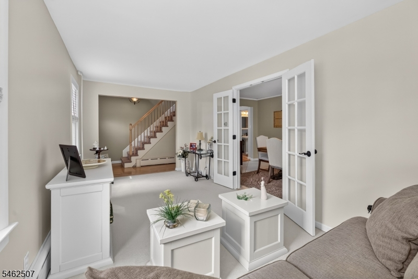
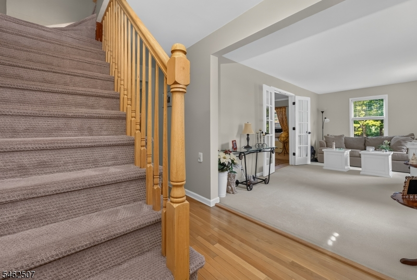
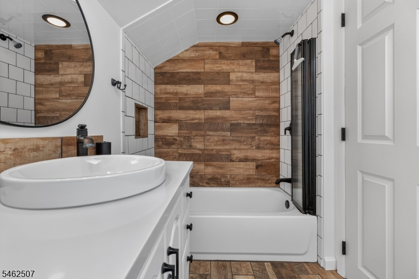
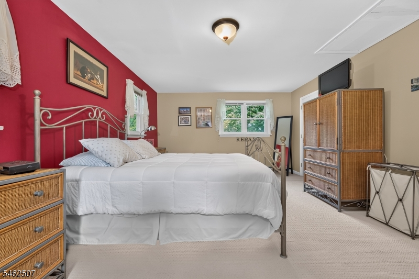
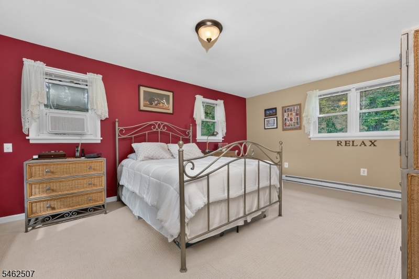
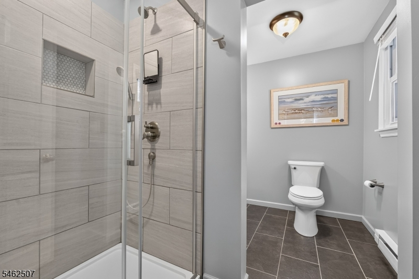
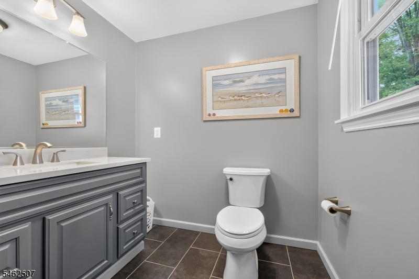
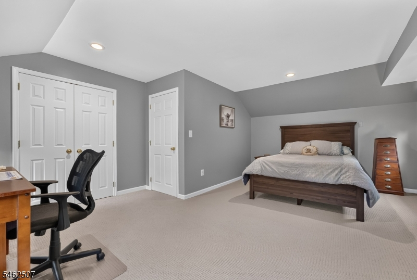
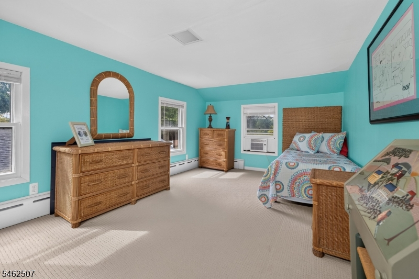
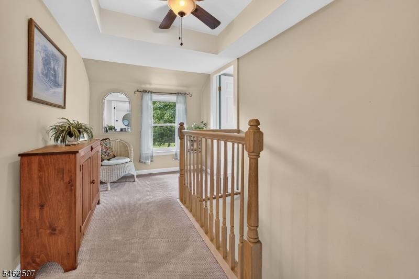
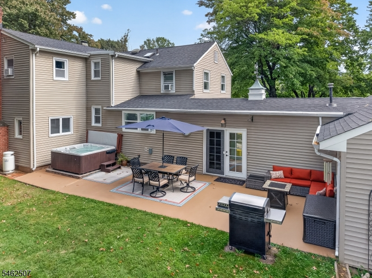
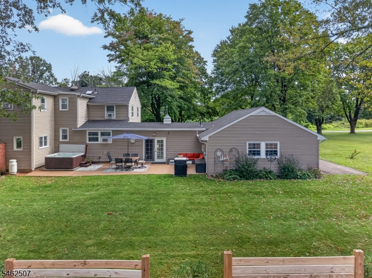
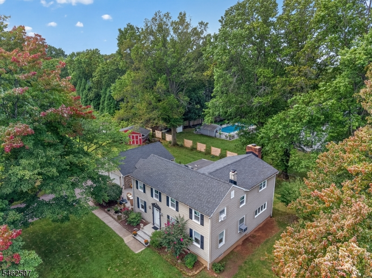
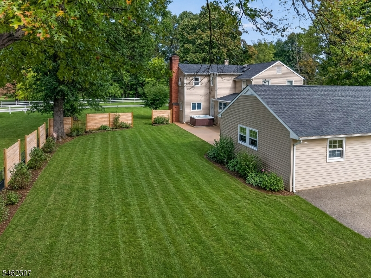
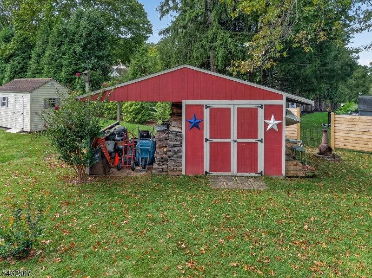
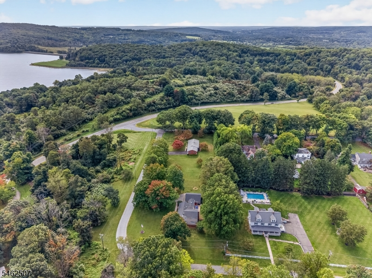
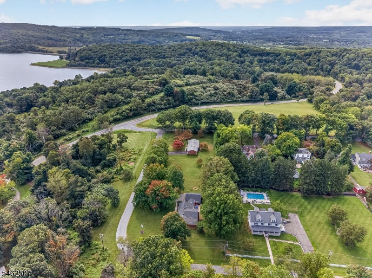
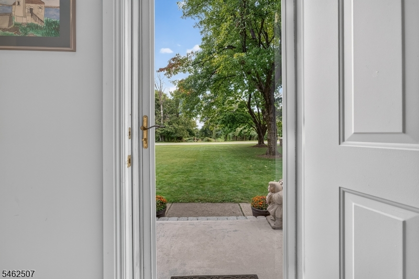
Discover a unique piece of Clinton Township history at 3 Galloping Hill Road! Tucked away on a private road and set on approximately of an acre, this charming 3-bedroom, 2.5-bath Colonial offers a peaceful setting, distinctive character, and a fascinating past. Originally located in the area that became the Spruce Run Reservoir, the home was relocated to its present setting, adding a special connection to the area's history.A standout feature is the serene front Trex deck, where a koi pond and cozy lounge area create an inviting spot to relax and unwind. From the deck, step into the bright and airy enclosed breezeway, a versatile space ideal for a mudroom, sitting area, or a variety of everyday uses.Inside, warm and inviting living spaces are highlighted by a wood-burning fireplace, wood flooring in the kitchen and laundry area, tile flooring in the dining room, and recently updated bathrooms that add a fresh, modern touch.Surrounded by mature natural beauty, the approximately -acre property offers a tucked-away feel while remaining convenient to Clinton Township amenities, recreation, and major commuting routes. With its distinctive history, private setting, and inviting indoor and outdoor spaces, 3 Galloping Hill Road offers a wonderful opportunity to own a truly unique Clinton Township home.Rooms Sizes
Kitchen:
First
Dining Room:
First
Living Room:
First
Family Room:
First
Den:
n/a
Bedroom 1:
Second
Bedroom 2:
Second
Bedroom 3:
Second
Bedroom 4:
n/a
Room Levels
Basement:
n/a
Ground:
n/a
Level 1:
DiningRm,Vestibul,FamilyRm,Foyer,GarEnter,GreatRm,InsdEntr,Kitchen,Laundry,LivingRm,MudRoom,OutEntrn,Porch,PowderRm
Level 2:
3 Bedrooms, Attic, Bath Main, Bath(s) Other
Level 3:
n/a
Level Other:
GarEnter
Room Features
Kitchen:
Eat-In Kitchen
Dining Room:
Formal Dining Room
Master Bedroom:
Full Bath
Bath:
Stall Shower
Interior Features
Square Foot:
n/a
Year Renovated:
2025
Basement:
Yes - Unfinished
Full Baths:
2
Half Baths:
1
Appliances:
Cooktop - Gas, Dishwasher, Dryer, Kitchen Exhaust Fan, Microwave Oven, Range/Oven-Gas, Refrigerator, Washer
Flooring:
Carpeting, Tile
Fireplaces:
1
Fireplace:
Great Room, Wood Burning
Interior:
Blinds,CODetect,Drapes,Shades,SmokeDet,TubShowr,WndwTret
Exterior Features
Garage Space:
2-Car
Garage:
Attached Garage
Driveway:
2 Car Width, Blacktop
Roof:
Asphalt Shingle
Exterior:
Stone, Vinyl Siding
Swimming Pool:
No
Pool:
n/a
Utilities
Heating System:
1 Unit
Heating Source:
Oil Tank Above Ground - Inside
Cooling:
Ceiling Fan, Wall A/C Unit(s)
Water Heater:
From Furnace
Water:
Well
Sewer:
Septic, Septic 3 Bedroom Town Verified
Services:
Cable TV
Lot Features
Acres:
0.72
Lot Dimensions:
n/a
Lot Features:
Wooded Lot
School Information
Elementary:
P.MCGAHERN
Middle:
CLINTON MS
High School:
N.HUNTERDN
Community Information
County:
Hunterdon
Town:
Clinton Twp.
Neighborhood:
n/a
Application Fee:
n/a
Association Fee:
n/a
Fee Includes:
See Remarks
Amenities:
n/a
Pets:
n/a
Financial Considerations
List Price:
$749,000
Tax Amount:
$11,956
Land Assessment:
$132,200
Build. Assessment:
$253,000
Total Assessment:
$385,200
Tax Rate:
3.10
Tax Year:
2025
Ownership Type:
Fee Simple
Listing Information
MLS ID:
4056170
List Date:
10-01-2026
Days On Market:
0
Listing Broker:
COLDWELL BANKER REALTY
Listing Agent:
Lisa Approvato


Request More Information
Shawn and Diane Fox
RE/MAX American Dream
3108 Route 10 West
Denville, NJ 07834
Call: (973) 277-7853
Web: WillowWalkCondos.com
