4 E Main St
Mendham Twp, NJ 07945
Price: $1,050,000
GSMLS: 4056327Type: Single Family
Style: Colonial
Beds: 4
Baths: 2 Full & 1 Half
Garage: No
Year Built: 1740
Acres: 0.34
Property Tax: $15,120
Description
Open House Sunday 1PM–3PM.
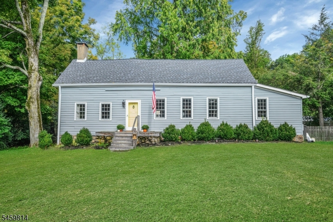
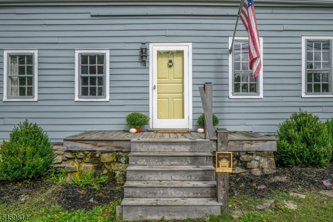
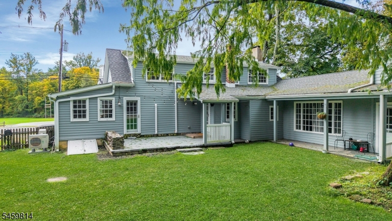
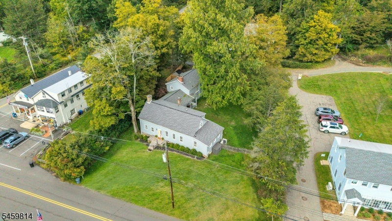
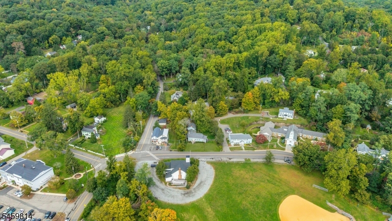
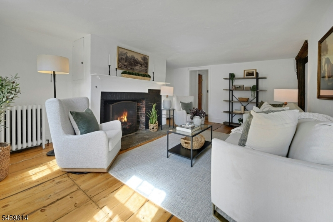
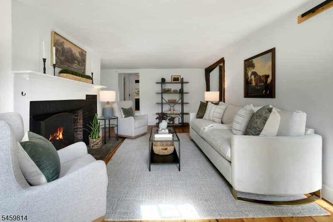
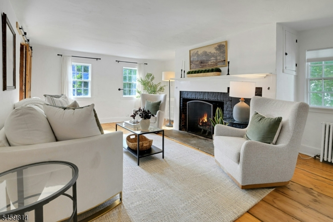
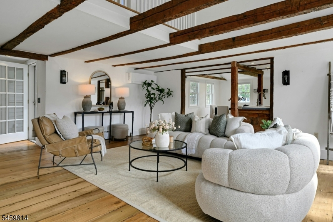
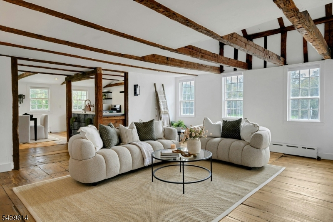
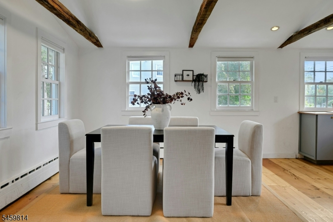
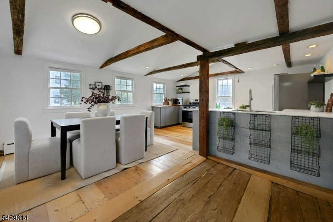
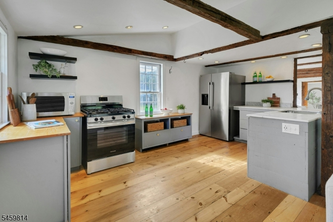
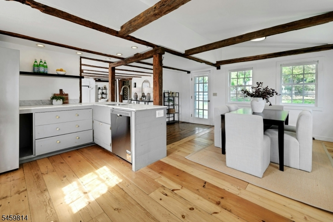
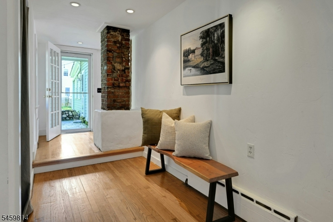
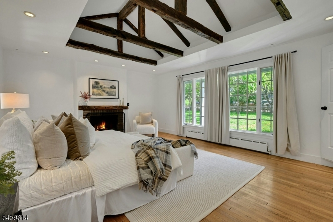
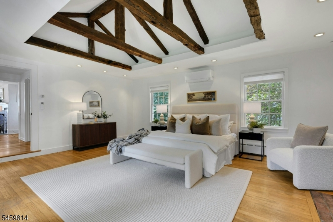
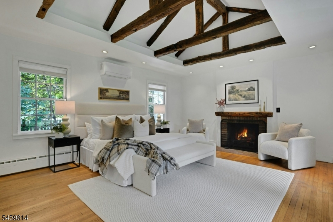
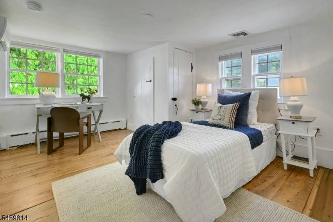
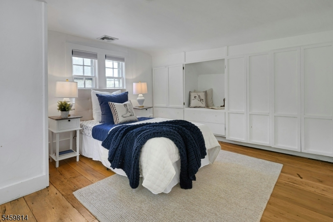
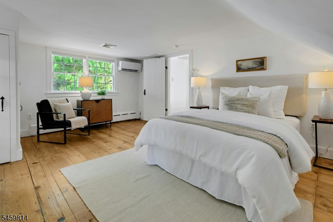
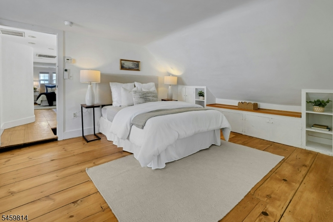
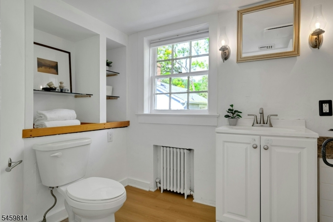
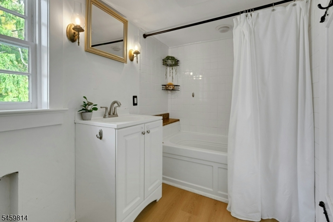
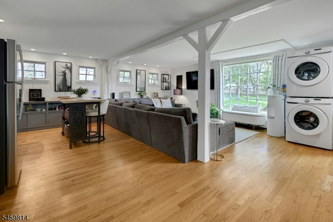
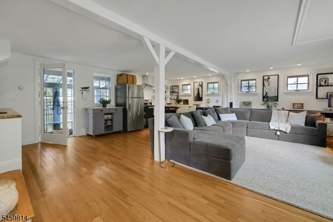
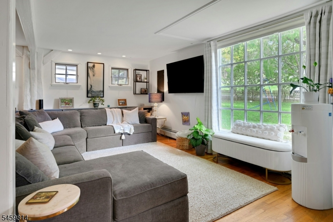
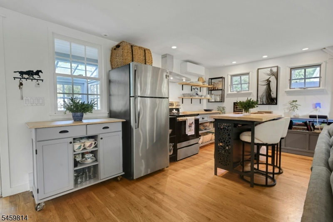
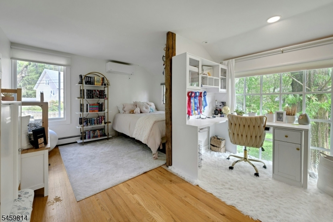
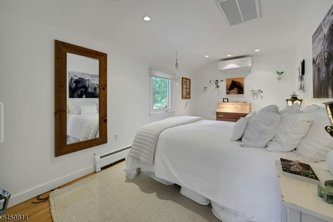
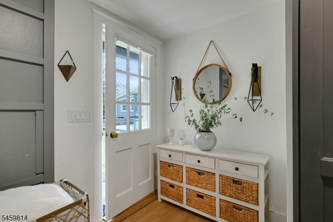
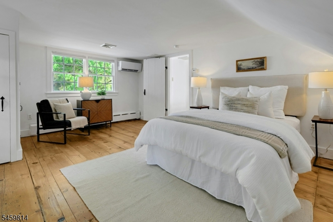
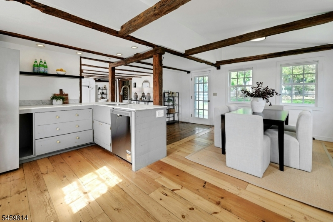
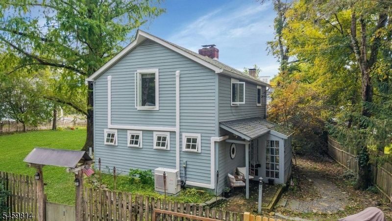
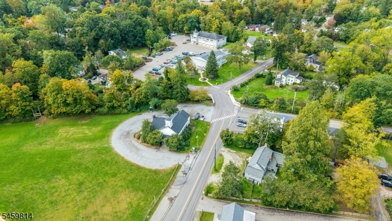
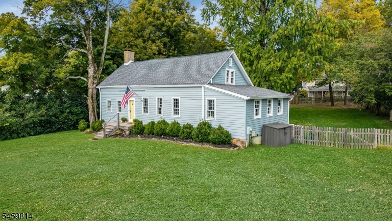
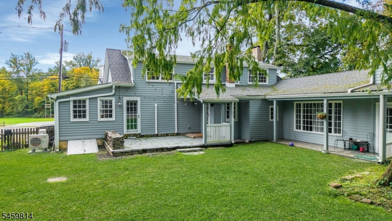
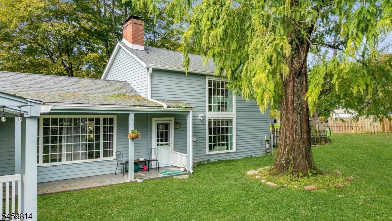
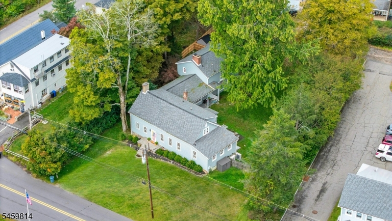
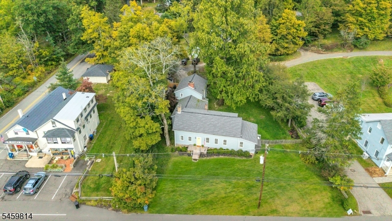
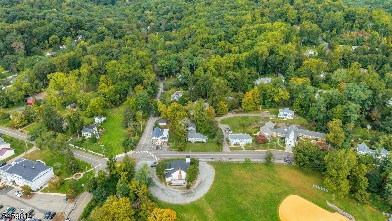
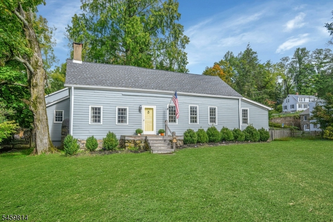
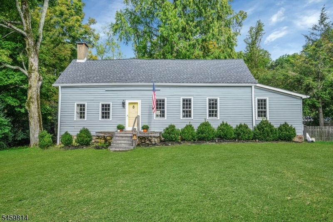
HISTORIC BROOKSIDE CHARACTER. BEAUTIFULLY RENOVATED. EXCEPTIONAL FLEXIBILITY. Welcome to 4 East Main Street, a distinctive East Jersey Cottage-style property in the heart of Brookside, where history and modern living come together. Once home to a local tavern and later a dress shop, this unique property retains original wide-plank floors and wood-plank ceilings. Extensively renovated and move-in ready, the property features a new roof, new HVAC systems, renovated exterior and beautifully refreshed interiors. A large, fully fenced backyard offers exceptional space for entertaining, recreation, and outdoor enjoyment. Currently structured as a two-family and mixed-use property, offers remarkable flexibility. Live in one residence while generating rental income from the other, enjoy separate living spaces, or explore permitted residential and professional uses. The existing configuration also offers single-family potential, subject to required approvals, allowing the property to be reimagined as one substantial residence while preserving its historic character and extensive improvements. Located in desirable Mendham Township, the property offers access to top-rated schools, including West Morris Mendham High School and its International Baccalaureate Diploma Program. Close to Mendham's quaint downtown and upscale Morristown Green. A rare opportunity to own a piece of Brookside history with modern updates, generous outdoor space and exceptional versatility.Rooms Sizes
Kitchen:
First
Dining Room:
First
Living Room:
First
Family Room:
First
Den:
n/a
Bedroom 1:
First
Bedroom 2:
Second
Bedroom 3:
Second
Bedroom 4:
Second
Room Levels
Basement:
n/a
Ground:
n/a
Level 1:
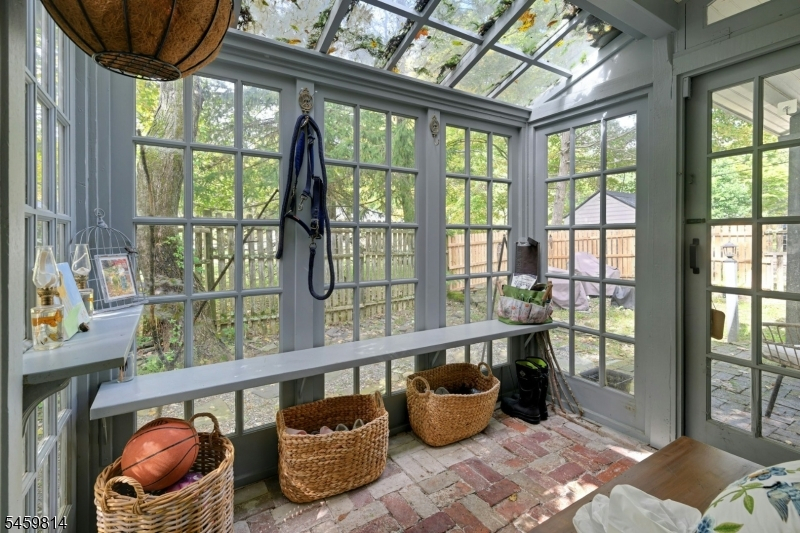
1Bedroom,FamilyRm,Kitchen,Laundry,LivingRm,LivDinRm,Porch,PowderRm
Level 2:
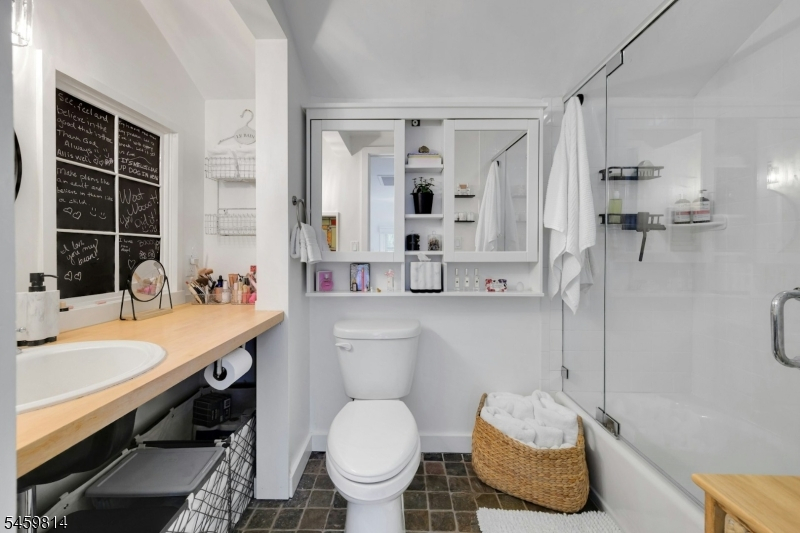
3 Bedrooms, Bath Main, Bath(s) Other
Level 3:
n/a
Level Other:
n/a
Room Features
Kitchen:
Eat-In Kitchen
Dining Room:
Living/Dining Combo
Master Bedroom:
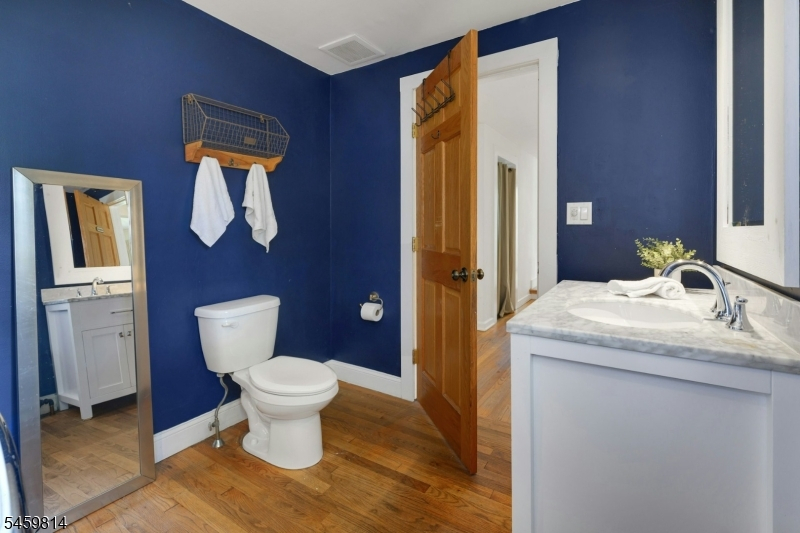
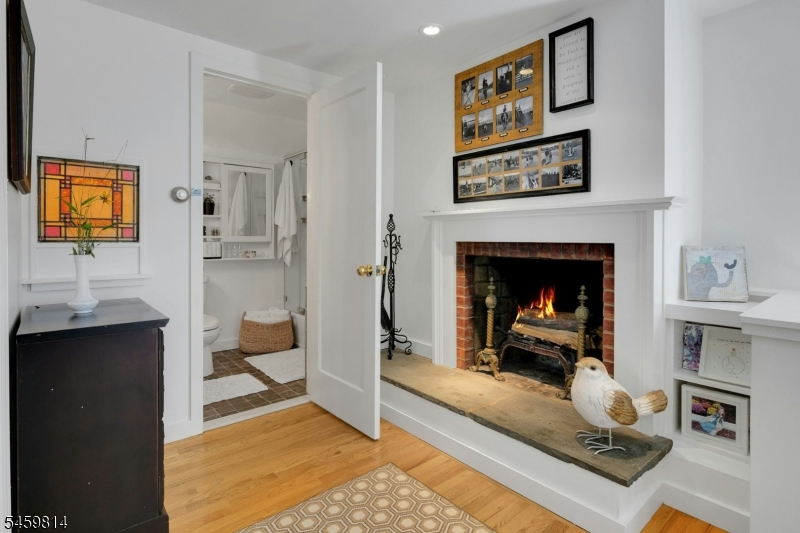
1st Floor, Fireplace, Half Bath
Bath:
n/a
Interior Features
Square Foot:
n/a
Year Renovated:
n/a
Basement:
Yes - Bilco-Style Door, Partial
Full Baths:
2
Half Baths:
1
Appliances:
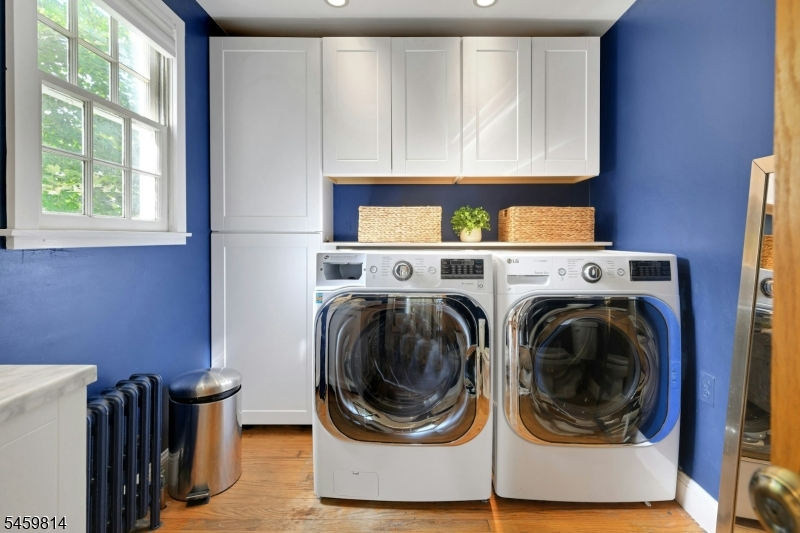
Dishwasher, Dryer, Kitchen Exhaust Fan, Refrigerator, Washer
Flooring:
Tile, Wood
Fireplaces:
2
Fireplace:
Bedroom 1, Family Room, Living Room
Interior:
Blinds,CODetect,FireExtg,SmokeDet,StallShw,TubShowr
Exterior Features
Garage Space:
No
Garage:
n/a
Driveway:
1 Car Width, Additional Parking, Crushed Stone
Roof:
Asphalt Shingle, Composition Shingle
Exterior:
Wood
Swimming Pool:
n/a
Pool:
n/a
Utilities
Heating System:
2 Units
Heating Source:
Gas-Natural
Cooling:
Central Air, Ductless Split AC, Multi-Zone Cooling
Water Heater:
n/a
Water:
Public Water
Sewer:
Septic
Services:
n/a
Lot Features
Acres:
0.34
Lot Dimensions:
n/a
Lot Features:
Level Lot, Open Lot
School Information
Elementary:
n/a
Middle:
n/a
High School:
n/a
Community Information
County:
Morris
Town:
Mendham Twp.
Neighborhood:
Brookside
Application Fee:
n/a
Association Fee:
n/a
Fee Includes:
n/a
Amenities:
n/a
Pets:
n/a
Financial Considerations
List Price:
$1,050,000
Tax Amount:
$15,120
Land Assessment:
$359,800
Build. Assessment:
$535,000
Total Assessment:
$894,800
Tax Rate:
1.84
Tax Year:
2025
Ownership Type:
Fee Simple
Listing Information
MLS ID:
4056327
List Date:
10-01-2026
Days On Market:
1
Listing Broker:
COLDWELL BANKER REALTY
Listing Agent:
Pamela Tishman




Request More Information
Shawn and Diane Fox
RE/MAX American Dream
3108 Route 10 West
Denville, NJ 07834
Call: (973) 277-7853
Web: WillowWalkCondos.com
