72 Bald Eagle Rd
Allamuchy Twp, NJ 07840
Price: $675,000
GSMLS: 4056347Type: Single Family
Style: Custom Home
Beds: 4
Baths: 2 Full & 1 Half
Garage: 2-Car
Year Built: 1970
Acres: 0.53
Property Tax: $13,075
Description
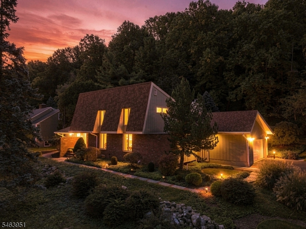
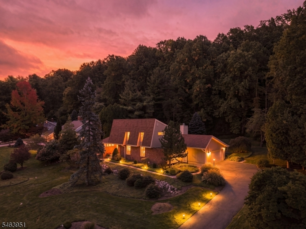
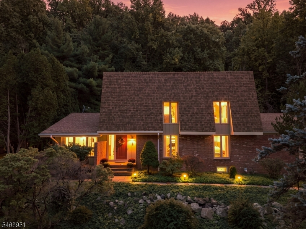
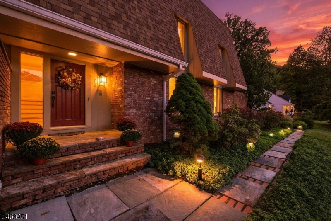
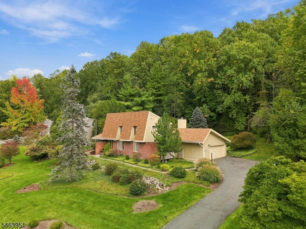
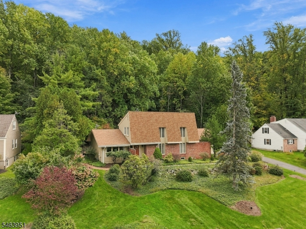
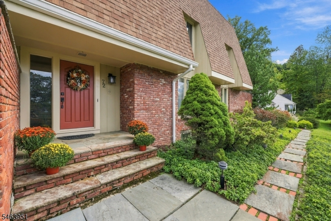
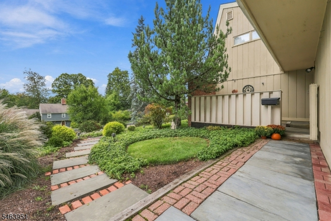
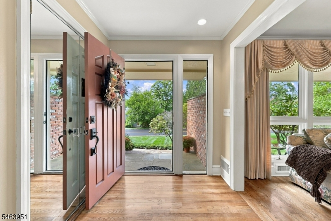
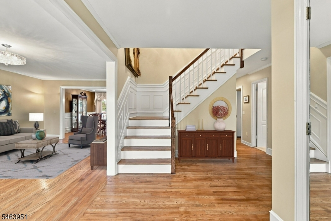
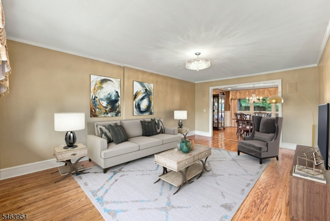
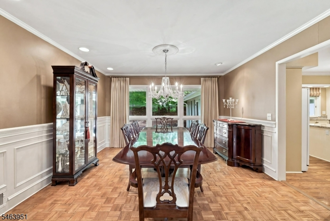
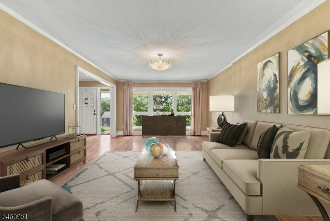
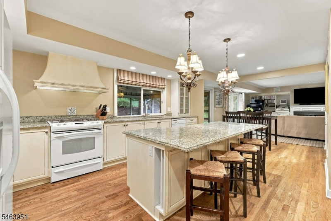
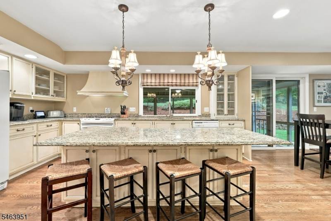
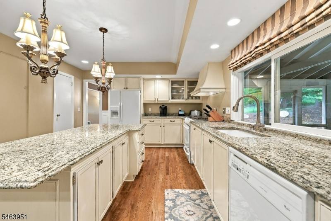
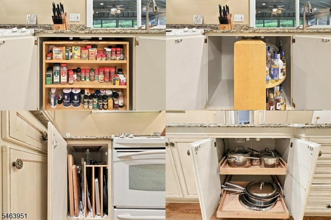
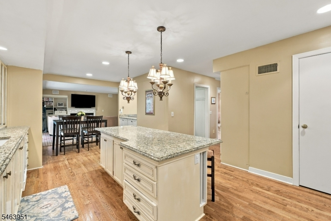
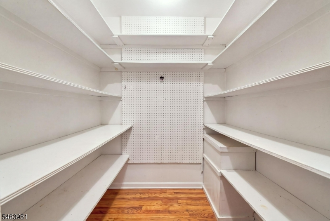
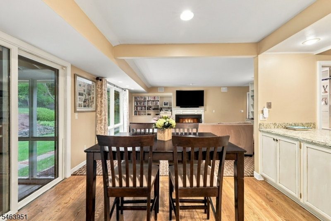
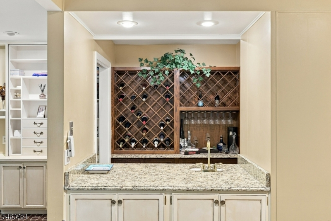
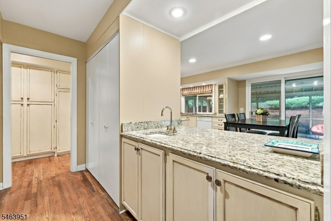
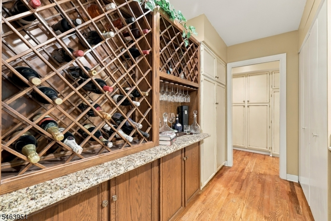
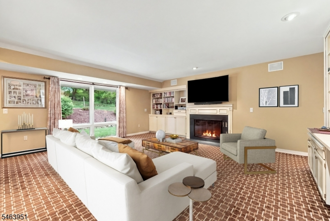
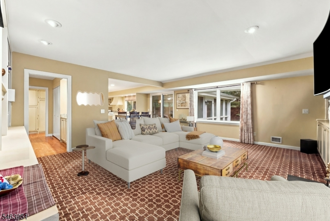
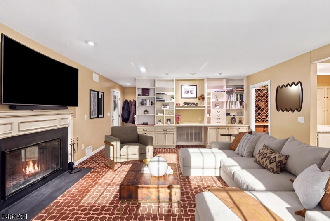
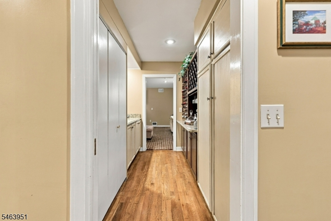
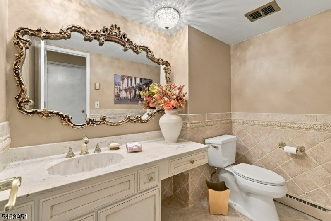
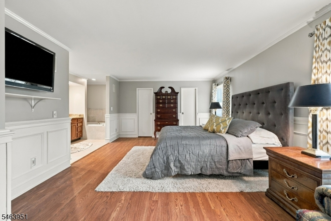
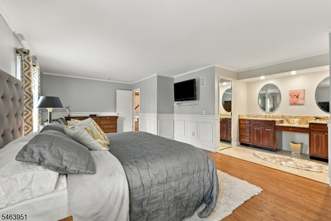
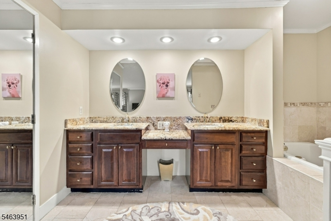
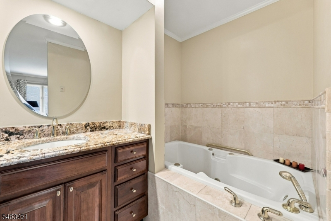
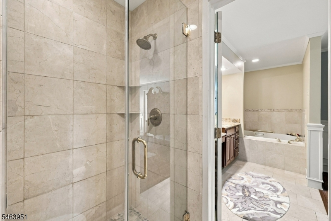
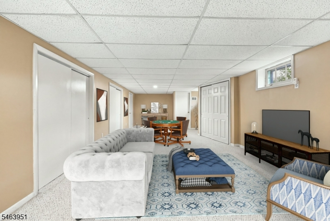
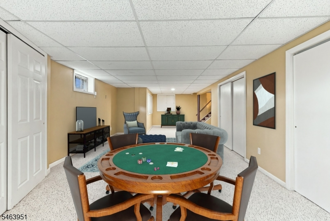
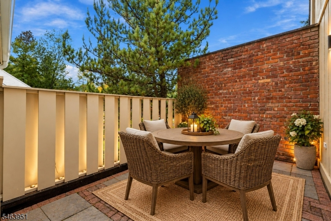
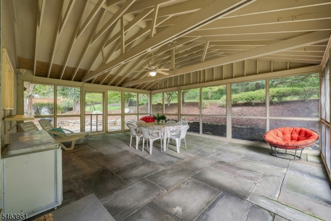
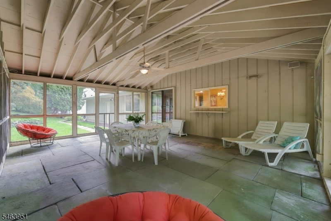
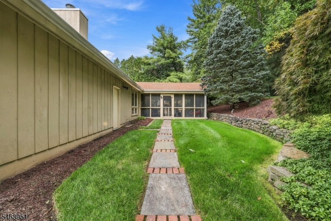
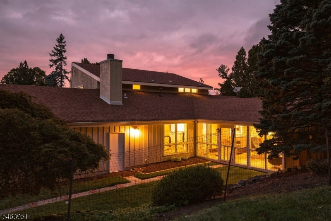
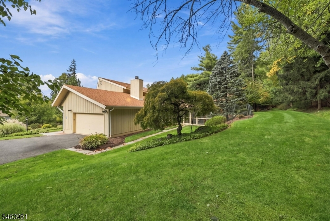
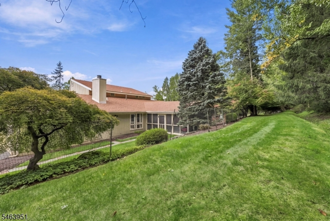
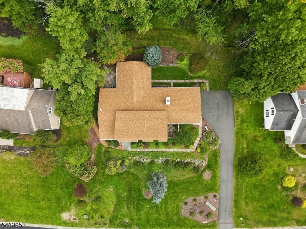
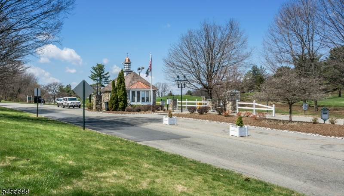
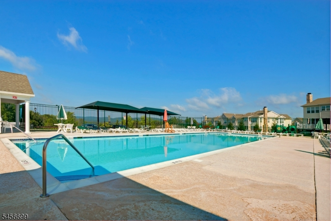
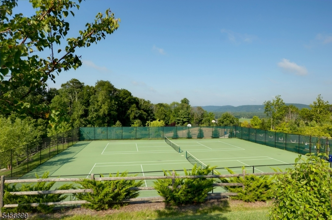
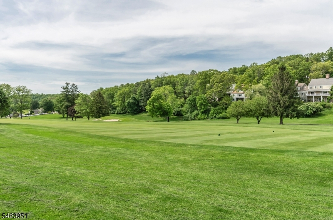
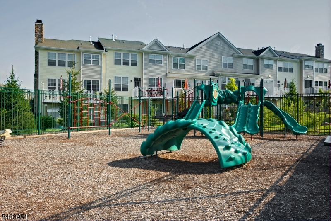
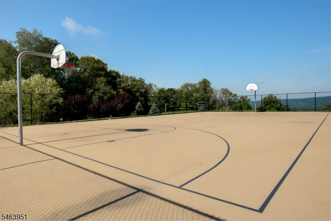
Featured in Ladies' Home Journal and designed by York & Schenke, this distinctive contemporary home blends architectural character and quality craftsmanship in gated community of Panther Valley. Offering 4 bedrooms, 2.5 baths, and oversized 2-car garage this beautifully maintained home is surrounded by professional landscaping, paver walkways, a brick front & cedar plank siding, and a private wooded backyard. Hardwood floors complemented by elegant crown molding and shadowbox trim throughout. Dining room features a dramatic six-lite window wall showcasing tranquil wooded views. A spacious first-floor primary suite offers two walk-in closets and a luxurious bath with a jetted soaking tub, granite double vanity, and updated tiled shower. Kitchen boasts abundant custom cabinetry with pull-out drawers and specialty storage, granite countertops, an undermount sink, walk-in pantry, and center island. The kitchen overlooks the enclosed screened porch with vaulted ceiling and opens to the family room featuring built-ins, WBFP, and a custom wet bar with granite counters and wine storage. Unique features throughout include pocket doors, built-in seating alcoves, and plunger closet switches. Finished basement provides a recreation room plus exceptional storage. Panther Valley's amenities include 3 pools, multi-use courts, and playgrounds. Located just 1 mile from Route 80 and minutes from downtown Hackettstown's shopping, dining, and entertainment, including the Centenary Stage Company.
Rooms Sizes
Kitchen:
17x13 First
Dining Room:
13x12 First
Living Room:
13x20 First
Family Room:
18x20 First
Den:
n/a
Bedroom 1:
23x12 First
Bedroom 2:
12x12 Second
Bedroom 3:
12x12 Second
Bedroom 4:
12x16 Second
Room Levels
Basement:
Rec Room, Storage Room, Utility Room
Ground:
n/a
Level 1:
1Bedroom,BathMain,DiningRm,FamilyRm,Foyer,GarEnter,Kitchen,LivingRm,Pantry,PowderRm,Screened,SeeRem
Level 2:
3 Bedrooms, Bath(s) Other
Level 3:
Attic
Level Other:
n/a
Room Features
Kitchen:
Breakfast Bar, Center Island, Eat-In Kitchen, Pantry, Separate Dining Area
Dining Room:
Formal Dining Room
Master Bedroom:
Full Bath
Bath:
Jetted Tub, Stall Shower
Interior Features
Square Foot:
2,849
Year Renovated:
2005
Basement:
Yes - Crawl Space, Finished-Partially, Full
Full Baths:
2
Half Baths:
1
Appliances:
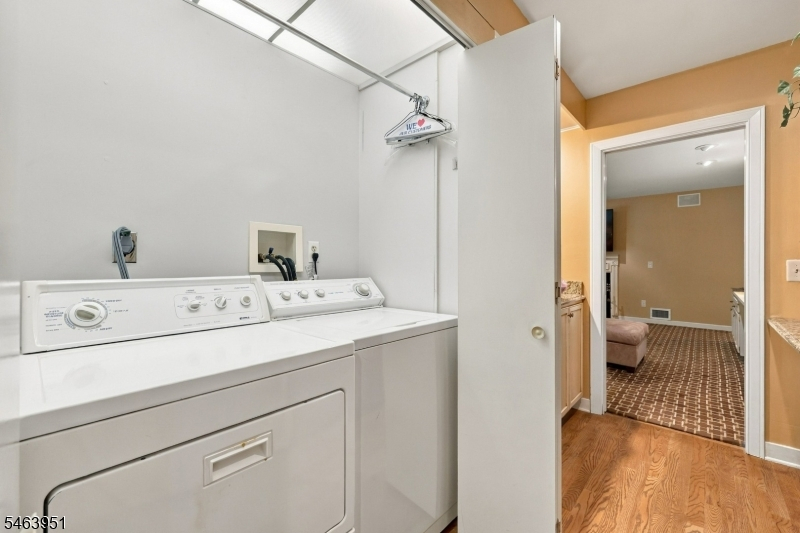
Carbon Monoxide Detector, Dishwasher, Disposal, Dryer, Kitchen Exhaust Fan, Microwave Oven, Range/Oven-Gas, Refrigerator, Self Cleaning Oven, Washer, Water Softener-Own
Flooring:
Carpeting, Tile, Wood
Fireplaces:
1
Fireplace:
Family Room, See Remarks, Wood Burning
Interior:
Blinds,CODetect,CedrClst,JacuzTyp,SmokeDet,StereoSy,TubShowr,WlkInCls
Exterior Features
Garage Space:
2-Car
Garage:
Attached,DoorOpnr,InEntrnc,Oversize
Driveway:
1 Car Width, Blacktop, Driveway-Exclusive
Roof:
Asphalt Shingle
Exterior:
Brick,CedarSid
Swimming Pool:
Yes
Pool:
Association Pool
Utilities
Heating System:
2 Units, Forced Hot Air
Heating Source:
Gas-Natural
Cooling:
2 Units, Central Air
Water Heater:
Gas
Water:
Public Water
Sewer:
Public Sewer
Services:
Cable TV Available, Garbage Included
Lot Features
Acres:
0.53
Lot Dimensions:
n/a
Lot Features:
Wooded Lot
School Information
Elementary:
ALLAMUCHY
Middle:
ALLAMUCHY
High School:
HACKTTSTWN
Community Information
County:
Warren
Town:
Allamuchy Twp.
Neighborhood:
Panther Valley
Application Fee:
$500
Association Fee:
$79 - Monthly
Fee Includes:
Maintenance-Common Area
Amenities:
JogPath,MulSport,Playgrnd,PoolOtdr,Tennis
Pets:
Yes
Financial Considerations
List Price:
$675,000
Tax Amount:
$13,075
Land Assessment:
$79,300
Build. Assessment:
$259,000
Total Assessment:
$338,300
Tax Rate:
3.87
Tax Year:
2026
Ownership Type:
Fee Simple
Listing Information
MLS ID:
4056347
List Date:
10-01-2026
Days On Market:
1
Listing Broker:
WEICHERT REALTORS
Listing Agent:
Erica Tattersall


Request More Information
Shawn and Diane Fox
RE/MAX American Dream
3108 Route 10 West
Denville, NJ 07834
Call: (973) 277-7853
Web: WillowWalkCondos.com
