31 Dickinson Rd
Bernards Twp, NJ 07920
Price: $1,490,000
GSMLS: 4056381Type: Condo/Townhouse/Co-op
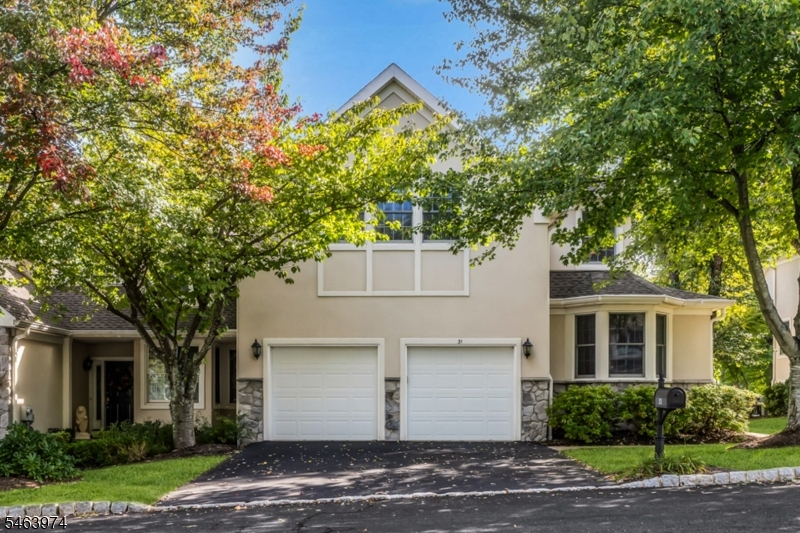
Style: Townhouse-End Unit
Beds: 3
Baths: 3 Full & 1 Half
Garage: 2-Car
Year Built: 1998
Acres: 0.15
Property Tax: $17,580
Description
Open House Tomorrow 1PM–4PM.
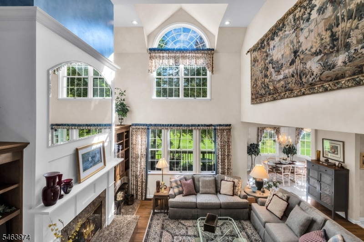
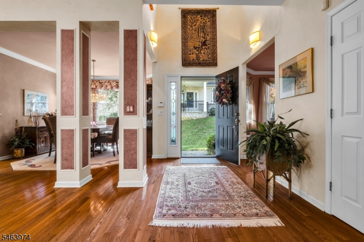
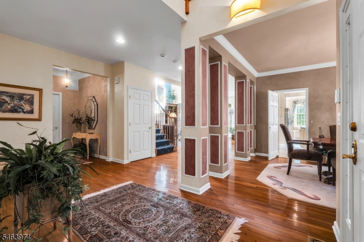
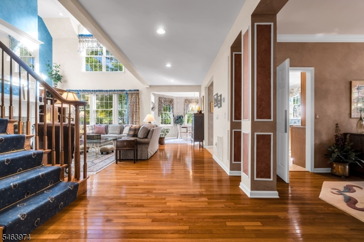
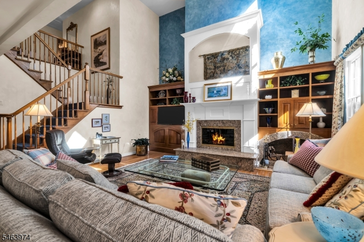
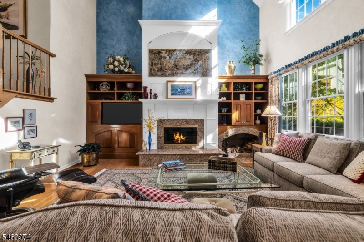
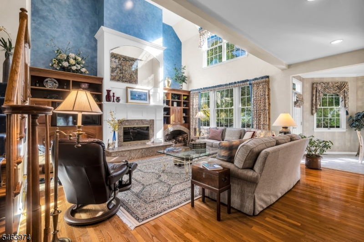
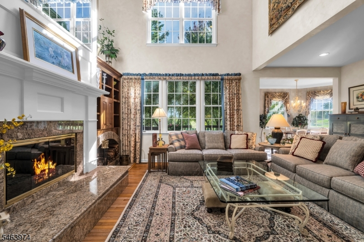
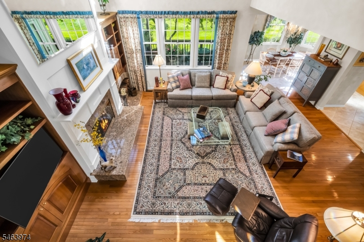
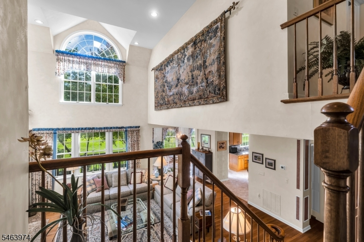
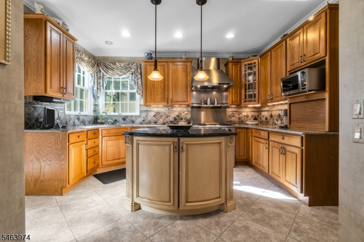
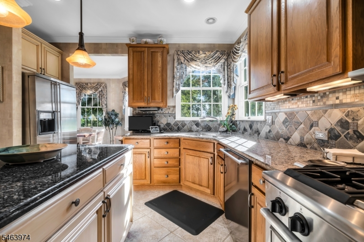
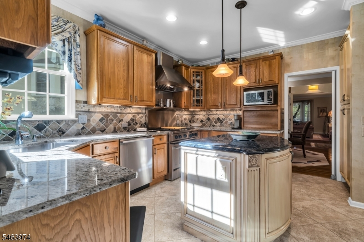
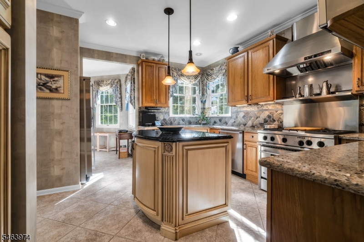
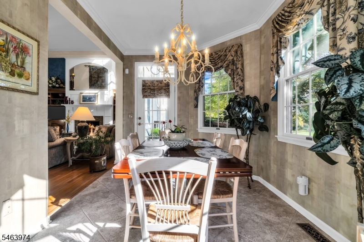
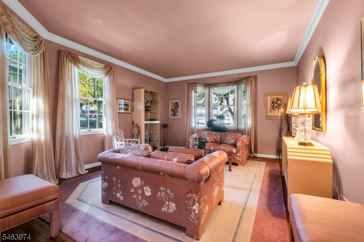
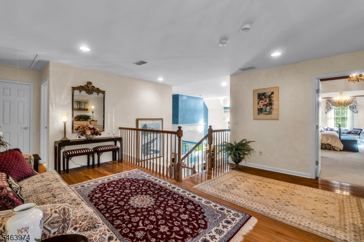
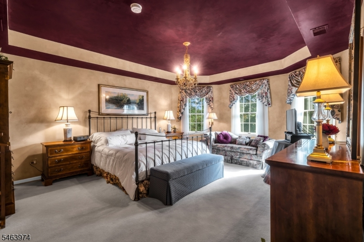
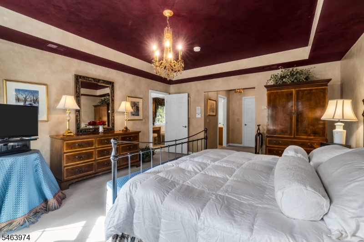
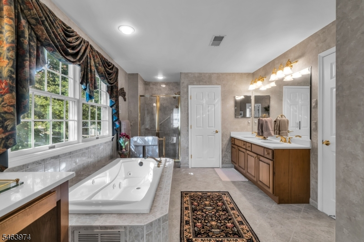
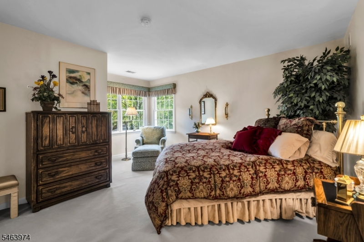
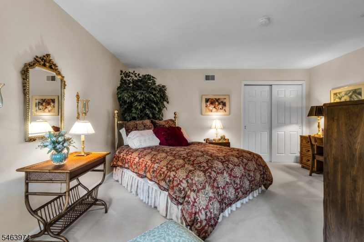
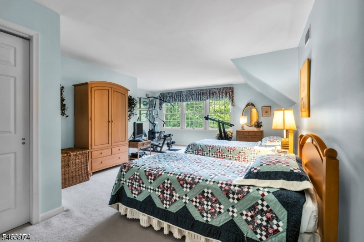
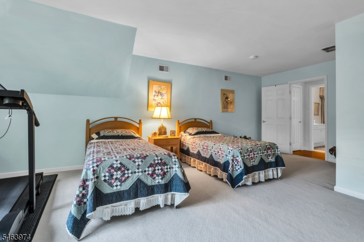
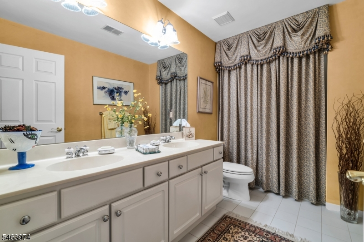
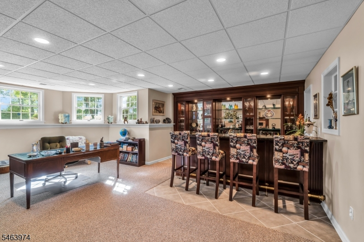
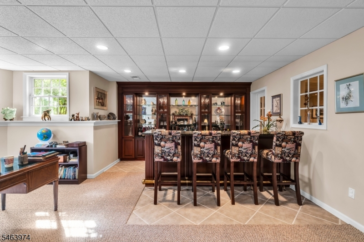
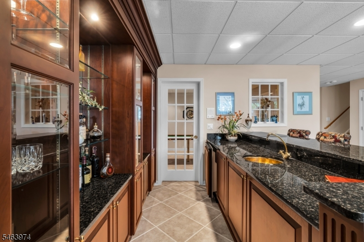
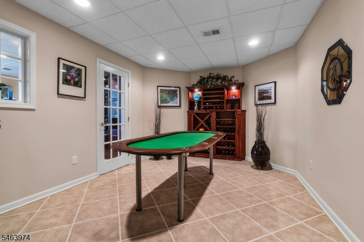
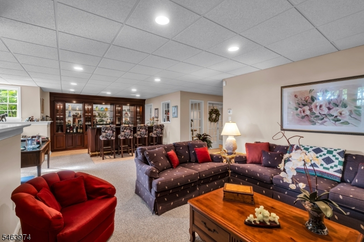
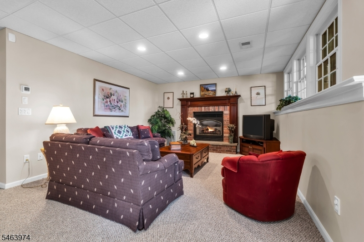
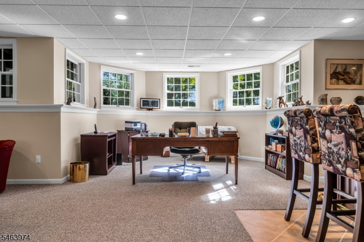
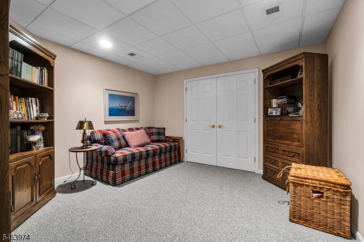
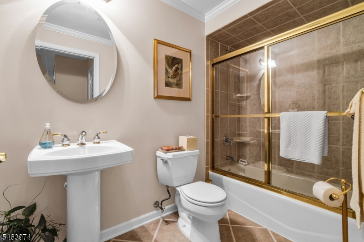
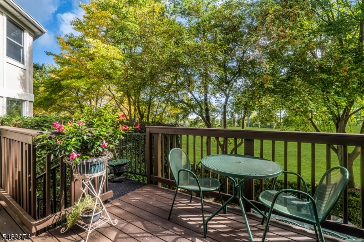
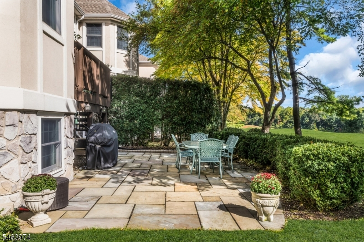
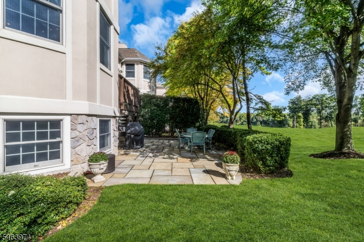
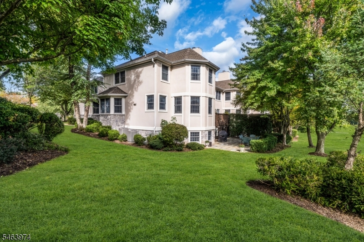
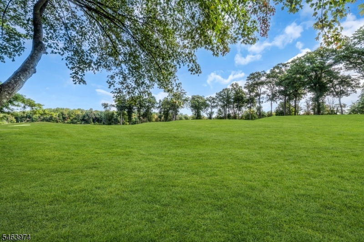
Experience elevated living in this stunning 4,300+ sq ft residence on the 10th Hole of NJN Golf Course. The home offers a seamless blend of high-end finishes & thoughtful comforts. The heart of the home is a chef's kitchen, featuring top-of-the-line 48 custom cabinetry with hand-cast pewter hardware, granite countertops, & a suite of professional appliances. The adjacent breakfast room offers views of the golf course with direct access to the privacy deck. The adjacent soaring two-story family room has cathedral ceilings, hardwood floors, & furniture-quality built-ins surrounding a granite-hearth fireplace. Retreat to the luxurious primary suite, featuring tray ceilings, dual walk-in closets with custom organizers, & a spa-like bathroom with a jetted tub, quartz countertops, and a stall shower. 2 additional bedrooms & a versatile loft provide ample space for everyone. The finished daylight lower level is perfect for entertaining with 9' ceilings, a cozy den with a brick fireplace, & a striking custom bar area with glass-inlaid cabinetry. A dedicated office, wine closet/game room, & a full bathroom complete the lower level. Outdoor space includes a first-floor privacy deck, as well as an oversized bluestone paver patio complete with lush, professional landscaping & 12' privacy hedging. The home is conveniently located close to highways 78 & 287. Enjoy the lifestyle of the Hills -community pool, golf course, gym/workout facility, tennis, pickleball, basketball courts & more!Rooms Sizes
Kitchen:
14x13 First
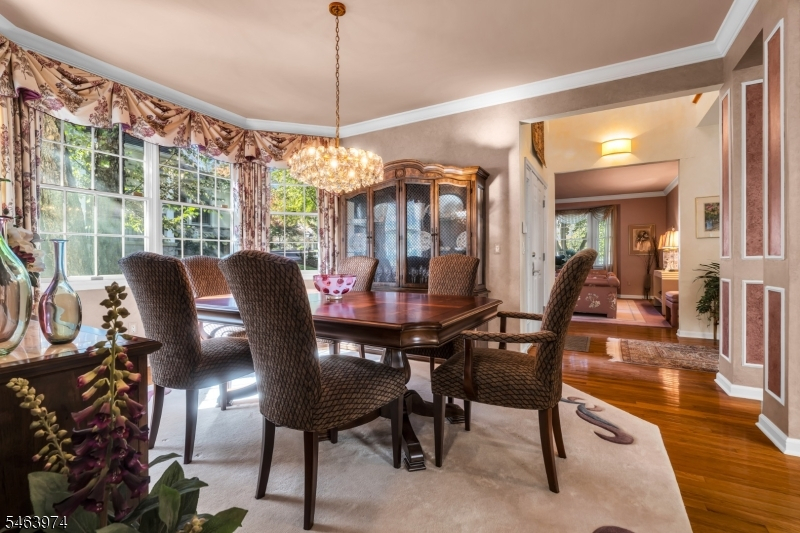
Dining Room:
16x12 First
Living Room:
19x14 First
Family Room:
22x18 First
Den:
n/a
Bedroom 1:
27x14 Second
Bedroom 2:
24x17 Second
Bedroom 3:
15x16 Second
Bedroom 4:
n/a
Room Levels
Basement:
BathOthr,GameRoom,GreatRm,Office,Storage
Ground:
n/a
Level 1:
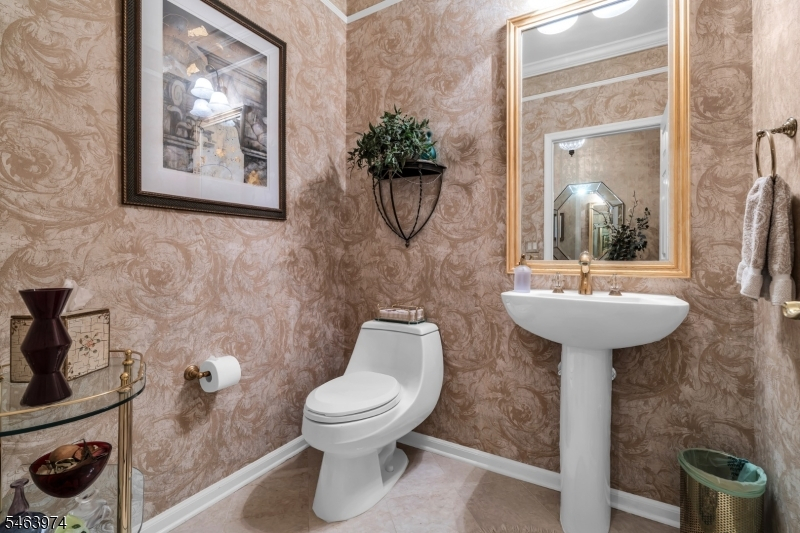
Breakfst,DiningRm,FamilyRm,Foyer,GarEnter,Kitchen,Laundry,LivingRm,OutEntrn,PowderRm
Level 2:
3 Bedrooms, Bath Main, Bath(s) Other, Loft
Level 3:
n/a
Level Other:
n/a
Room Features
Kitchen:
Center Island, Separate Dining Area
Dining Room:
Formal Dining Room
Master Bedroom:
Full Bath, Walk-In Closet
Bath:
Jetted Tub, Stall Shower, Steam
Interior Features
Square Foot:
n/a
Year Renovated:
n/a
Basement:
Yes - Finished, Full
Full Baths:
3
Half Baths:
1
Appliances:
Carbon Monoxide Detector, Central Vacuum, Cooktop - Gas, Dishwasher, Disposal, Dryer, Kitchen Exhaust Fan, Microwave Oven, Range/Oven-Gas, Refrigerator, Self Cleaning Oven, Sump Pump, Washer
Flooring:
Carpeting, Tile, Wood
Fireplaces:
2
Fireplace:
Family Room, Gas Fireplace, Great Room, See Remarks, Wood Burning
Interior:
BarWet,Blinds,CeilCath,CeilHigh,JacuzTyp,SecurSys,SoakTub,StallShw,WlkInCls,WndwTret
Exterior Features
Garage Space:
2-Car
Garage:
Attached Garage, Finished Garage, Garage Door Opener
Driveway:
2 Car Width
Roof:
Composition Shingle
Exterior:
Stucco
Swimming Pool:
Yes
Pool:
Association Pool
Utilities
Heating System:
3 Units, Multi-Zone
Heating Source:
Gas-Natural
Cooling:
3 Units, Multi-Zone Cooling
Water Heater:
Gas
Water:
Public Water, Water Charge Extra
Sewer:
Public Sewer, Sewer Charge Extra
Services:
Cable TV Available, Garbage Included
Lot Features
Acres:
0.15
Lot Dimensions:
n/a
Lot Features:
Backs to Golf Course
School Information
Elementary:
MTPROSPECT
Middle:
W ANNIN
High School:
RIDGE
Community Information
County:
Somerset
Town:
Bernards Twp.
Neighborhood:
Amherst Mews
Application Fee:
n/a
Association Fee:
$815 - Monthly
Fee Includes:
Maintenance-Common Area, Maintenance-Exterior, Snow Removal, Trash Collection
Amenities:
Club House, Exercise Room, Jogging/Biking Path, Playground, Pool-Outdoor, Tennis Courts
Pets:
Yes
Financial Considerations
List Price:
$1,490,000
Tax Amount:
$17,580
Land Assessment:
$342,700
Build. Assessment:
$754,700
Total Assessment:
$1,097,400
Tax Rate:
1.69
Tax Year:
2025
Ownership Type:
Fee Simple
Listing Information
MLS ID:
4056381
List Date:
10-01-2026
Days On Market:
1
Listing Broker:
COLDWELL BANKER REALTY
Listing Agent:
Jennifer Hurley


Request More Information
Shawn and Diane Fox
RE/MAX American Dream
3108 Route 10 West
Denville, NJ 07834
Call: (973) 277-7853
Web: WillowWalkCondos.com
