26 Liberty Court
Fairfield Twp, NJ 07004
Price: $1,399,000
GSMLS: 4056394Type: Single Family
Style: Colonial
Beds: 4
Baths: 4 Full
Garage: 2-Car
Year Built: 2004
Acres: 0.34
Property Tax: $18,575
Description
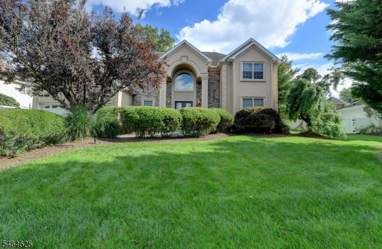
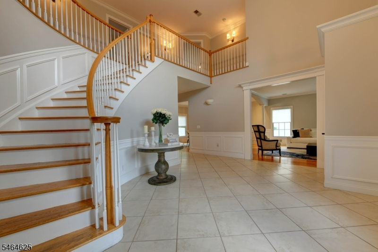
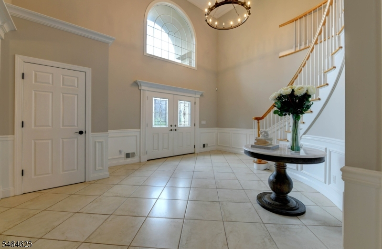
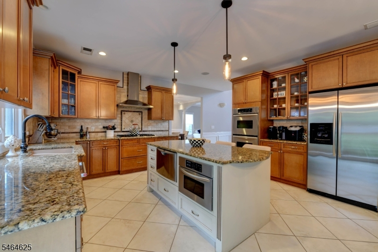
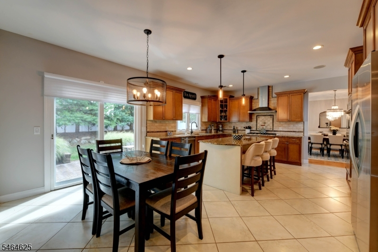
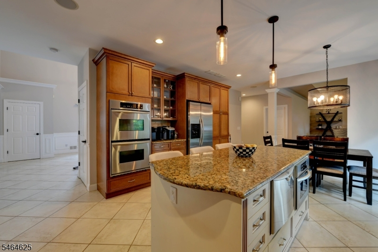
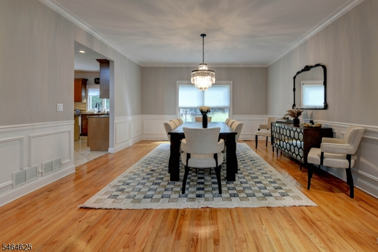
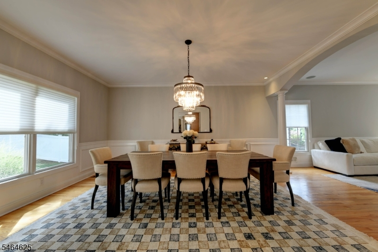
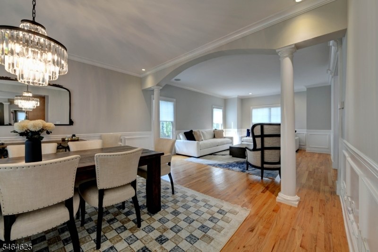
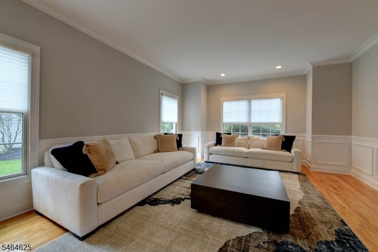
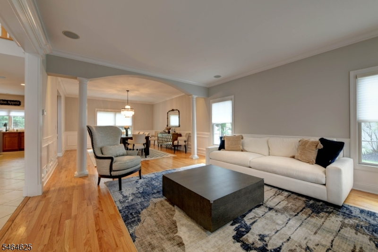
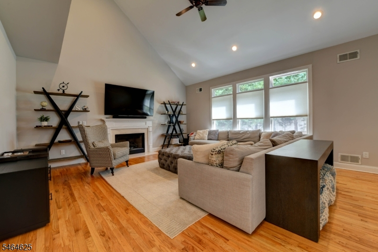
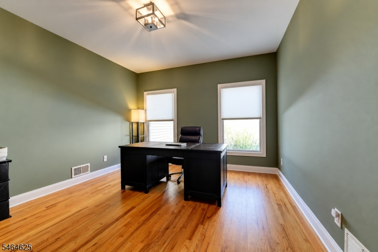
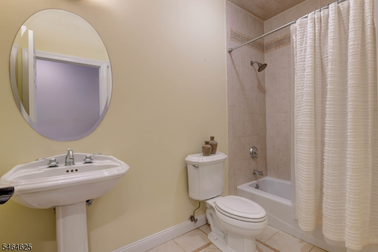
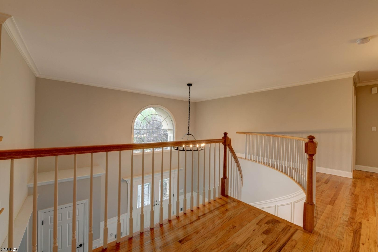
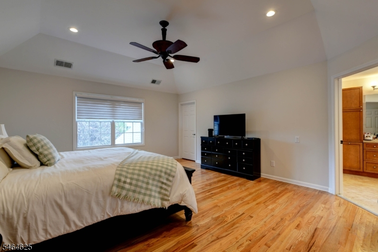
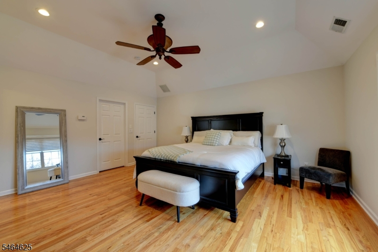
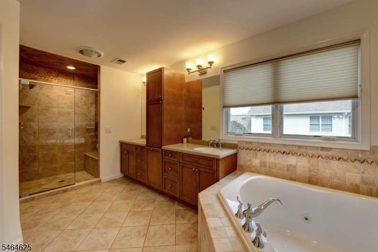
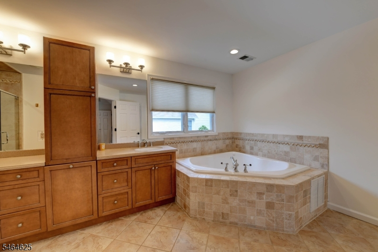
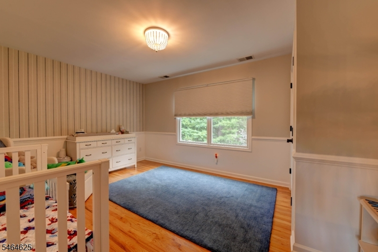
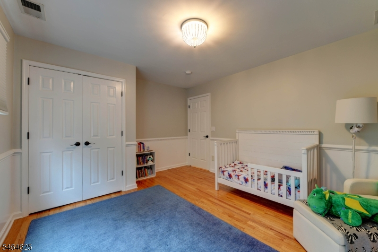
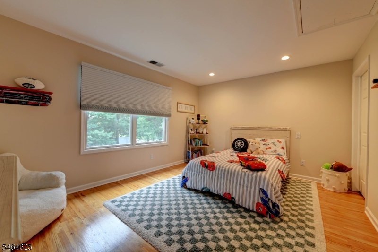
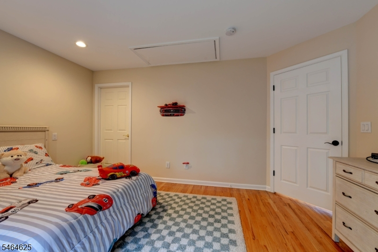
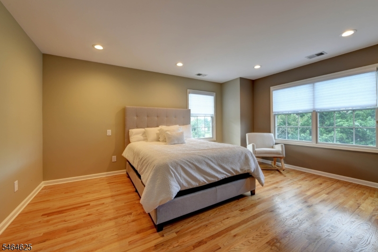
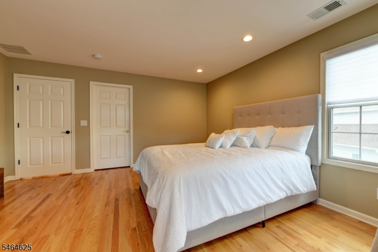
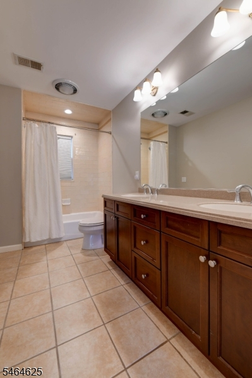
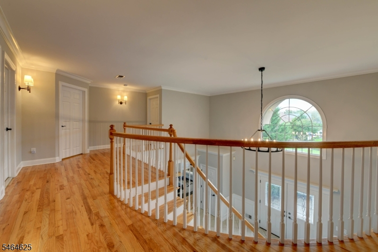
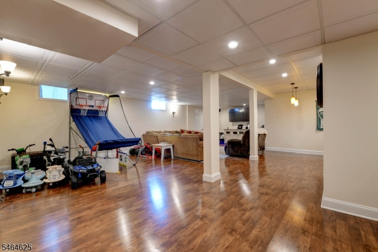
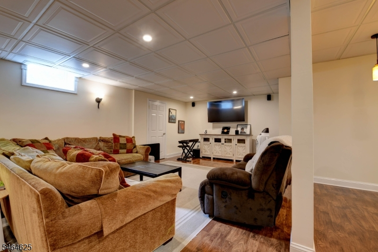
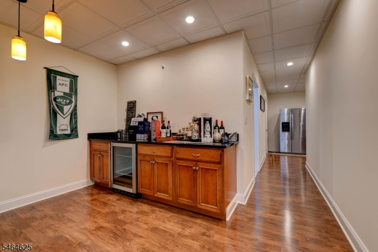
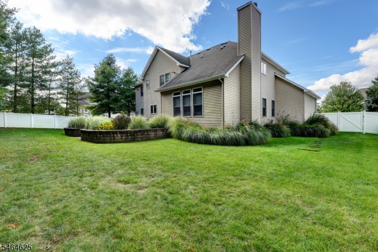
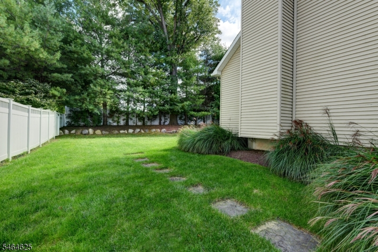
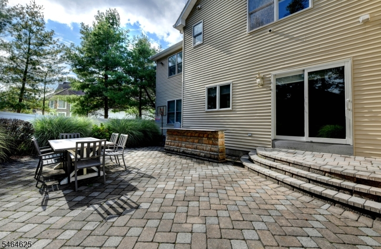
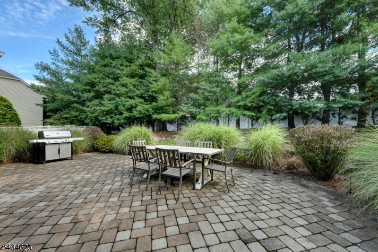
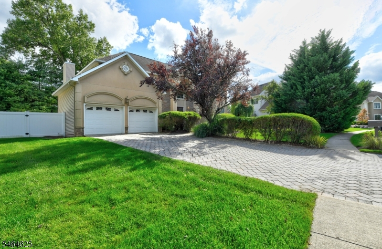
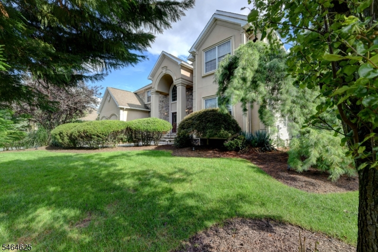
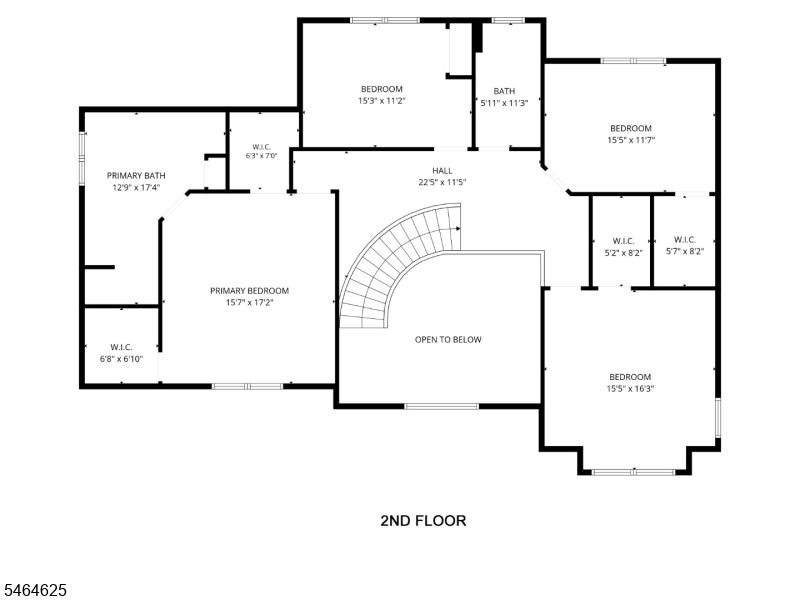
Welcome to 26 Liberty Court, a spacious and inviting home nestled in a desirable, no flood zone, residential neighborhood with A+ schools! Built in 2004, this impressive two-story residence offers approximately 3500+sq ft of living space, featuring 4 bedrooms, 4 full baths, attached garage, gorgeous patio and back yard with room for a pool. Set on approximately 1/3 acre, the home combines generous living space with classic suburban appeal. Hardwood floors and designer tile, high ceilings, and a fireplace create a warm and welcoming atmosphere. Additional features include a well-appointed chef's kitchen and living areas, a wet bar, and a spacious primary suite with a walk-in closet and soaking tub. Thoughtfully designed layout offers flexibility for everyday living, entertaining, working from home, or accommodating guests. Outside, the property provides a private setting, room to enjoy outdoor activities, gardening, relaxing or play. Conveniently located with convenient commute to NYC via car, bus or train. Close to shopping, dining, parks. Excellent school systems and recreation programs for all ages. Generous room sizes, desirable features, and convenient location. Enjoy comfortable living in one of Essex County's established residential communities.
Rooms Sizes
Kitchen:
First
Dining Room:
First
Living Room:
First
Family Room:
First
Den:
First
Bedroom 1:
n/a
Bedroom 2:
n/a
Bedroom 3:
n/a
Bedroom 4:
n/a
Room Levels
Basement:
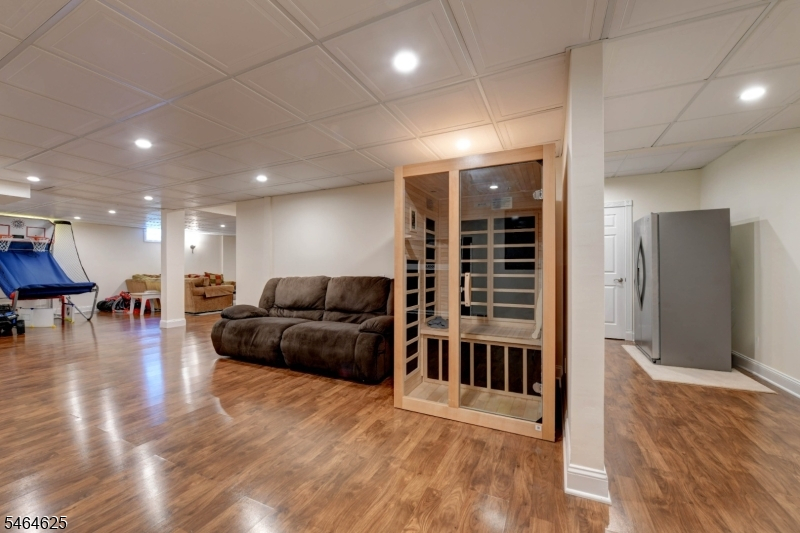
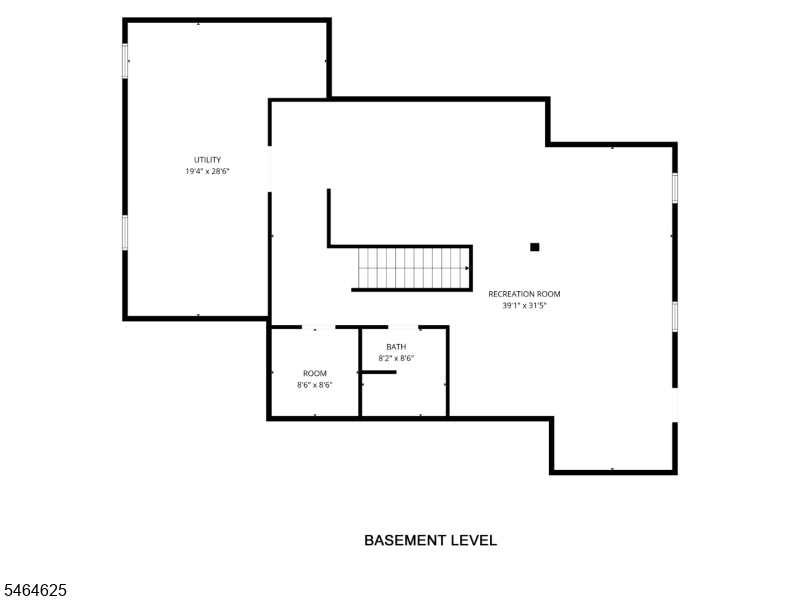
Bath(s) Other, Great Room, Rec Room, Storage Room, Utility Room
Ground:
n/a
Level 1:
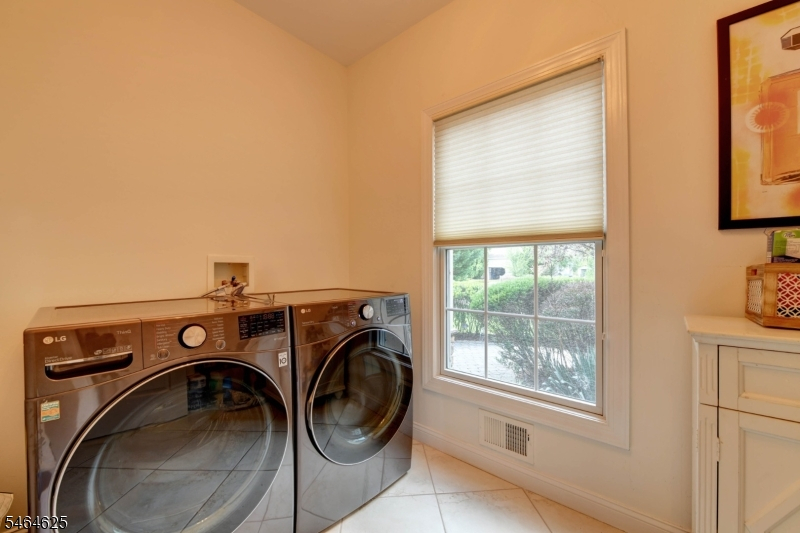
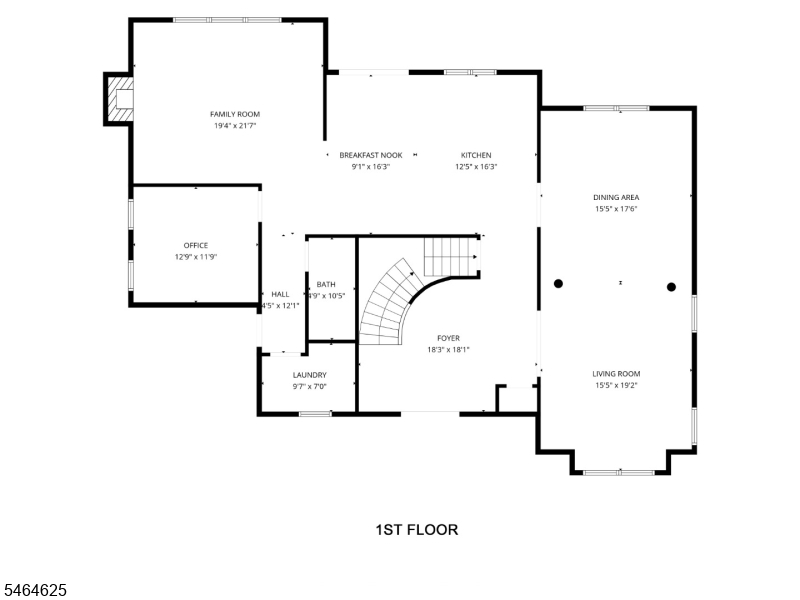
BathOthr,DiningRm,FamilyRm,Foyer,GarEnter,Kitchen,Laundry,LivingRm,Pantry
Level 2:
4 Or More Bedrooms, Bath Main, Bath(s) Other
Level 3:
Attic
Level Other:
n/a
Room Features
Kitchen:
Center Island, Eat-In Kitchen, Pantry
Dining Room:
Formal Dining Room
Master Bedroom:
Full Bath, Walk-In Closet
Bath:
Soaking Tub, Stall Shower
Interior Features
Square Foot:
3,600
Year Renovated:
n/a
Basement:
Yes - Finished, Full
Full Baths:
4
Half Baths:
0
Appliances:
Carbon Monoxide Detector, Central Vacuum, Cooktop - Gas, Dishwasher, Dryer, Kitchen Exhaust Fan, Microwave Oven, Range/Oven-Gas, Self Cleaning Oven, Washer, Wine Refrigerator
Flooring:
Tile, Wood
Fireplaces:
1
Fireplace:
Family Room
Interior:
Bar-Wet, High Ceilings, Smoke Detector, Walk-In Closet
Exterior Features
Garage Space:
2-Car
Garage:
Attached Garage, Built-In Garage, Garage Door Opener, Garage Parking
Driveway:
Blacktop
Roof:
Asphalt Shingle
Exterior:
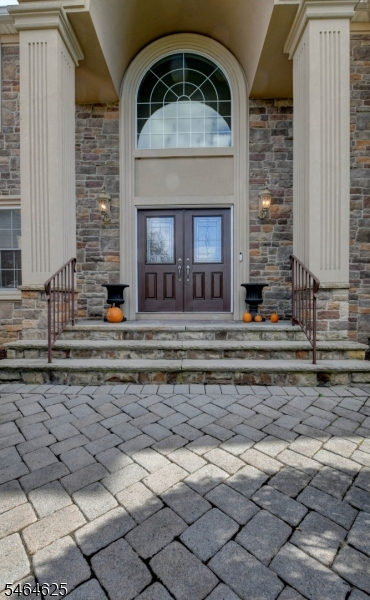
Stone, Stucco, Vinyl Siding
Swimming Pool:
No
Pool:
n/a
Utilities
Heating System:
2 Units, Forced Hot Air
Heating Source:
Gas-Natural
Cooling:
2 Units, Central Air
Water Heater:
Gas
Water:
Public Water
Sewer:
Public Sewer
Services:
Cable TV
Lot Features
Acres:
0.34
Lot Dimensions:
100X150
Lot Features:
Cul-De-Sac, Level Lot
School Information
Elementary:
CHURCHILL
Middle:
W ESSEX
High School:
W ESSEX
Community Information
County:
Essex
Town:
Fairfield Twp.
Neighborhood:
n/a
Application Fee:
n/a
Association Fee:
n/a
Fee Includes:
n/a
Amenities:
n/a
Pets:
n/a
Financial Considerations
List Price:
$1,399,000
Tax Amount:
$18,575
Land Assessment:
$364,000
Build. Assessment:
$528,600
Total Assessment:
$892,600
Tax Rate:
2.08
Tax Year:
2025
Ownership Type:
Fee Simple
Listing Information
MLS ID:
4056394
List Date:
10-01-2026
Days On Market:
1
Listing Broker:
REALTY EXECUTIVES EXCEPTIONAL
Listing Agent:
Valerie Sodano


Request More Information
Shawn and Diane Fox
RE/MAX American Dream
3108 Route 10 West
Denville, NJ 07834
Call: (973) 277-7853
Web: WillowWalkCondos.com
