283 Prospect St
Phillipsburg Town, NJ 08865
Price: $349,000
GSMLS: 4056405Type: Single Family
Style: Colonial
Beds: 3
Baths: 1 Full & 1 Half
Garage: 1-Car
Year Built: 1900
Acres: 0.11
Property Tax: $4,244
Description
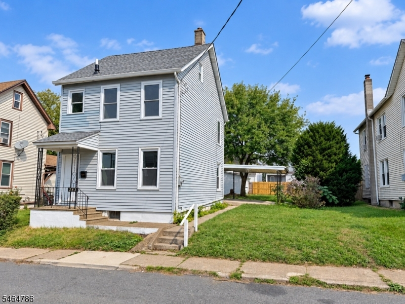
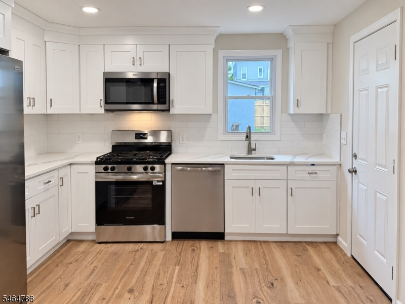
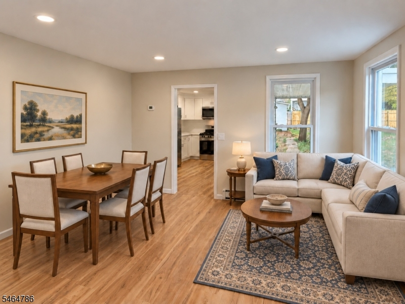
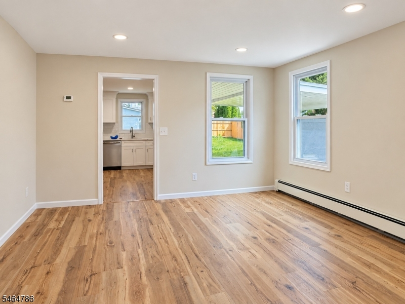
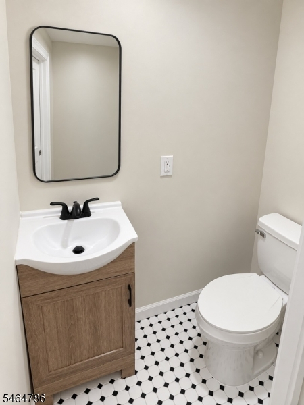
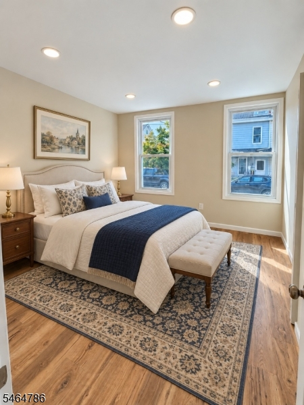
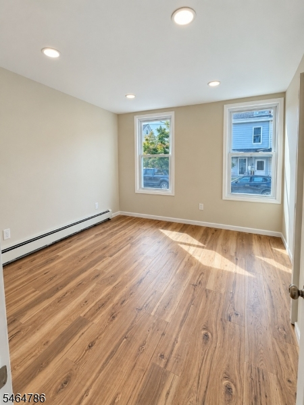
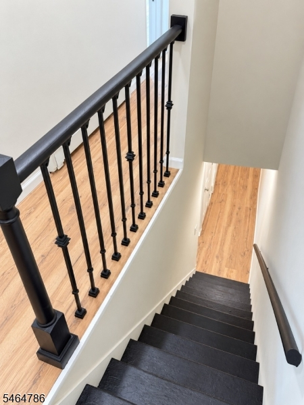
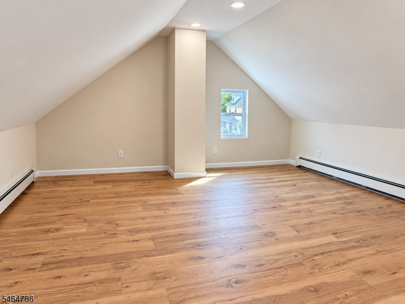
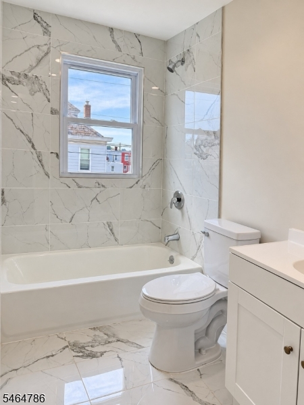
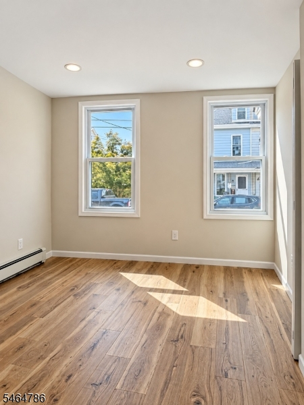
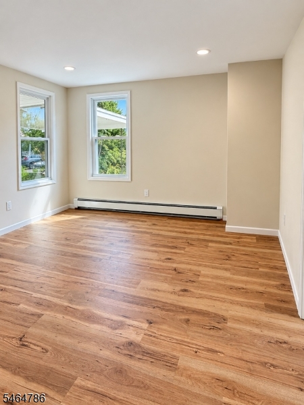
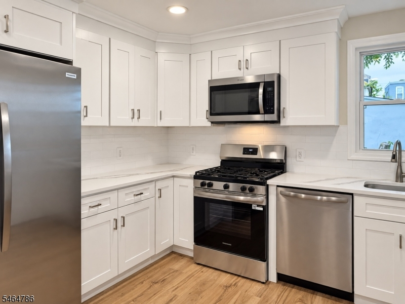
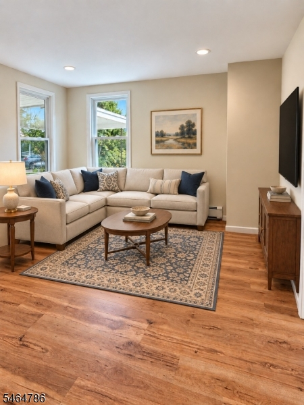
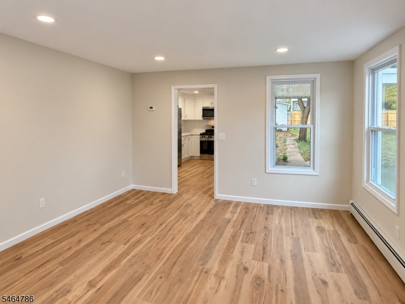
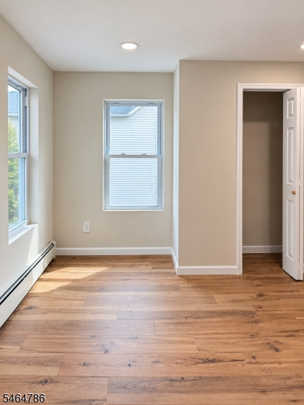
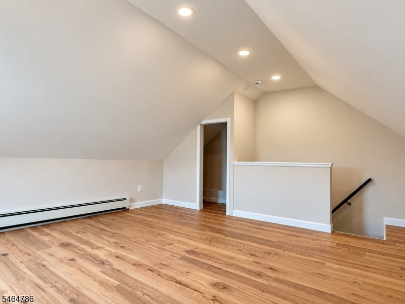
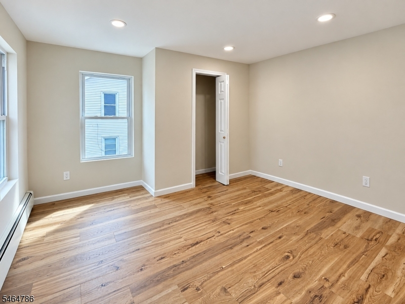
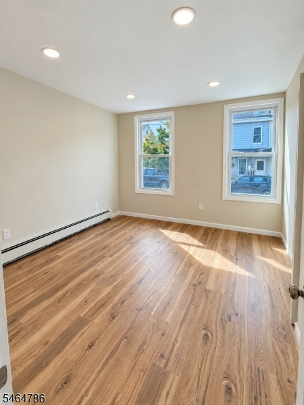
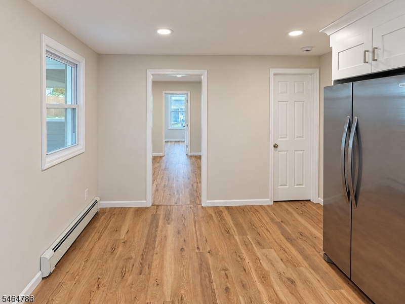
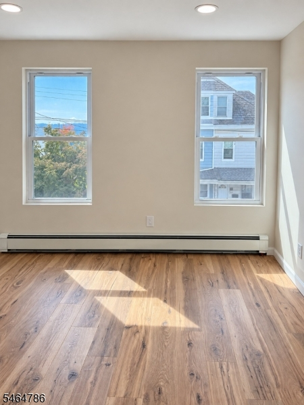
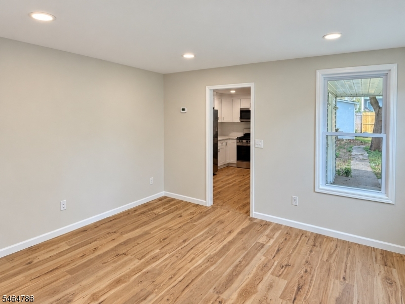
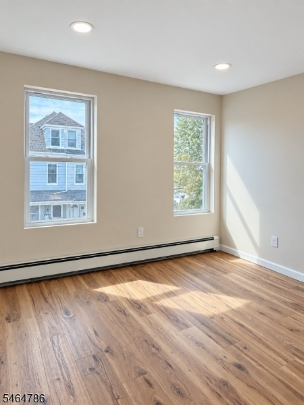
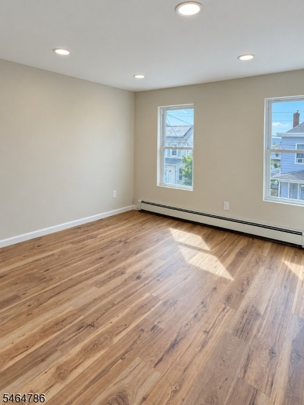
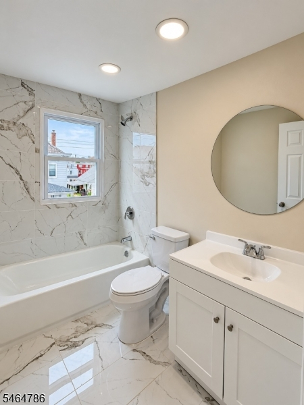
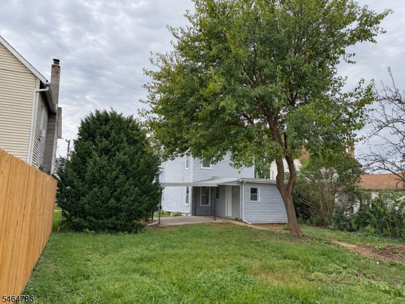
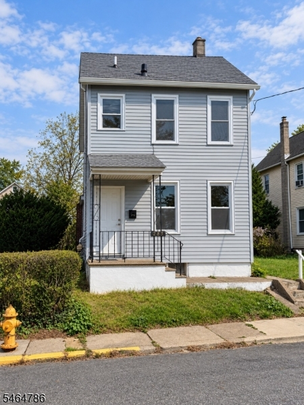
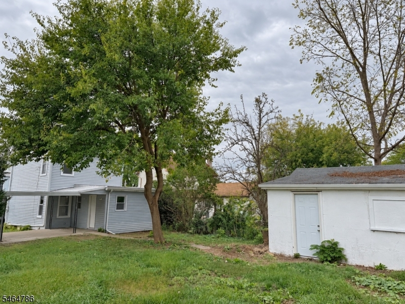
Welcome to this beautifully rebuilt 3BR Colonial where classic charm meets the comfort of an entirely modern home. Offering nearly 1,700 square feet of thoughtfully designed living space in the heart of Phillipsburg. Renovated down to the studs, the home features brand-new heating, plumbing and electrical systems, along with a new roof, new windows, boiler and water heater. Every room features at least two oversized windows, filling the home with abundant natural light. Each bedroom offers a generous closet, while the heated attic includes additional closet space and can serve as a home office, yoga studio, playroom or creative retreat. The spacious L-shaped kitchen is designed for those who love to cook and entertain, featuring premium quartz countertops and all-new appliances. Italian porcelain tile adds a refined finish to the updated bathrooms. Enjoy peaceful evenings on the open porch, privacy within the newly fenced yard and abundant storage in the oversized garage. Set on a quiet, low-traffic street yet only about five minutes from restaurants, bars, coffee shops and major retailers. This move-in-ready home combines classic Colonial character with the comfort and convenience of a comprehensive modern renovation a true Phillipsburg gem!
Rooms Sizes
Kitchen:
14x13 First
Dining Room:
13x14 First
Living Room:
13x14 First
Family Room:
n/a
Den:
n/a
Bedroom 1:
12x10 First
Bedroom 2:
12x12 Second
Bedroom 3:
12x12 Second
Bedroom 4:
n/a
Room Levels
Basement:
Laundry Room, Storage Room, Utility Room
Ground:
n/a
Level 1:
1Bedroom,BathOthr,Vestibul,Kitchen,LivDinRm
Level 2:
2 Bedrooms, Bath(s) Other
Level 3:
Attic
Level Other:
n/a
Room Features
Kitchen:
Eat-In Kitchen
Dining Room:
Living/Dining Combo
Master Bedroom:
1st Floor, Walk-In Closet
Bath:
Tub Shower
Interior Features
Square Foot:
1,700
Year Renovated:
2026
Basement:
Yes - Full
Full Baths:
1
Half Baths:
1
Appliances:
Carbon Monoxide Detector, Cooktop - Gas, Dishwasher, Microwave Oven, Range/Oven-Gas, Refrigerator
Flooring:
Laminate, Tile
Fireplaces:
No
Fireplace:
n/a
Interior:
CODetect,CeilHigh,SmokeDet,TubShowr,WlkInCls
Exterior Features
Garage Space:
1-Car
Garage:
Detached Garage
Driveway:
On-Street Parking
Roof:
Asphalt Shingle
Exterior:
Vinyl Siding
Swimming Pool:
No
Pool:
n/a
Utilities
Heating System:
1 Unit, Baseboard - Hotwater
Heating Source:
Gas-Natural
Cooling:
None
Water Heater:
Gas
Water:
Public Water
Sewer:
Public Sewer
Services:
n/a
Lot Features
Acres:
0.11
Lot Dimensions:
n/a
Lot Features:
n/a
School Information
Elementary:
n/a
Middle:
n/a
High School:
n/a
Community Information
County:
Warren
Town:
Phillipsburg Town
Neighborhood:
n/a
Application Fee:
n/a
Association Fee:
n/a
Fee Includes:
n/a
Amenities:
n/a
Pets:
Yes
Financial Considerations
List Price:
$349,000
Tax Amount:
$4,244
Land Assessment:
$27,600
Build. Assessment:
$63,200
Total Assessment:
$90,800
Tax Rate:
4.68
Tax Year:
2025
Ownership Type:
Fee Simple
Listing Information
MLS ID:
4056405
List Date:
10-01-2026
Days On Market:
1
Listing Broker:
COLDWELL BANKER REALTY
Listing Agent:
Kirill Komrakov


Request More Information
Shawn and Diane Fox
RE/MAX American Dream
3108 Route 10 West
Denville, NJ 07834
Call: (973) 277-7853
Web: WillowWalkCondos.com
