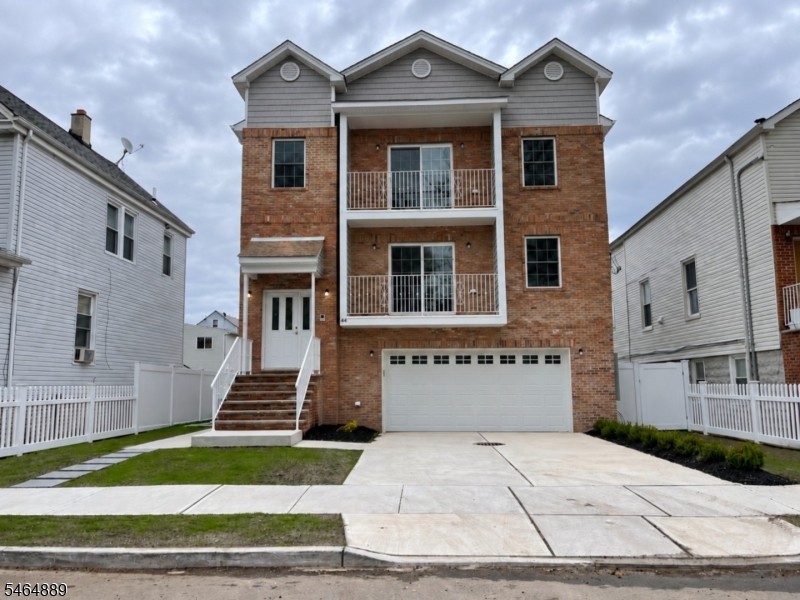
44 Ivy St
Kearny Town, NJ 07032
Price: $1,295,000
GSMLS: 4056427Type: Multi-Family
Style: 2-Two Story
Total Units: 2
Beds: 6
Baths: 5 Full
Garage: 2-Car
Year Built: 2021
Acres: 8100.00
Property Tax: $17,834
Description
Built in 2021, this two-family home offers a modern layout with plenty of space. Each unit has a private balcony, open-concept living and dining areas, hardwood floors, recessed lighting, and a kitchen with granite countertops, modern cabinets, stainless steel appliances, tile backsplash, and large center islands. Three Spacious bedrooms and stylish bathrooms with contemporary finishes complete both apartments. Each unit also has a primary bedroom with a private bathroom and walk-in closet, plus in-unit laundry. The ground level includes a recreation room, full bathroom, storage and utility space, and access to the two-car garage. The wide driveway offers additional parking. Close to shopping, schools, public transportation, and major highways.
General Info
Style:
2-Two Story
SqFt Building:
n/a
Total Rooms:
12
Basement:
Yes - Walkout
Interior:
n/a
Roof:
Asphalt Shingle
Exterior:
Brick, Vinyl Siding
Lot Size:
50X100
Lot Desc:
Level Lot
Parking
Garage Capacity:
2-Car
Description:
Attached Garage
Parking:
2 Car Width
Spaces Available:
2
Unit 1
Bedrooms:
3
Bathrooms:
2
Total Rooms:
6
Room Description:
Bedrooms, Eat-In Kitchen, Living/Dining Room, Master Bedroom
Levels:
1
Square Foot:
n/a
Fireplaces:
n/a
Appliances:
Dishwasher, Range/Oven - Gas, Refrigerator
Utilities:
Owner Pays Water, Tenant Pays Electric, Tenant Pays Gas, Tenant Pays Heat
Handicap:
No
Unit 2
Bedrooms:
3
Bathrooms:
2
Total Rooms:
6
Room Description:
Bedrooms, Eat-In Kitchen, Laundry Room, Living/Dining Room, Master Bedroom
Levels:
2
Square Foot:
n/a
Fireplaces:
n/a
Appliances:
Dishwasher, Range/Oven - Gas, Refrigerator
Utilities:
Owner Pays Water, Tenant Pays Electric, Tenant Pays Gas, Tenant Pays Heat
Handicap:
No
Unit 3
Bedrooms:
n/a
Bathrooms:
n/a
Total Rooms:
n/a
Room Description:
n/a
Levels:
n/a
Square Foot:
n/a
Fireplaces:
n/a
Appliances:
n/a
Utilities:
n/a
Handicap:
n/a
Unit 4
Bedrooms:
n/a
Bathrooms:
n/a
Total Rooms:
n/a
Room Description:
n/a
Levels:
n/a
Square Foot:
n/a
Fireplaces:
n/a
Appliances:
n/a
Utilities:
n/a
Handicap:
n/a
Utilities
Heating:
2 Units, Forced Hot Air
Heating Fuel:
Gas-Natural
Cooling:
2 Units, Central Air
Water Heater:
n/a
Water:
Public Water
Sewer:
Public Sewer
Utilities:
All Underground
Services:
n/a
School Information
Elementary:
n/a
Middle:
n/a
High School:
n/a
Community Information
County:
Hudson
Town:
Kearny Town
Neighborhood:
n/a
Financial Considerations
List Price:
$1,295,000
Tax Amount:
$17,834
Land Assessment:
$35,000
Build. Assessment:
$129,400
Total Assessment:
$164,400
Tax Rate:
10.85
Tax Year:
2025
Listing Information
MLS ID:
4056427
List Date:
10-01-2026
Days On Market:
1
Listing Broker:
CENTURY 21 VENTURE REAL ESTATE
Listing Agent:
Oscar Alban


Request More Information
Shawn and Diane Fox
RE/MAX American Dream
3108 Route 10 West
Denville, NJ 07834
Call: (973) 277-7853
Web: WillowWalkCondos.com
