47 Rustic Trl
Raritan Twp, NJ 08822
Price: $1,150,000
GSMLS: 4056465Type: Single Family
Style: Colonial
Beds: 6
Baths: 3 Full & 1 Half
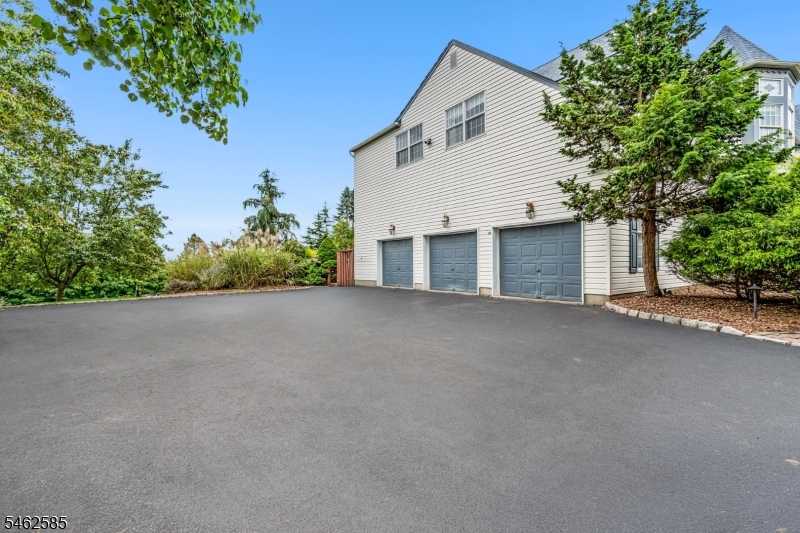
Garage: 3-Car
Year Built: 1992
Acres: 2.03
Property Tax: $21,784
Description
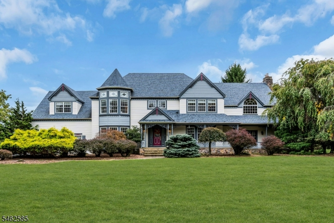
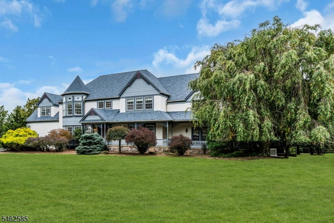
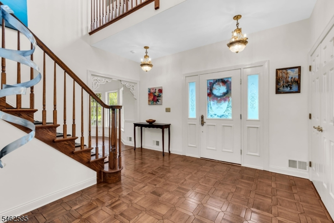
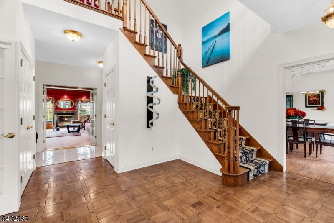
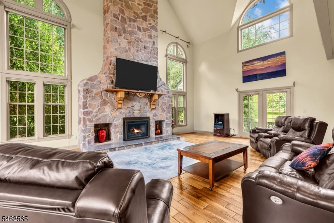
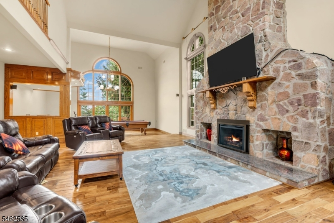
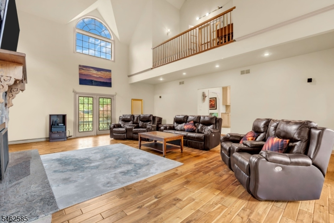
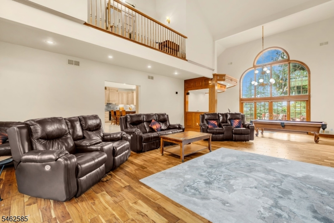
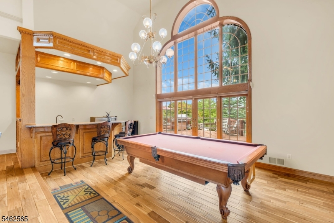
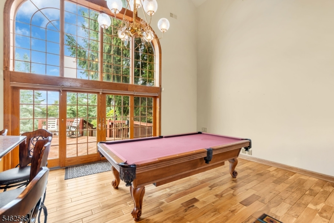
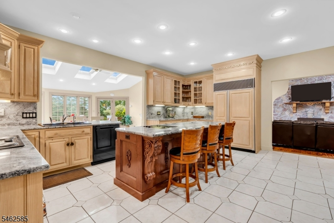
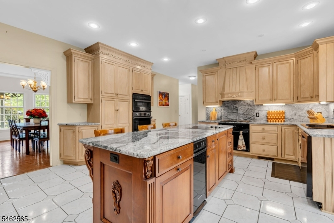
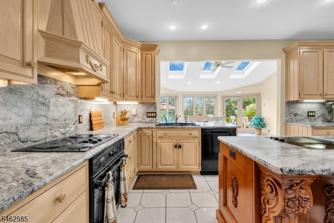
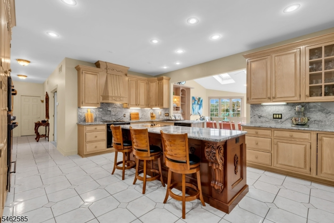
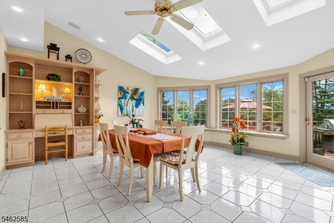
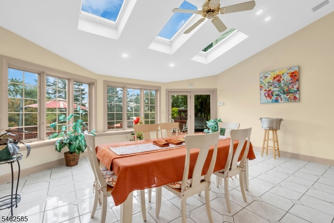
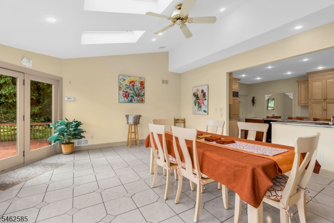
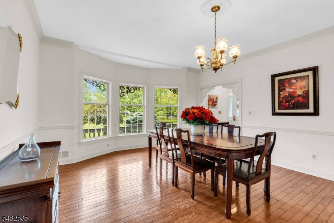
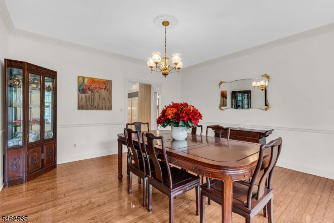
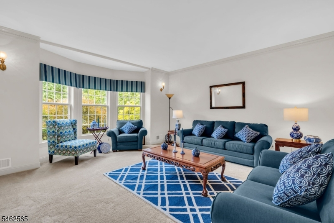
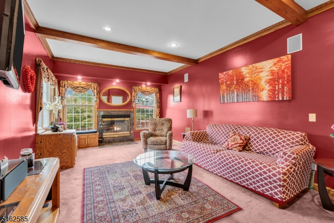
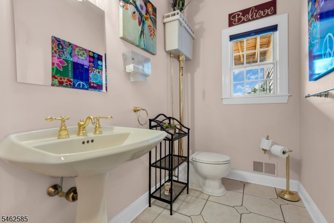
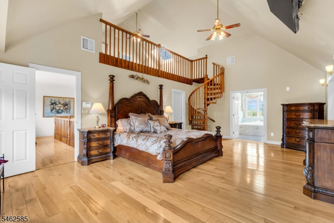
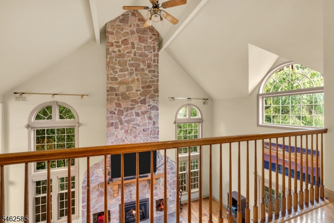
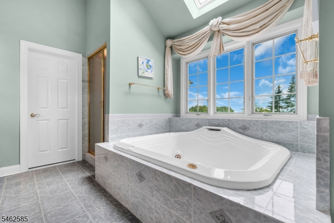
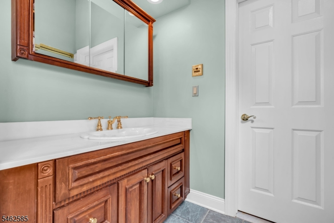
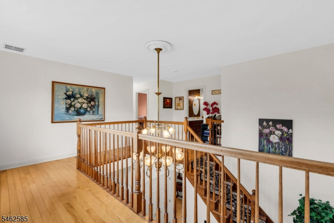
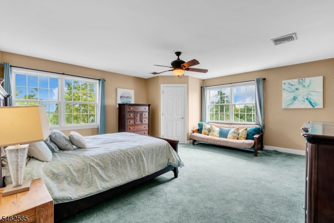
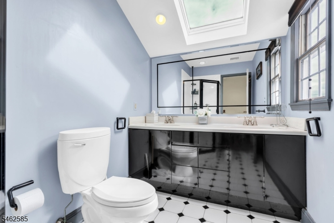
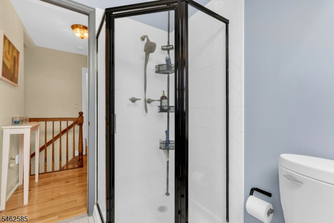
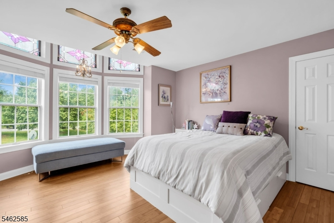
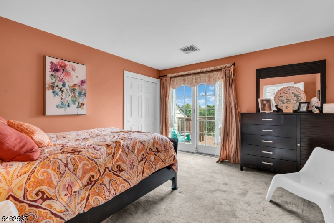
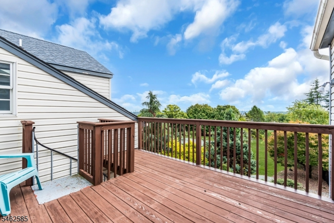
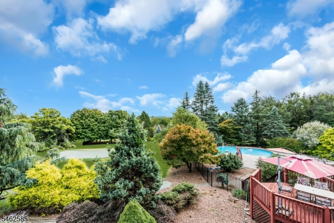
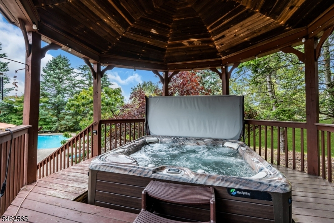
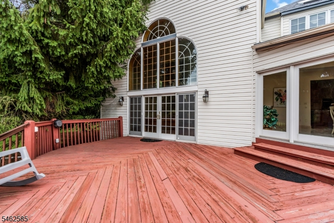
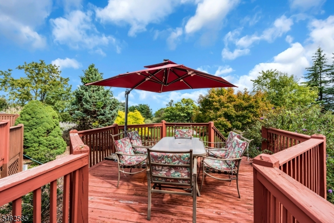
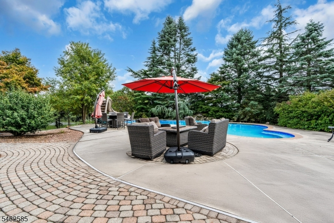
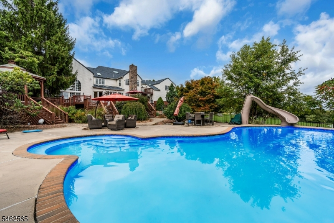
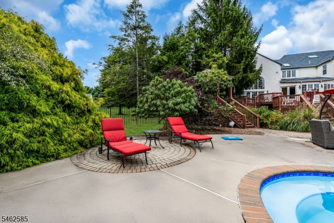
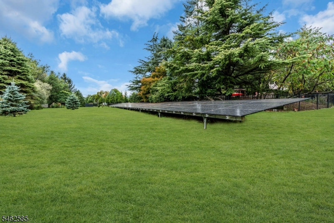
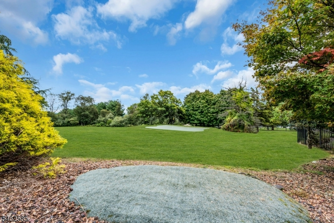
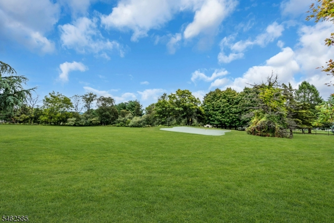
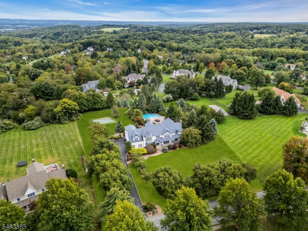
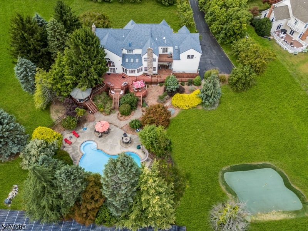
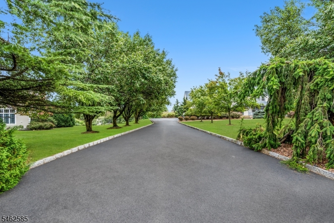
Welcome to a Victorian-inspired farmhouse set on a premier lot with sweeping, unforgettable views. A covered front porch invites you in, and a soaring two-story foyer sets the stage for elegant formal living and dining rooms. The heart of the home is a spectacular 41-foot great room, where a cathedral ceiling, stone fireplace, and wet bar make gatherings effortless, and a wall of Palladian windows and French doors open to a multi-level deck with gazebo. The gourmet island kitchen, finished with granite counters, flows into a sun-filled breakfast room with skylights overlooking the in-ground pool with waterfall and water slide, newer pool heater, large newer hot tub, and putting green. The primary suite features a large bath with whirlpool tub and a steam shower. A winding staircase in the primary suite leads to a large loft area with a huge walk-in closet. Period detailing runs throughout, along with three fireplaces, a media room, and a walk-out basement. A charming hidden room off the main bath, reached by its own spiral stair from outside, adds a touch of whimsy. Discreet solar panels on the property, hidden from view, and a whole-house generator add efficiency and peace of mind. Three-car garage and beautifully landscaped grounds complete this one-of-a-kind retreat. Come see it for yourself. * Improvements: 120' Solar Array, Newer Roof, 3 Furnaces, 3 A/C Units, Well Pump, Pool Heater & Filter, Hot Tub, Generac Generator, Steam Shower.
Rooms Sizes
Kitchen:
19x16 First
Dining Room:
15x15 First
Living Room:
17x16 First
Family Room:
41x23 First
Den:
22x13 First
Bedroom 1:
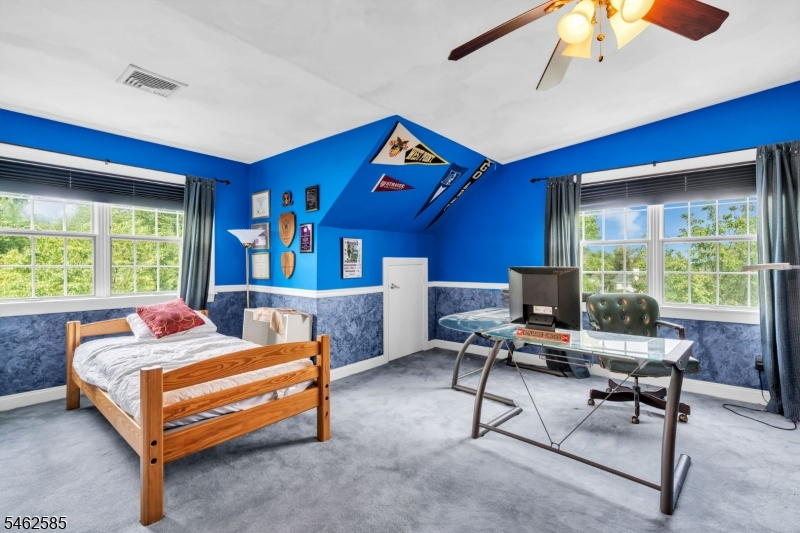
24x15 Second
Bedroom 2:
19x17 Second
Bedroom 3:
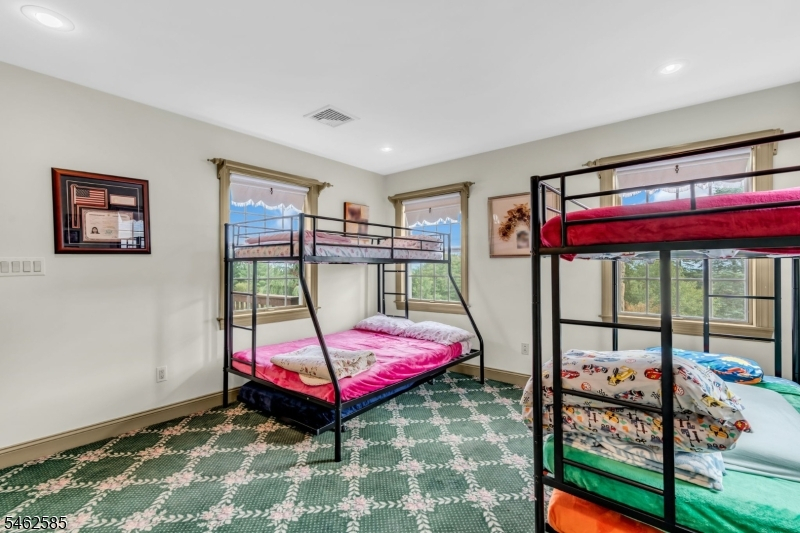
15x14 Second
Bedroom 4:
14x13 Second
Room Levels
Basement:
Utility Room, Walkout
Ground:
n/a
Level 1:
Breakfst,DiningRm,Foyer,GameRoom,GreatRm,InsdEntr,Kitchen,Laundry,Leisure,Media,Pantry,Porch,PowderRm
Level 2:
4 Or More Bedrooms, Bath Main, Bath(s) Other
Level 3:
Attic, Loft
Level Other:
n/a
Room Features
Kitchen:
Breakfast Bar, Center Island, Pantry, Separate Dining Area
Dining Room:
Formal Dining Room
Master Bedroom:
Full Bath, Walk-In Closet
Bath:
Jetted Tub, Stall Shower
Interior Features
Square Foot:
5,644
Year Renovated:
n/a
Basement:
Yes - Full, Unfinished, Walkout
Full Baths:
3
Half Baths:
1
Appliances:
Carbon Monoxide Detector, Central Vacuum, Dishwasher, Dryer, Generator-Built-In, Microwave Oven, Range/Oven-Electric, Refrigerator, Self Cleaning Oven, Washer
Flooring:
Carpeting, Tile, Wood
Fireplaces:
2
Fireplace:
Gas Fireplace, Great Room, Wood Burning
Interior:
BarWet,Blinds,CODetect,CeilCath,CeilHigh,JacuzTyp,SmokeDet,WlkInCls,Whrlpool,WndwTret
Exterior Features
Garage Space:
3-Car
Garage:
Attached Garage, Garage Door Opener
Driveway:
1 Car Width, Blacktop
Roof:
Asphalt Shingle
Exterior:
Vinyl Siding
Swimming Pool:
Yes
Pool:
Heated, In-Ground Pool, Solid
Utilities
Heating System:
3 Units, Forced Hot Air
Heating Source:
Gas-Natural
Cooling:
3 Units, Ceiling Fan, Central Air
Water Heater:
Gas
Water:
Well
Sewer:
Septic
Services:
Cable TV Available, Garbage Extra Charge
Lot Features
Acres:
2.03
Lot Dimensions:
n/a
Lot Features:
Level Lot, Open Lot, Skyline View
School Information
Elementary:
FA Desmare
Middle:
JP Case MS
High School:
Hunterdon
Community Information
County:
Hunterdon
Town:
Raritan Twp.
Neighborhood:
Rolling Hills
Application Fee:
n/a
Association Fee:
n/a
Fee Includes:
n/a
Amenities:
n/a
Pets:
Yes
Financial Considerations
List Price:
$1,150,000
Tax Amount:
$21,784
Land Assessment:
$220,300
Build. Assessment:
$498,900
Total Assessment:
$719,200
Tax Rate:
3.03
Tax Year:
2025
Ownership Type:
Fee Simple
Listing Information
MLS ID:
4056465
List Date:
10-02-2026
Days On Market:
1
Listing Broker:
COLDWELL BANKER REALTY
Listing Agent:
Kathryn Barcellona


Request More Information
Shawn and Diane Fox
RE/MAX American Dream
3108 Route 10 West
Denville, NJ 07834
Call: (973) 277-7853
Web: WillowWalkCondos.com
