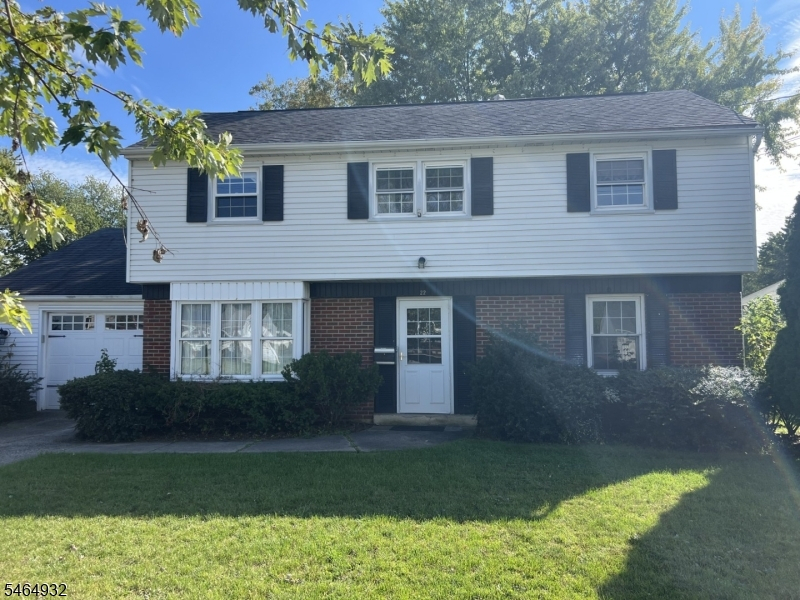
22 Abington Ave
Evesham Twp, NJ 08053
Price: $399,000
GSMLS: 4056486Type: Single Family
Style: Detached
Beds: 3
Baths: 1 Full
Garage: 1-Car
Year Built: 1958
Acres: 0.25
Property Tax: $8,410
Description
Open House Today 1PM–3PM.
Looking to build instant equity and create a home your way? This spacious 3-bedroom, 1-bath split-level offers a unique four-level layout, 1-car garage, and big flat backyard. The ground level features a bright living room with bay window, separate office, and generous storage/mudroom with side-yard access, potentially offering space for an additional bathroom or powder room, subject to buyer verification and permits. The second level features a kitchen with access to a spacious deck and a large dining room. The third level offers 3 bedrooms and a full bath. The fourth level is a huge open bonus space with endless possibilities recreation room, gym, library, studio, office, playroom, or potentially a primary suite. Abundant attic storage. Carpeting has been removed, revealing original hardwood floors in very good condition. The home needs updating, offering the perfect blank canvas to create your own style and build substantial equity through renovation. You won't be paying for someone else's taste! Enjoy the large, level, fully fenced yard, perfect for entertaining, pets, gardening, or play. Located in a highly desirable Marlton area, close to shopping, restaurants, parks, major roadways and everyday conveniences, and within the sought-after Evesham Township school system. Estate sale; seller never occupied. Being sold AS-IS and PRICED TO SELL. Bring your vision, contractor and imagination this is an opportunity to create something special in a highly desirable location!Rooms Sizes
Kitchen:
n/a
Dining Room:
n/a
Living Room:
n/a
Family Room:
n/a
Den:
n/a
Bedroom 1:
n/a
Bedroom 2:
n/a
Bedroom 3:
n/a
Bedroom 4:
n/a
Room Levels
Basement:
n/a
Ground:
n/a
Level 1:
n/a
Level 2:
n/a
Level 3:
n/a
Level Other:
n/a
Room Features
Kitchen:
Eat-In Kitchen
Dining Room:
n/a
Master Bedroom:
n/a
Bath:
n/a
Interior Features
Square Foot:
1,816
Year Renovated:
n/a
Basement:
No
Full Baths:
1
Half Baths:
0
Appliances:
Cooktop - Gas, Dishwasher, Dryer, Microwave Oven, Refrigerator, Washer
Flooring:
n/a
Fireplaces:
No
Fireplace:
n/a
Interior:
n/a
Exterior Features
Garage Space:
1-Car
Garage:
Attached Garage, Garage Door Opener, Oversize Garage
Driveway:
Concrete
Roof:
Asphalt Shingle
Exterior:
Brick, Vinyl Siding
Swimming Pool:
No
Pool:
n/a
Utilities
Heating System:
Forced Hot Air
Heating Source:
Gas-Natural
Cooling:
Central Air
Water Heater:
n/a
Water:
Public Water
Sewer:
Public Sewer
Services:
n/a
Lot Features
Acres:
0.25
Lot Dimensions:
n/a
Lot Features:
n/a
School Information
Elementary:
n/a
Middle:
n/a
High School:
n/a
Community Information
County:
Burlington
Town:
Evesham Twp.
Neighborhood:
Heritage Village
Application Fee:
n/a
Association Fee:
n/a
Fee Includes:
n/a
Amenities:
n/a
Pets:
Yes
Financial Considerations
List Price:
$399,000
Tax Amount:
$8,410
Land Assessment:
$115,000
Build. Assessment:
$113,000
Total Assessment:
$228,000
Tax Rate:
3.45
Tax Year:
2025
Ownership Type:
Fee Simple
Listing Information
MLS ID:
4056486
List Date:
10-02-2026
Days On Market:
1
Listing Broker:
EXP REALTY, LLC
Listing Agent:
Elena Gut


Request More Information
Shawn and Diane Fox
RE/MAX American Dream
3108 Route 10 West
Denville, NJ 07834
Call: (973) 277-7853
Web: WillowWalkCondos.com
