9 Alamoosook Rd
Vernon Twp, NJ 07422
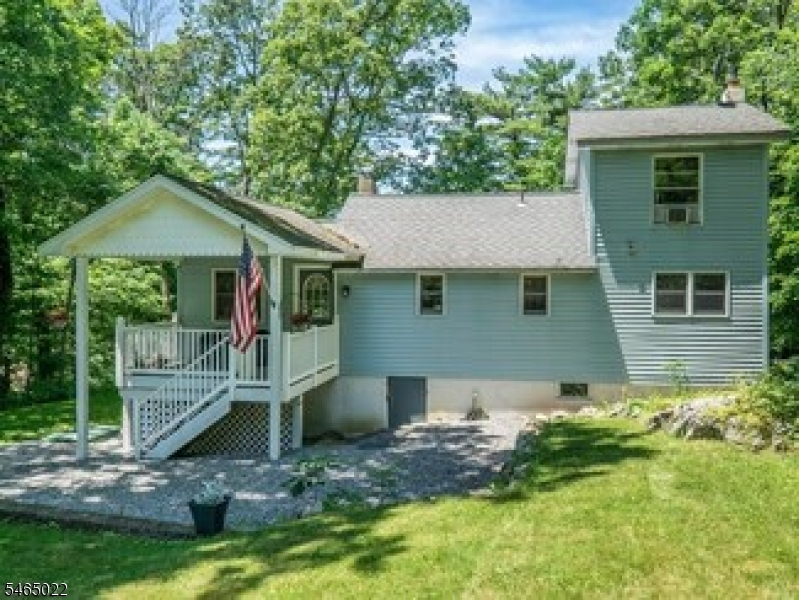
Price: $349,000
GSMLS: 4056584Type: Single Family
Style: Lakestyle
Beds: 3
Baths: 1 Full
Garage: No
Year Built: 1950
Acres: 0.22
Property Tax: $6,619
Description
Welcome to this nicely laid out home featuring an inviting open concept main living space. The well equipped kitchen flows seamlessly into the dining and living area, highlighted by beautifully vaulted, beamed ceilings that create an open and welcoming atmosphere. Off the dining room, sliding glass doors lead to a large, multi-tiered deck- perfect for outdoor entertaining and relaxing. The primary offers plenty of closet space, while two additional bedrooms provide flexibility for family or guests, or a home office. A separate storage space adds valuable additional space. Numerous important updates provide peace of mind, including a new well pump, 2026, furance, 2021, water heater, 2025, updated UV light system, and stainless steel appliances. A comfortable home with a great layout, generous outdoor space, and several major updates already completed- ready for its next owner to make their own.
Rooms Sizes
Kitchen:
First
Dining Room:
First
Living Room:
First
Family Room:
n/a
Den:
n/a
Bedroom 1:
First
Bedroom 2:
First
Bedroom 3:
Second
Bedroom 4:
n/a
Room Levels
Basement:
n/a
Ground:
n/a
Level 1:
2 Bedrooms, Bath Main, Dining Room, Kitchen, Living Room, Storage Room
Level 2:
1 Bedroom
Level 3:
n/a
Level Other:
n/a
Room Features
Kitchen:
Breakfast Bar, Country Kitchen
Dining Room:
n/a
Master Bedroom:
1st Floor
Bath:
n/a
Interior Features
Square Foot:
n/a
Year Renovated:
1997
Basement:
Yes - Full, Unfinished
Full Baths:
1
Half Baths:
0
Appliances:
Carbon Monoxide Detector, Dishwasher, Dryer, Microwave Oven, Range/Oven-Gas, Refrigerator, Washer
Flooring:
Carpeting, Laminate
Fireplaces:
No
Fireplace:
n/a
Interior:
CeilBeam,CODetect,FireExtg,CeilHigh,TubShowr
Exterior Features
Garage Space:
No
Garage:
n/a
Driveway:
1 Car Width
Roof:
Asphalt Shingle
Exterior:
Vinyl Siding
Swimming Pool:
No
Pool:
n/a
Utilities
Heating System:
Forced Hot Air
Heating Source:
Electric, Oil Tank Above Ground - Inside
Cooling:
Central Air
Water Heater:
Electric
Water:
Well
Sewer:
Septic 2 Bedroom Town Verified
Services:
Cable TV Available, Garbage Extra Charge
Lot Features
Acres:
0.22
Lot Dimensions:
n/a
Lot Features:
Level Lot
School Information
Elementary:
CEDAR MTN
Middle:
GLEN MDW
High School:
VERNON
Community Information
County:
Sussex
Town:
Vernon Twp.
Neighborhood:
Highland Lakes
Application Fee:
$2,000
Association Fee:
$120 - Monthly
Fee Includes:
n/a
Amenities:
ClubHous,LakePriv,MulSport,Playgrnd,Tennis
Pets:
n/a
Financial Considerations
List Price:
$349,000
Tax Amount:
$6,619
Land Assessment:
$182,200
Build. Assessment:
$100,100
Total Assessment:
$282,300
Tax Rate:
2.35
Tax Year:
2025
Ownership Type:
Fee Simple
Listing Information
MLS ID:
4056584
List Date:
10-02-2026
Days On Market:
0
Listing Broker:
MOUNTAIN PROPERTIES
Listing Agent:
Jennifer Dasaro


Request More Information
Shawn and Diane Fox
RE/MAX American Dream
3108 Route 10 West
Denville, NJ 07834
Call: (973) 277-7853
Web: WillowWalkCondos.com
