979 Owassa Rd
Stillwater Twp, NJ 07860
Price: $437,500
GSMLS: 4056711Type: Single Family
Style: Ranch
Beds: 3
Baths: 2 Full
Garage: 2-Car
Year Built: 1965
Acres: 0.48
Property Tax: $7,330
Description
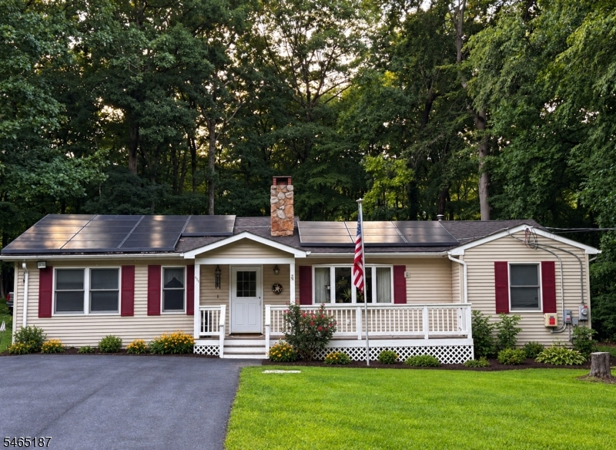
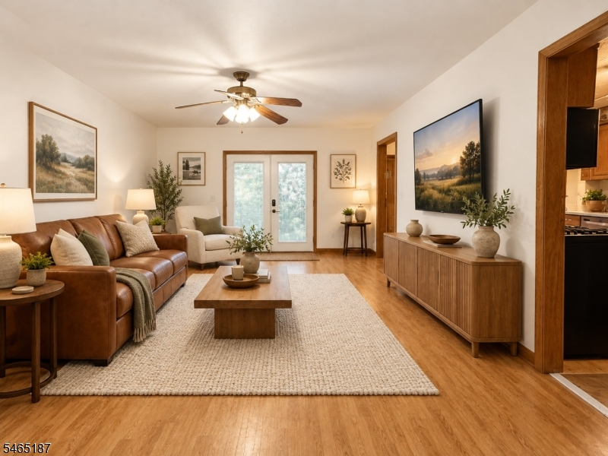
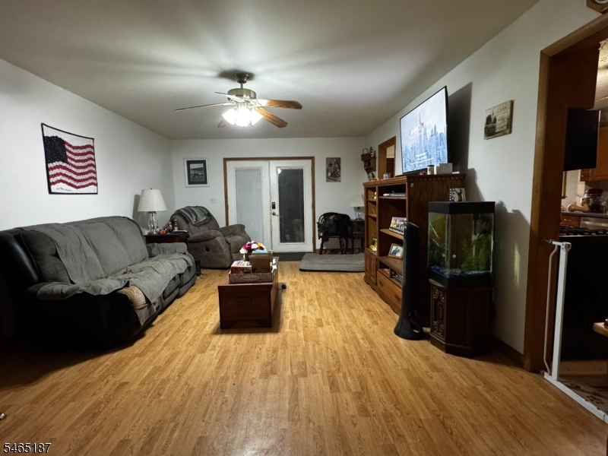
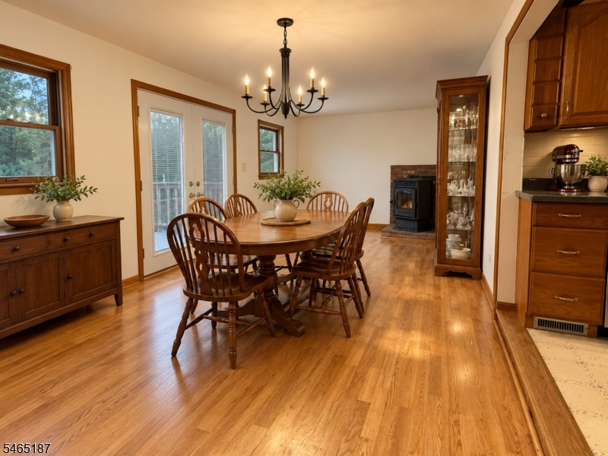
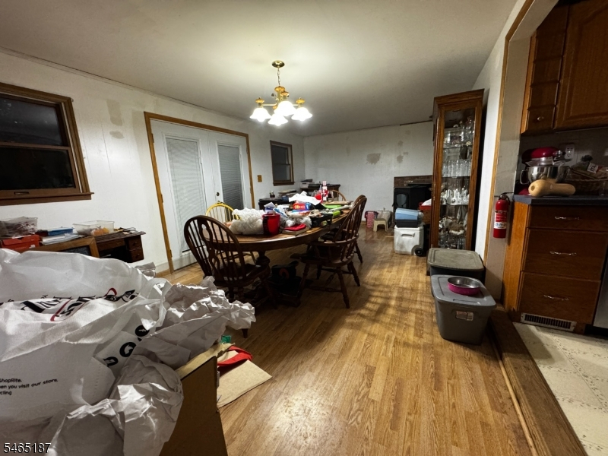
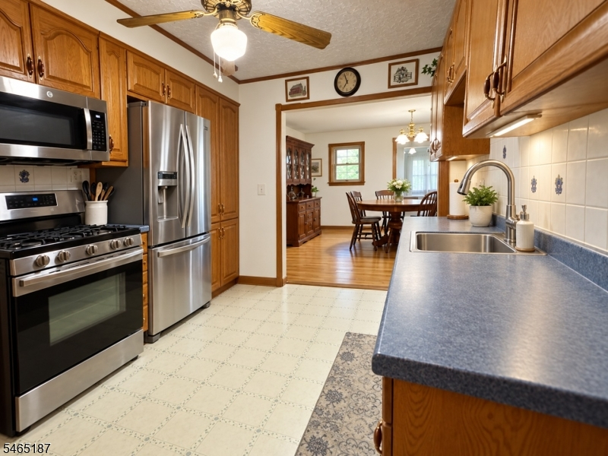
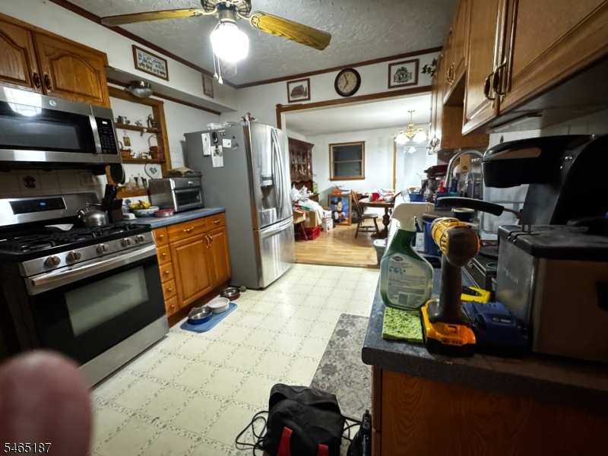
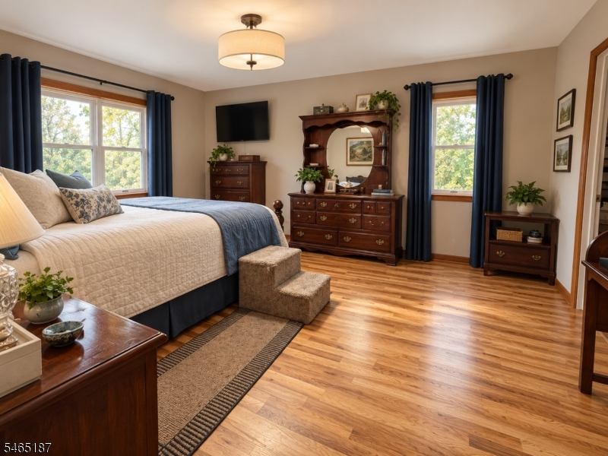
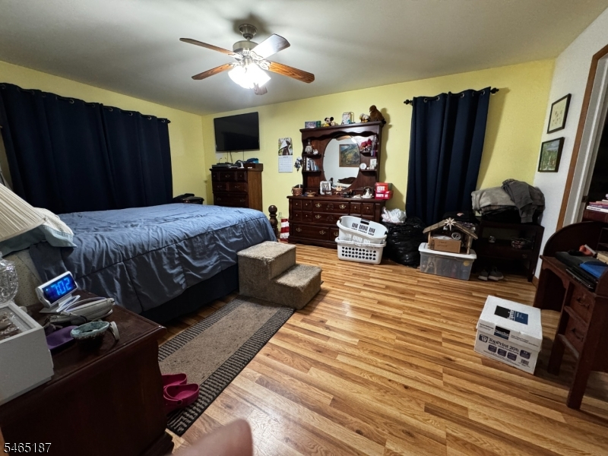
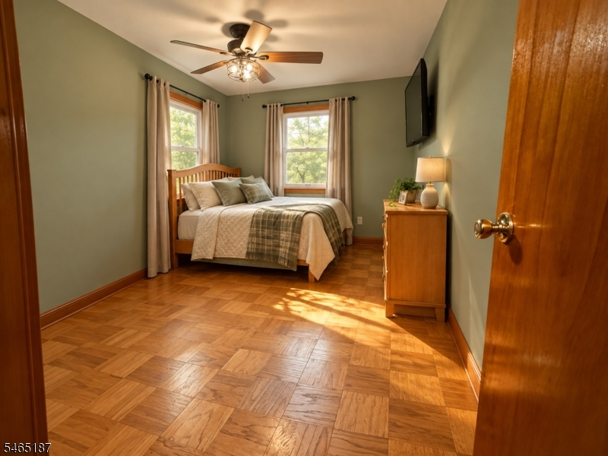
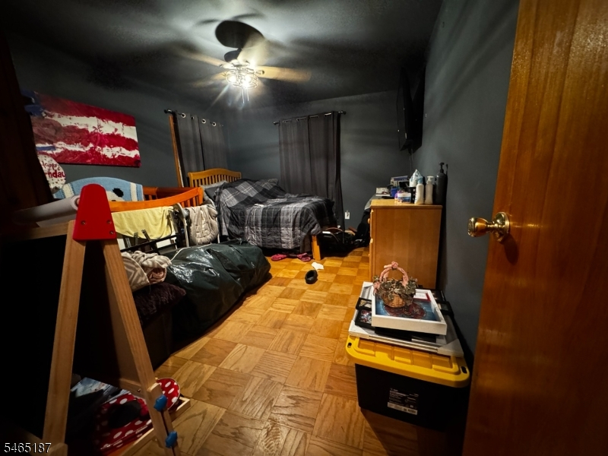
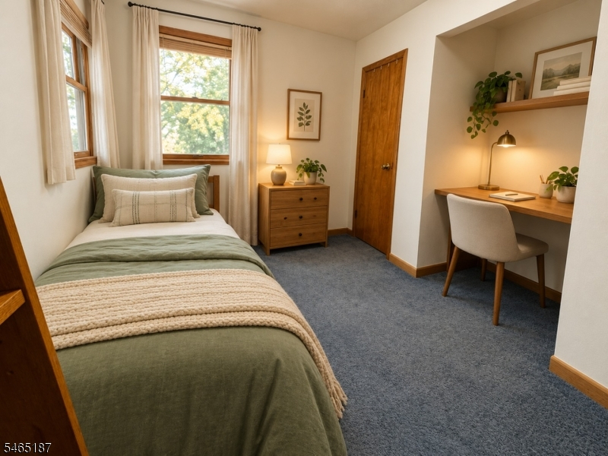
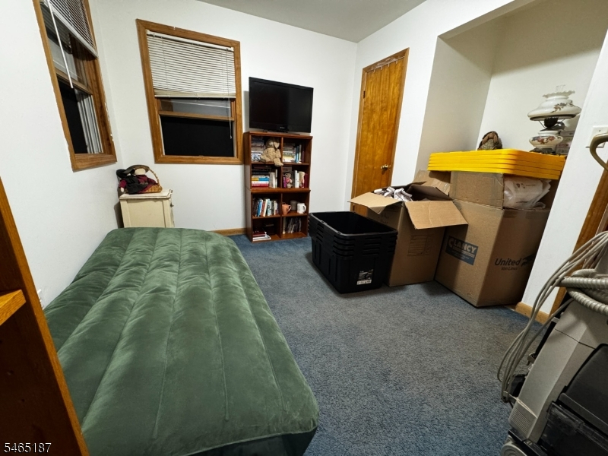
PROF. PICS COMING SOON! Enjoy comfortable one-level living in this ranch at 979 Owassa Road in Newton, set on approximately half an acre a generous property made up of three combined lots, offering space that's uncommon in a lake community. The thoughtfully arranged layout places the spacious primary suite at one end of the home and two additional bedrooms at the opposite end. Added in 2004, the primary suite features an en suite bath and walk-in closet. The dining room with pellet stove opens onto the back deck and a fenced portion of the yard, with room to expand the enclosed area for outdoor enjoyment. The front study includes a wood burning fireplace (condition to be assessed by buyer) Practical features include leaf guards on the gutters, basement and addition include French drains, and a Roth oil tank. An active solar lease helps significantly reduce electricity costs. Homeowners also have the option to join Plymouth Lake and enjoy its amenities, with membership voluntary at this address. With a spacious lot, a private primary retreat, and inviting outdoor space, this home offers a comfortable setting to make your own.
Rooms Sizes
Kitchen:
10x11 First
Dining Room:
21x12 First
Living Room:
21x13 First
Family Room:
11x14 First
Den:
First
Bedroom 1:
12x18 First
Bedroom 2:
12x10 First
Bedroom 3:
11x12 First
Bedroom 4:
n/a
Room Levels
Basement:
3Bedroom,BathMain,BathOthr,Den,DiningRm,LivingRm,Pantry
Ground:
n/a
Level 1:
n/a
Level 2:
n/a
Level 3:
n/a
Level Other:
n/a
Room Features
Kitchen:
Country Kitchen
Dining Room:
n/a
Master Bedroom:
Full Bath, Walk-In Closet
Bath:
Tub Shower
Interior Features
Square Foot:
n/a
Year Renovated:
n/a
Basement:
Yes - Bilco-Style Door, Unfinished
Full Baths:
2
Half Baths:
0
Appliances:
Carbon Monoxide Detector, Dishwasher, Range/Oven-Gas, Water Softener-Own
Flooring:
Carpeting, Parquet-Some, Wood
Fireplaces:
1
Fireplace:
Insert, Wood Burning
Interior:
Carbon Monoxide Detector, Smoke Detector
Exterior Features
Garage Space:
2-Car
Garage:
Carport-Detached, None
Driveway:
2 Car Width
Roof:
Asphalt Shingle
Exterior:
Vinyl Siding
Swimming Pool:
No
Pool:
n/a
Utilities
Heating System:
Forced Hot Air
Heating Source:
Oil Tank Above Ground - Inside
Cooling:
Central Air
Water Heater:
Oil
Water:
Well
Sewer:
Septic
Services:
Cable TV
Lot Features
Acres:
0.48
Lot Dimensions:
n/a
Lot Features:
Level Lot
School Information
Elementary:
STILLWATER
Middle:
KITTATINNY
High School:
KITTATINNY
Community Information
County:
Sussex
Town:
Stillwater Twp.
Neighborhood:
n/a
Application Fee:
n/a
Association Fee:
n/a
Fee Includes:
n/a
Amenities:
Lake Privileges
Pets:
n/a
Financial Considerations
List Price:
$437,500
Tax Amount:
$7,330
Land Assessment:
$43,700
Build. Assessment:
$150,700
Total Assessment:
$194,400
Tax Rate:
3.77
Tax Year:
2025
Ownership Type:
Fee Simple
Listing Information
MLS ID:
4056711
List Date:
10-03-2026
Days On Market:
0
Listing Broker:
KELLER WILLIAMS INTEGRITY
Listing Agent:
Carla L. Downey


Request More Information
Shawn and Diane Fox
RE/MAX American Dream
3108 Route 10 West
Denville, NJ 07834
Call: (973) 277-7853
Web: WillowWalkCondos.com
