23 Evergreen Ave
Springfield Twp, NJ 07081
Price: $724,900
GSMLS: 4056816Type: Single Family
Style: Colonial
Beds: 3
Baths: 2 Full & 1 Half
Garage: No
Year Built: 1934
Acres: 0.49
Property Tax: $13,248
Description
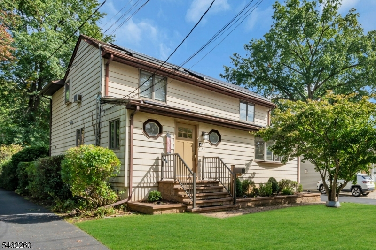
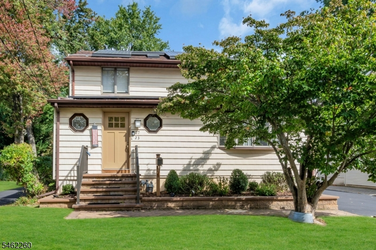
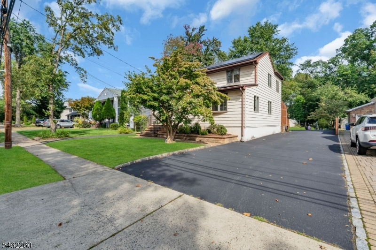
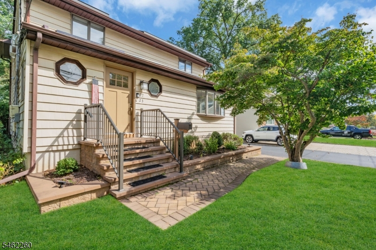
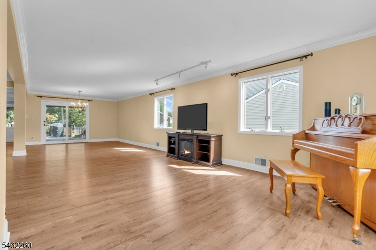
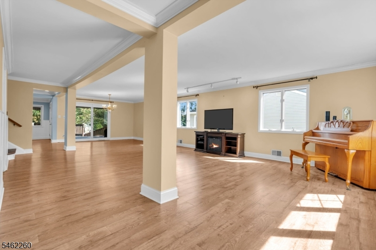
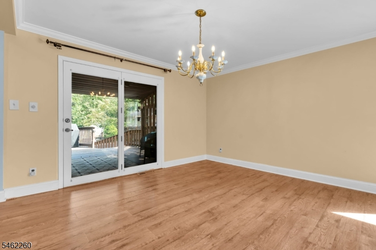
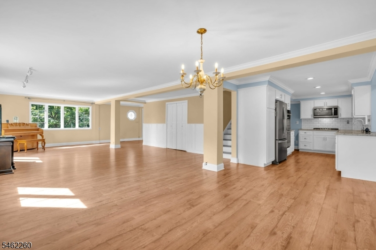
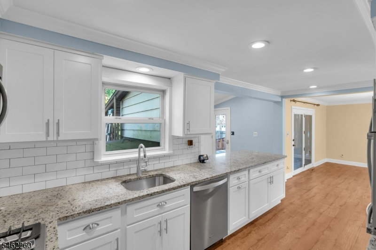
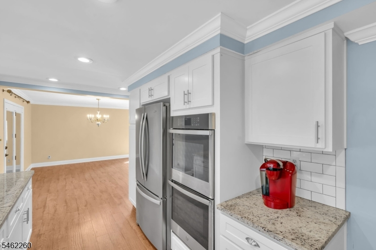
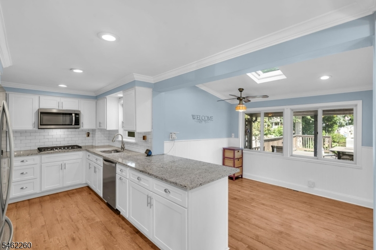
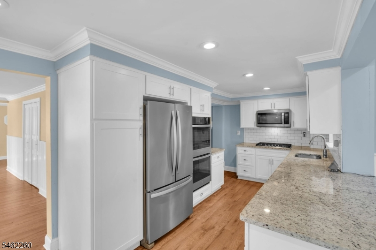
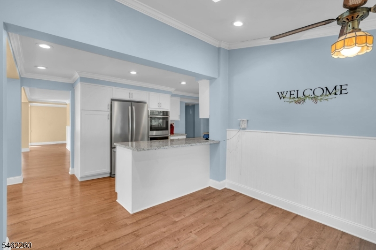
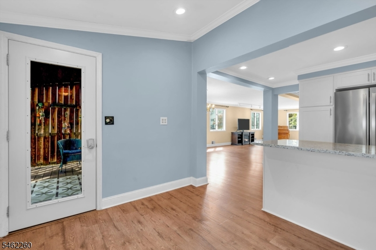
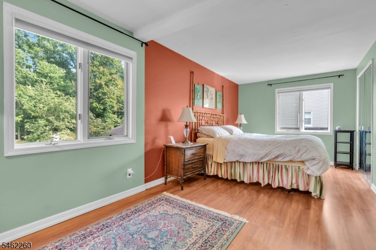
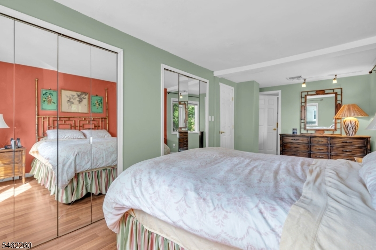
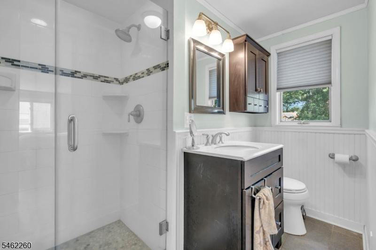
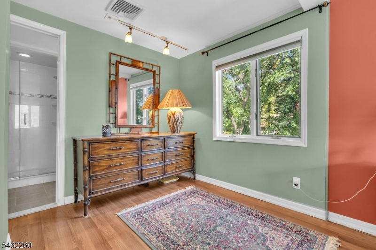
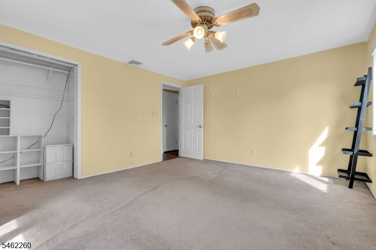
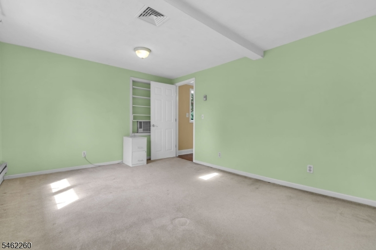
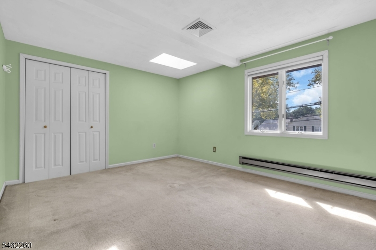
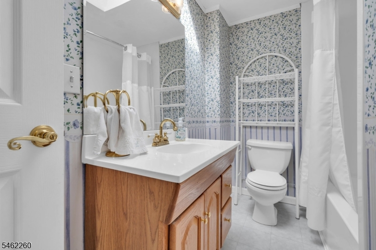
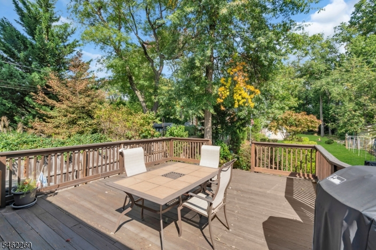
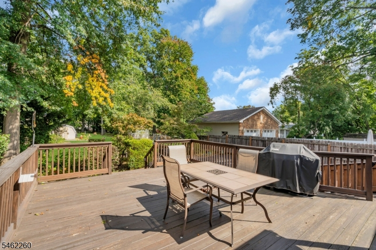
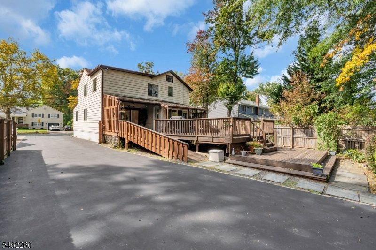
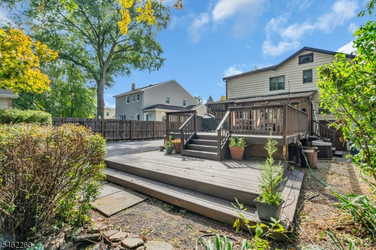
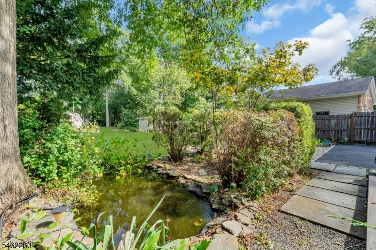
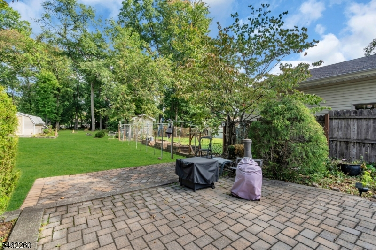
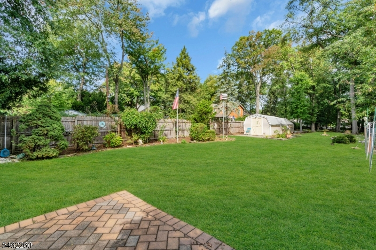
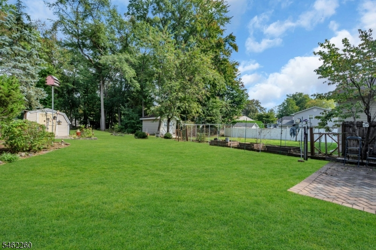
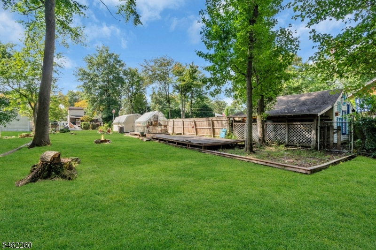
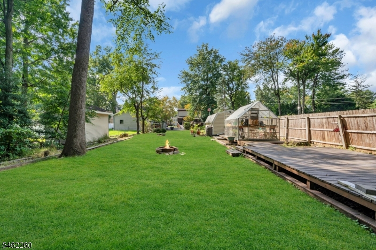
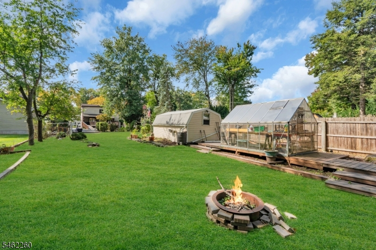
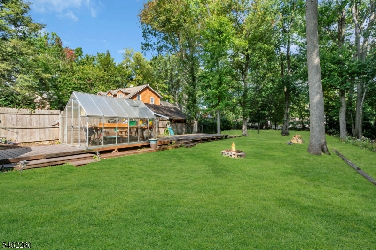
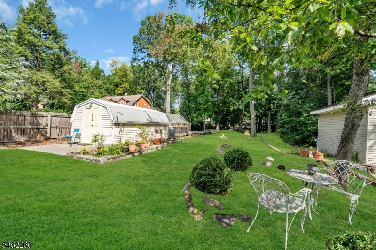
Welcome to 23 Evergreen Avenue, a spacious 3-bedroom, 2.1-bath Colonial with a great mix of updates, indoor comfort, and outdoor living. The kitchen and flooring were updated in 2018, the primary bath in 2016, and the roof is approximately 10 years old. Skylights add natural light to many of the living spaces. Outside, enjoy a huge deck that is perfect for entertaining. Garden lovers will appreciate the greenhouse, raised-bed garden, koi pond, and storage shed. The front steps were replaced about five years ago, and the property also features a retaining wall and paver walkway. A wonderful opportunity for anyone looking for a home with character, useful updates, and exceptional outdoor space.
Rooms Sizes
Kitchen:
17x8 First
Dining Room:
16x12 First
Living Room:
23x18 First
Family Room:
14x12 First
Den:
n/a
Bedroom 1:
20x9 Second
Bedroom 2:
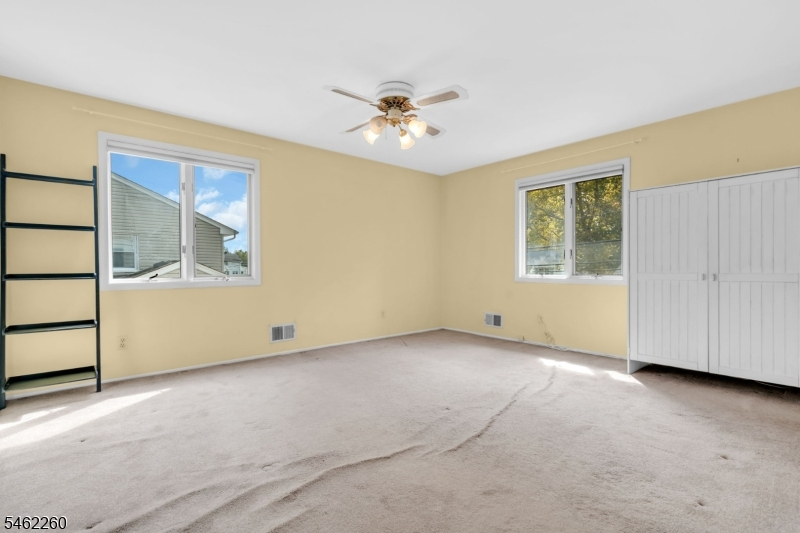
15x13 Second
Bedroom 3:
15x11 Second
Bedroom 4:
n/a
Room Levels
Basement:
Laundry Room, Storage Room
Ground:
n/a
Level 1:
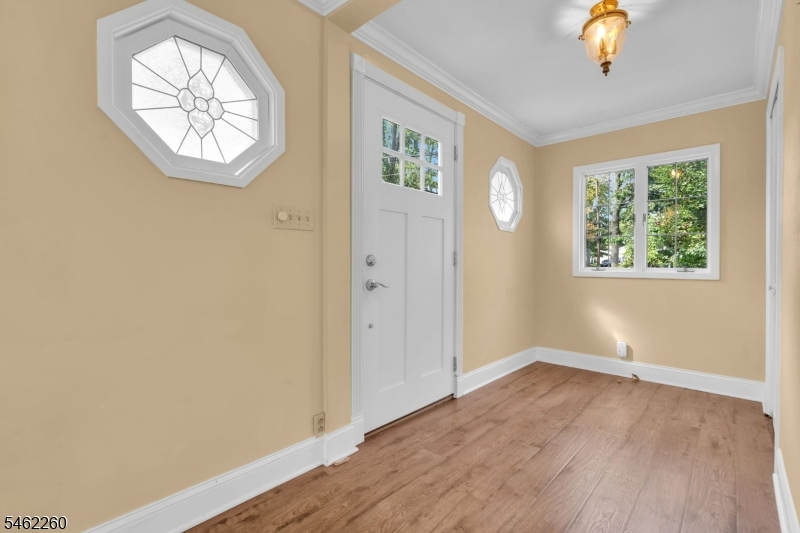
Bath(s) Other, Breakfast Room, Dining Room, Family Room, Foyer, Kitchen, Living Room
Level 2:
3 Bedrooms, Bath Main, Bath(s) Other
Level 3:
n/a
Level Other:
n/a
Room Features
Kitchen:
Eat-In Kitchen
Dining Room:
Formal Dining Room
Master Bedroom:
Full Bath
Bath:
Stall Shower
Interior Features
Square Foot:
n/a
Year Renovated:
1984
Basement:
Yes - Bilco-Style Door, Partial, Unfinished
Full Baths:
2
Half Baths:
1
Appliances:
Carbon Monoxide Detector, Cooktop - Gas, Kitchen Exhaust Fan, Microwave Oven, Refrigerator, Self Cleaning Oven, Sump Pump, Wall Oven(s) - Electric, Washer, Water Softener-Own
Flooring:
Carpeting, Laminate, Tile, Wood
Fireplaces:
No
Fireplace:
n/a
Interior:
CODetect,FireExtg,Shades,Skylight,SmokeDet,StallShw,StallTub,TrckLght,WndwTret
Exterior Features
Garage Space:
No
Garage:
n/a
Driveway:
2 Car Width, Blacktop
Roof:
Asphalt Shingle
Exterior:
Aluminum Siding
Swimming Pool:
No
Pool:
n/a
Utilities
Heating System:
1 Unit, Baseboard - Electric, Forced Hot Air
Heating Source:
Electric, Gas-Natural
Cooling:
1 Unit, Ceiling Fan, Central Air
Water Heater:
Gas
Water:
Public Water
Sewer:
Public Sewer
Services:
Garbage Included
Lot Features
Acres:
0.49
Lot Dimensions:
50X429
Lot Features:
Level Lot
School Information
Elementary:
Sandmeier
Middle:
Gaudineer
High School:
Dayton
Community Information
County:
Union
Town:
Springfield Twp.
Neighborhood:
n/a
Application Fee:
n/a
Association Fee:
n/a
Fee Includes:
n/a
Amenities:
n/a
Pets:
n/a
Financial Considerations
List Price:
$724,900
Tax Amount:
$13,248
Land Assessment:
$268,700
Build. Assessment:
$280,800
Total Assessment:
$549,500
Tax Rate:
2.41
Tax Year:
2025
Ownership Type:
Fee Simple
Listing Information
MLS ID:
4056816
List Date:
10-05-2026
Days On Market:
1
Listing Broker:
WEICHERT REALTORS
Listing Agent:
Vincent J Costa Iii


Request More Information
Shawn and Diane Fox
RE/MAX American Dream
3108 Route 10 West
Denville, NJ 07834
Call: (973) 277-7853
Web: WillowWalkCondos.com
