5 Indian Trl
Vernon Twp, NJ 07462
Price: $725,000
GSMLS: 4057004Type: Single Family
Style: Colonial
Beds: 4
Baths: 3 Full & 1 Half
Garage: 2-Car
Year Built: 1997
Acres: 1.86
Property Tax: $13,540
Description
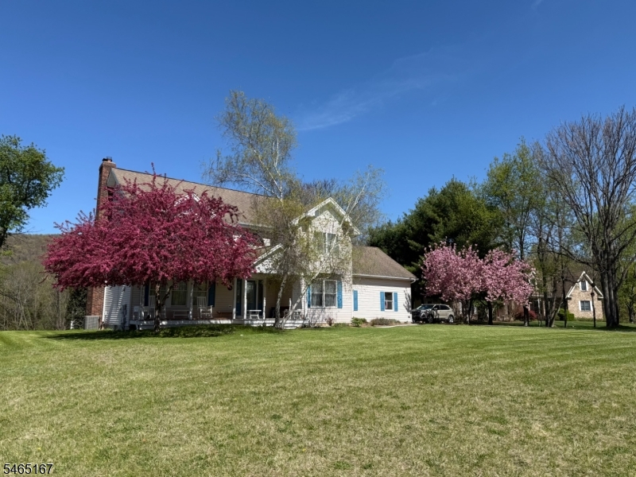
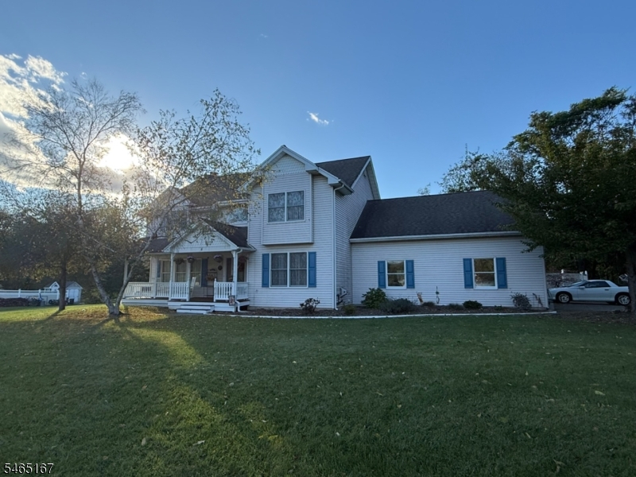
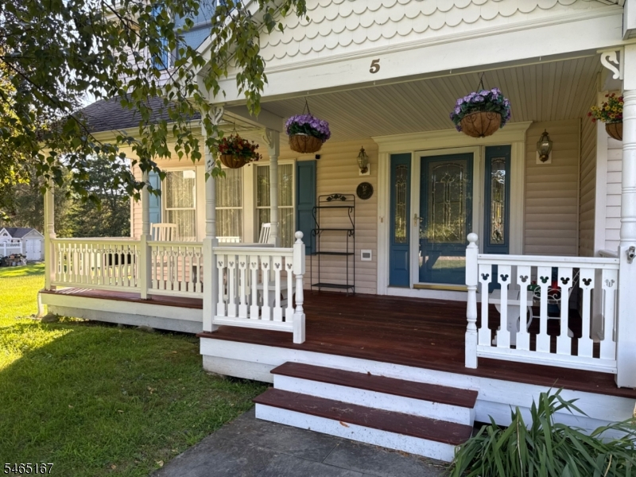
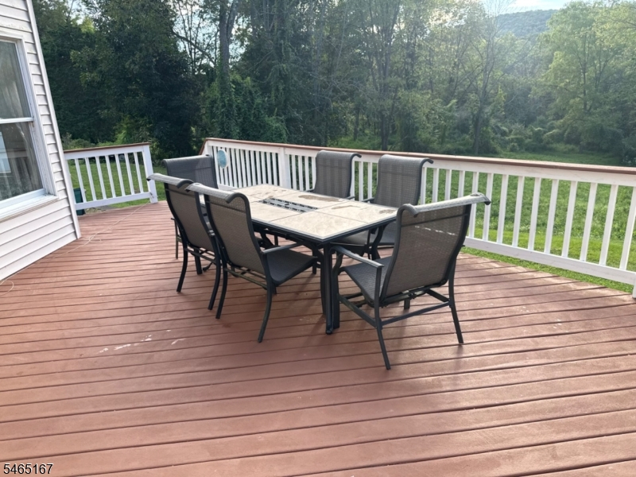
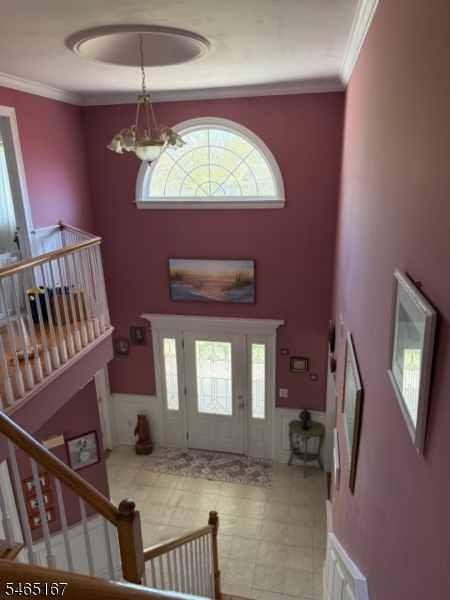
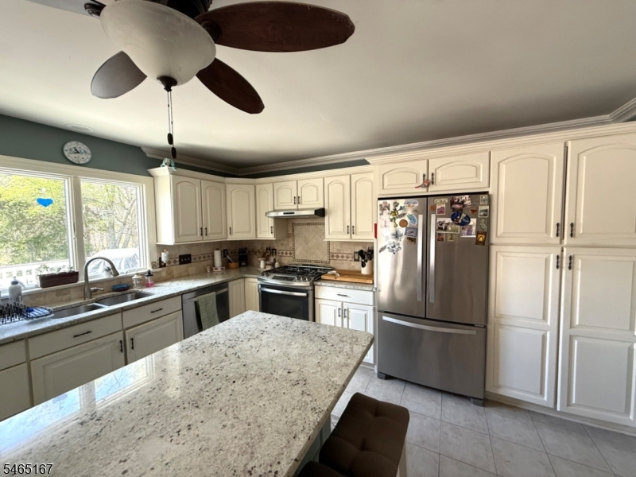
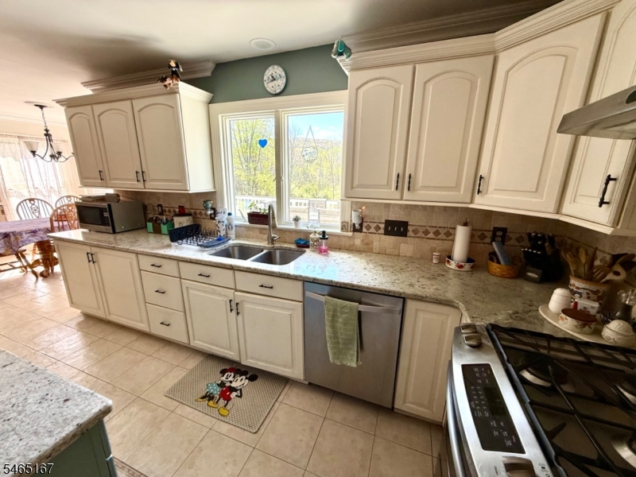
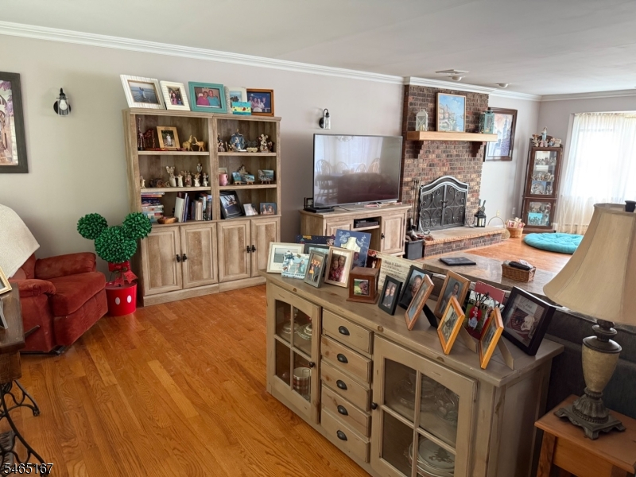
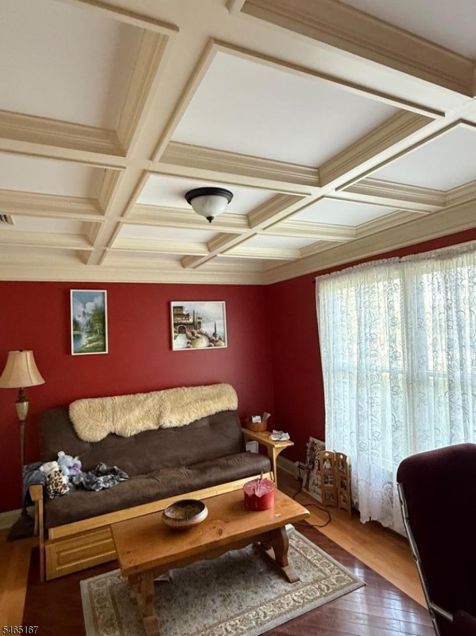
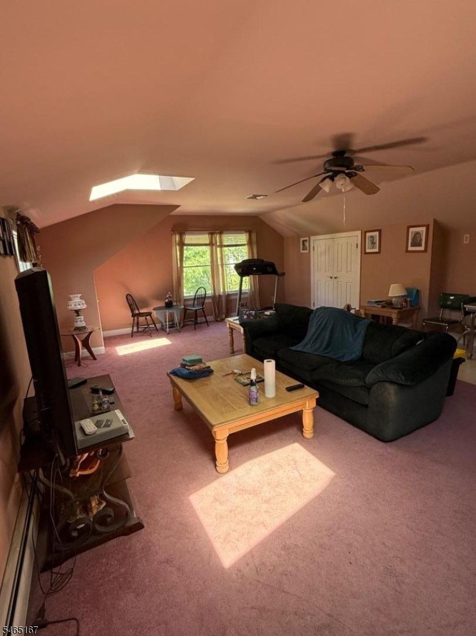
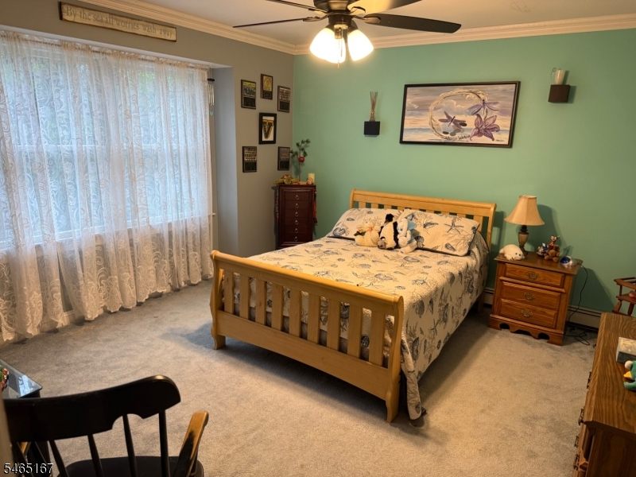
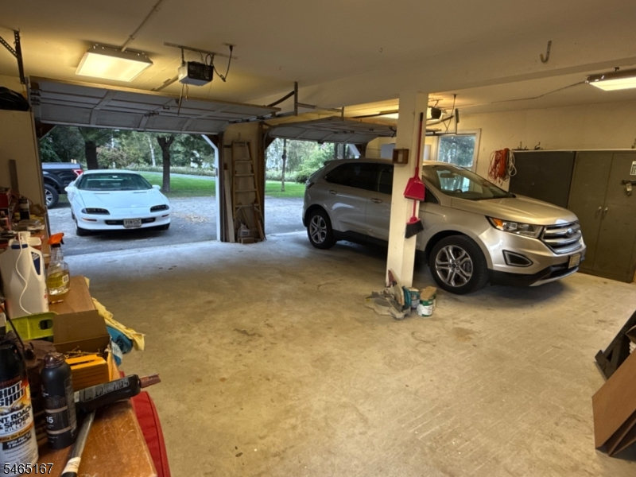
Welcome to this builder's custom-built home, privately situated on 1.86 acres at the end of a cul-de-sac. Offering approximately 2,960 sq ft, this spacious home features 3 bedrooms, a bonus room above the garage, 3 full baths and 1 half bath, with quality craftsmanship and thoughtful details throughout.The main level features a living room with fireplace, dining area, and an updated kitchen with granite countertops, 6' island, propane 5-burner slide-in range, and two pantry closets. Custom millwork includes crown molding, wainscoting, chair rails, 5" baseboard molding, and 3-panel doors. The primary suite features vaulted ceilings, while all second-floor bedrooms have custom walk-in closets.Additional highlights include a spacious laundry room with cabinetry, laundry chute and built-in ironing board. The full basement with cedar closet, walkable attic and oversized garage offer abundant storage. Four-zone hot-water baseboard heat, new furnace (2024), central air with attic unit replaced in 2021, and oversized hot-water heater provide year-round comfort.Enjoy outdoor living with a covered front porch featuring mahogany decking, large rear deck, two patios including one with pergola, and a 21' above-ground pool. A rare opportunity to enjoy privacy, space, craftsmanship and convenience in a beautiful cul-de-sac setting.
Rooms Sizes
Kitchen:
First
Dining Room:
First
Living Room:
First
Family Room:
n/a
Den:
First
Bedroom 1:
Second
Bedroom 2:
Second
Bedroom 3:
Second
Bedroom 4:
Second
Room Levels
Basement:
n/a
Ground:
n/a
Level 1:
BathOthr,Den,DiningRm,FamilyRm,Foyer,GarEnter,Kitchen,Laundry,PowderRm
Level 2:
4+Bedrms,BathMain,BathOthr,RecRoom
Level 3:
n/a
Level Other:
n/a
Room Features
Kitchen:
Center Island, Eat-In Kitchen, Pantry, Separate Dining Area
Dining Room:
n/a
Master Bedroom:
Dressing Room, Full Bath, Sitting Room, Walk-In Closet
Bath:
Stall Shower And Tub
Interior Features
Square Foot:
2,960
Year Renovated:
n/a
Basement:
Yes - Finished-Partially, Full
Full Baths:
3
Half Baths:
1
Appliances:
Carbon Monoxide Detector, Dishwasher, Dryer, Range/Oven-Gas, Refrigerator, Washer
Flooring:
Carpeting, Tile, Wood
Fireplaces:
1
Fireplace:
Living Room
Interior:
CODetect,CeilCath,CedrClst,CeilHigh,Skylight,SmokeDet,StallShw,StallTub,WlkInCls
Exterior Features
Garage Space:
2-Car
Garage:
Attached Garage, Oversize Garage
Driveway:
2 Car Width, Blacktop
Roof:
Asphalt Shingle
Exterior:
Vinyl Siding
Swimming Pool:
Yes
Pool:
Above Ground
Utilities
Heating System:
1 Unit, Baseboard - Hotwater
Heating Source:
Oil Tank Above Ground - Inside
Cooling:
1 Unit, Central Air
Water Heater:
From Furnace
Water:
Well
Sewer:
Septic
Services:
Cable TV Available, Garbage Extra Charge
Lot Features
Acres:
1.86
Lot Dimensions:
n/a
Lot Features:
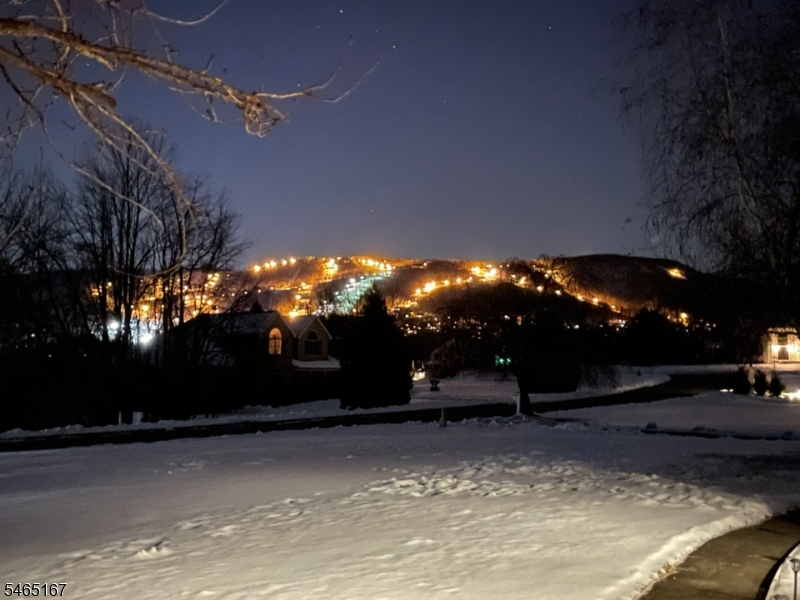
Cul-De-Sac, Level Lot, Mountain View, Wooded Lot
School Information
Elementary:
ROLLING HL
Middle:
GLEN MDW
High School:
VERNON
Community Information
County:
Sussex
Town:
Vernon Twp.
Neighborhood:
High Ridge Estates
Application Fee:
n/a
Association Fee:
n/a
Fee Includes:
n/a
Amenities:
n/a
Pets:
n/a
Financial Considerations
List Price:
$725,000
Tax Amount:
$13,540
Land Assessment:
$198,600
Build. Assessment:
$378,800
Total Assessment:
$577,400
Tax Rate:
2.35
Tax Year:
2025
Ownership Type:
Fee Simple
Listing Information
MLS ID:
4057004
List Date:
10-05-2026
Days On Market:
1
Listing Broker:
REAL ESTATE DREAMS, LLC
Listing Agent:
Lisa M. Perri


Request More Information
Shawn and Diane Fox
RE/MAX American Dream
3108 Route 10 West
Denville, NJ 07834
Call: (973) 277-7853
Web: WillowWalkCondos.com
