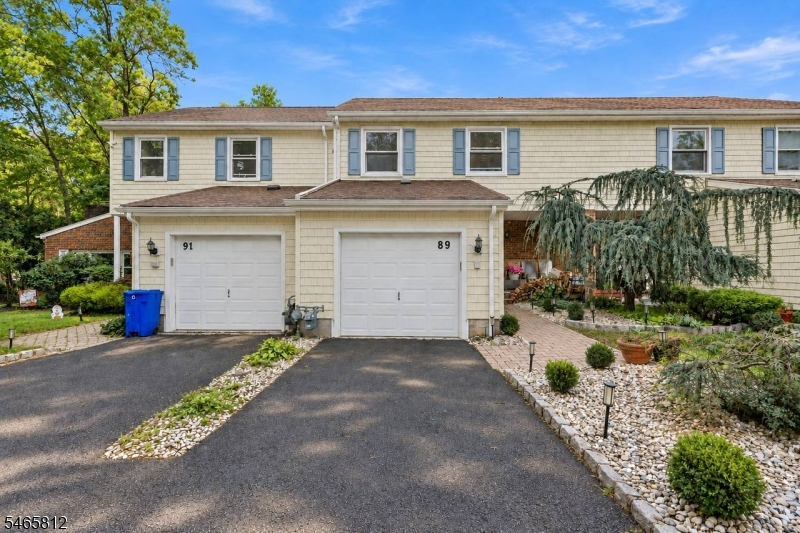
89 Lexington Ln
Wayne Twp, NJ 07470
Price: $629,900
GSMLS: 4057248Type: Condo/Townhouse/Co-op
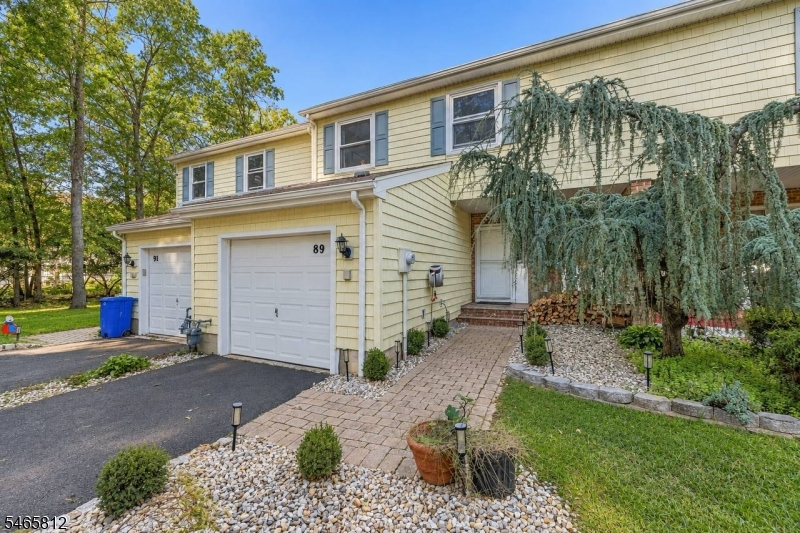
Style: Townhouse-Interior
Beds: 3
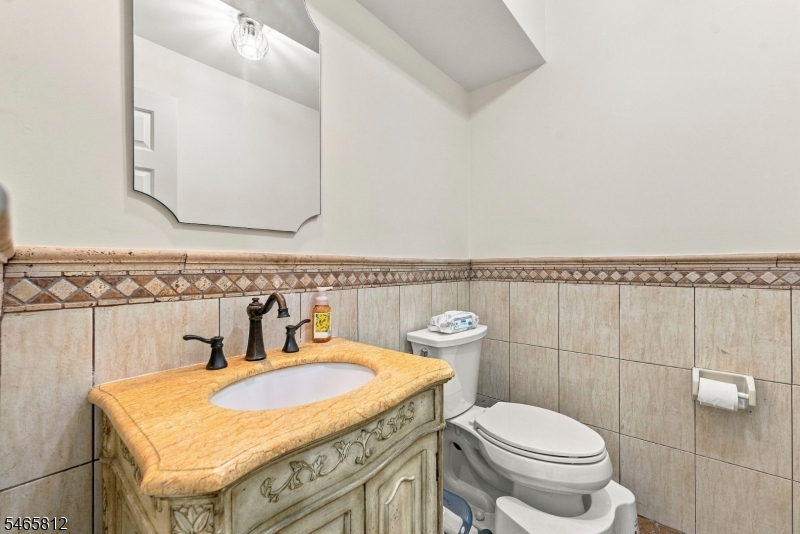
Baths: 2 Full & 1 Half
Garage: 1-Car
Year Built: 1979
Acres: 0.05
Property Tax: $10,646
Description
Open House Saturday 12PM–2PM.
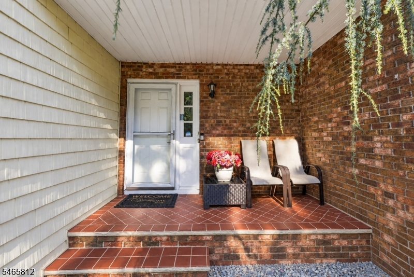
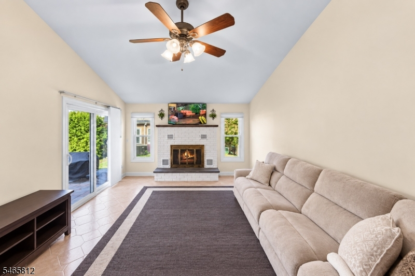
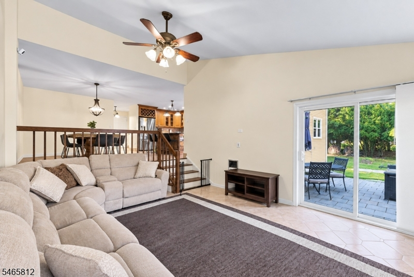
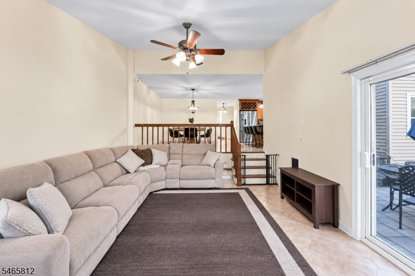
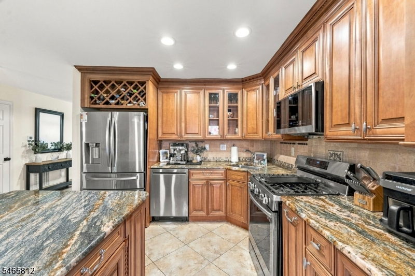
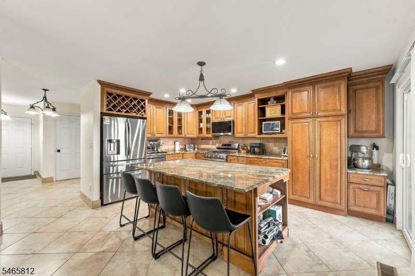
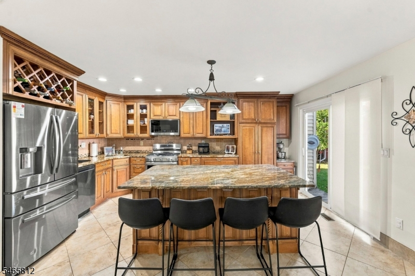
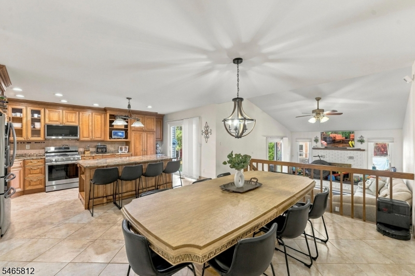
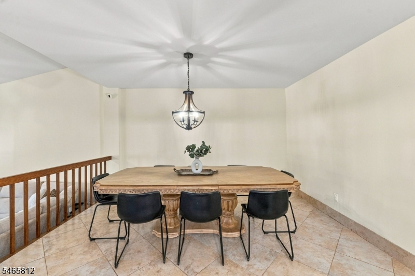
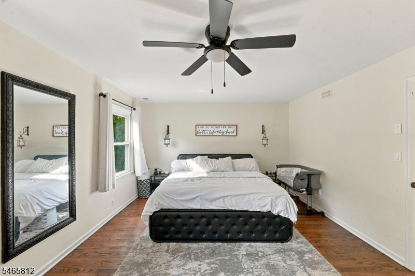
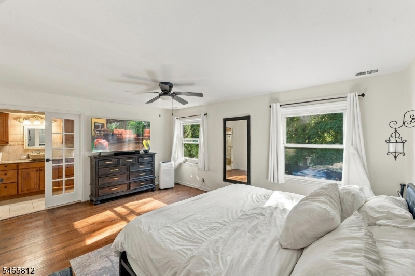
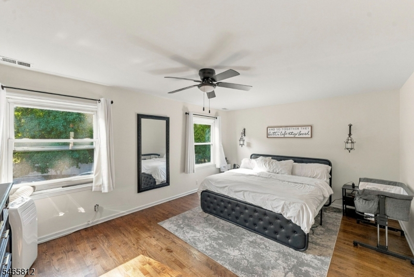
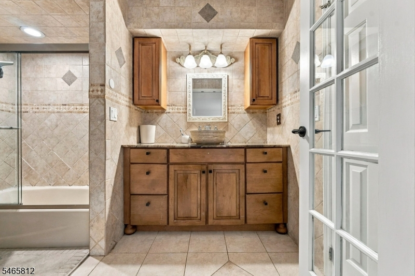
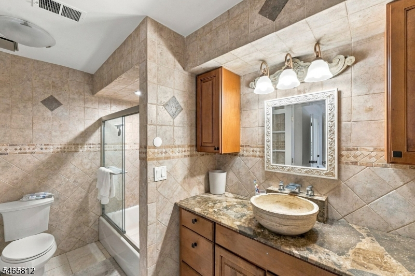
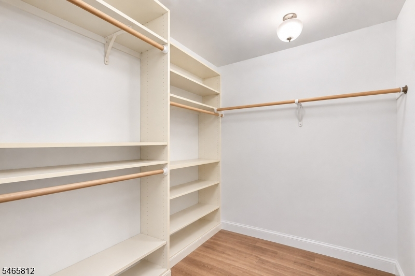
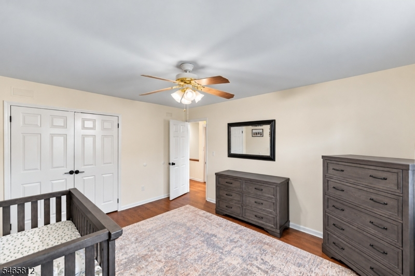
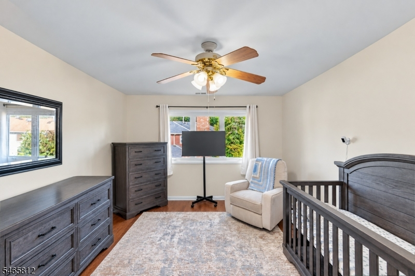
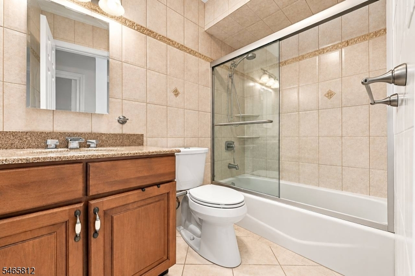
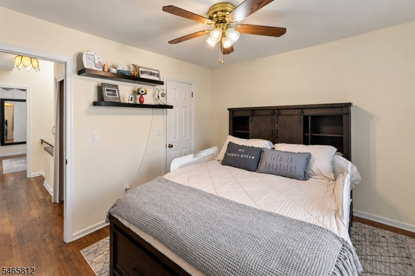
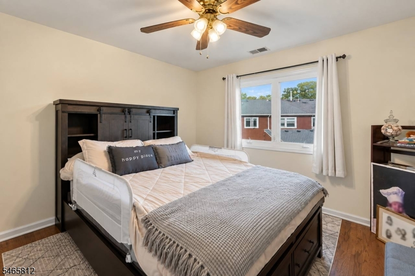
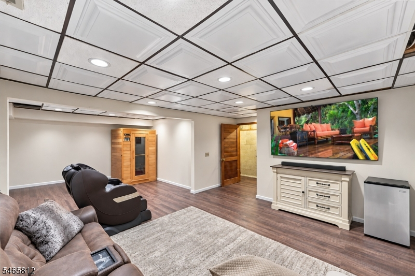
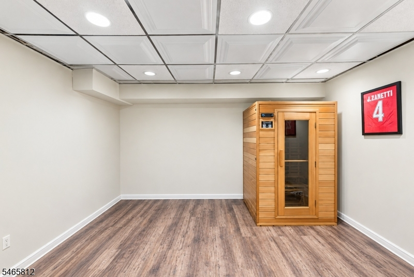
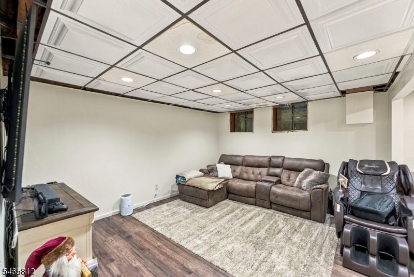
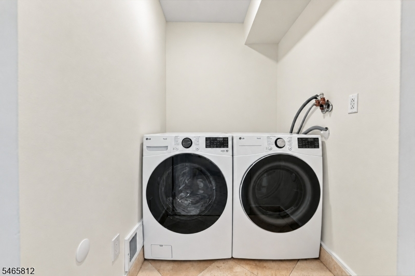
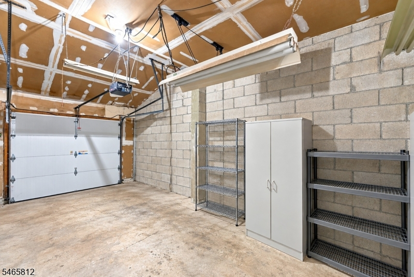
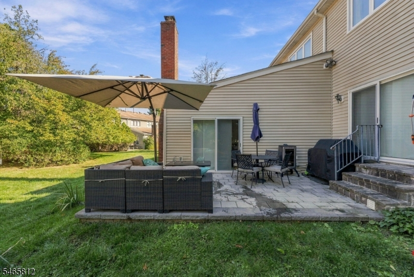
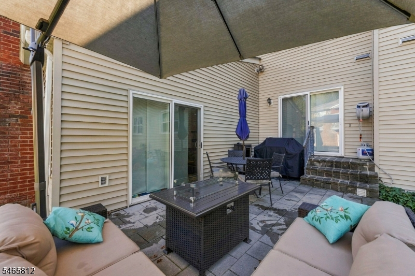
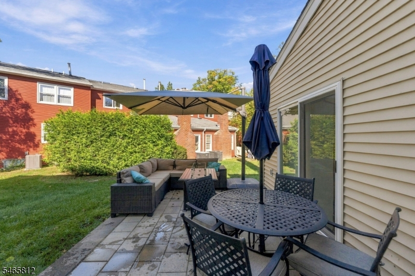
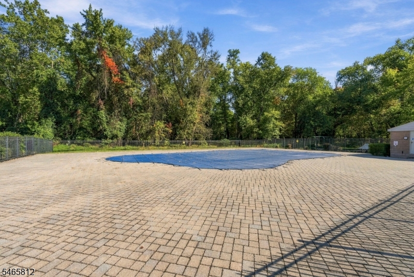
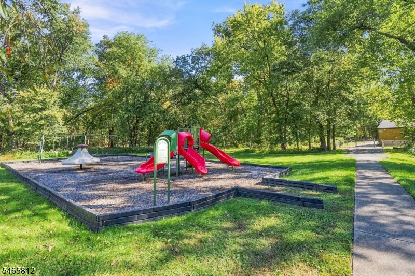
Stunning 3BR/2.5BA Heritage Manor Townhome with Chef's Kitchen, Oversized Patio & Finished BasementDesigned for those who love to cook, gather, and entertain, this approximately 1,913 sq. ft. townhome delivers exceptional space with the ease of community living. The showpiece is the chef's kitchen, anchored by a massive granite island with expansive prep and seating space, all flowing seamlessly into the dining and living areas.The open-concept living room features a wood-burning fireplace and direct access to an exceptionally spacious patio. With room for a grill, full dining table, and lounge furniture and two separate entrances connecting the patio to the kitchen and living room the indoor-outdoor flow is truly special. Upstairs, you'll find 3 bedrooms and 2 full baths, including a primary suite with private bath and walk-in closet. The fully finished basement adds valuable recreation, office, fitness, or entertainment space, while recent updates include refreshed hardwood floors, interior paint, newer basement finishes, and a recently replaced hot-water system. Additional highlights include central air, main-level laundry, attached 1-car garage, driveway parking, and nearby guest parking. Heritage Manor amenities include a community pool, tennis courts, landscaping, exterior maintenance, and community snow removal.A rare combination of townhome convenience, impressive entertaining space, and a kitchen that truly sets the home apart.Rooms Sizes
Kitchen:
n/a
Dining Room:
n/a
Living Room:
n/a
Family Room:
n/a
Den:
n/a
Bedroom 1:
n/a
Bedroom 2:
n/a
Bedroom 3:
n/a
Bedroom 4:
n/a
Room Levels
Basement:
n/a
Ground:
n/a
Level 1:
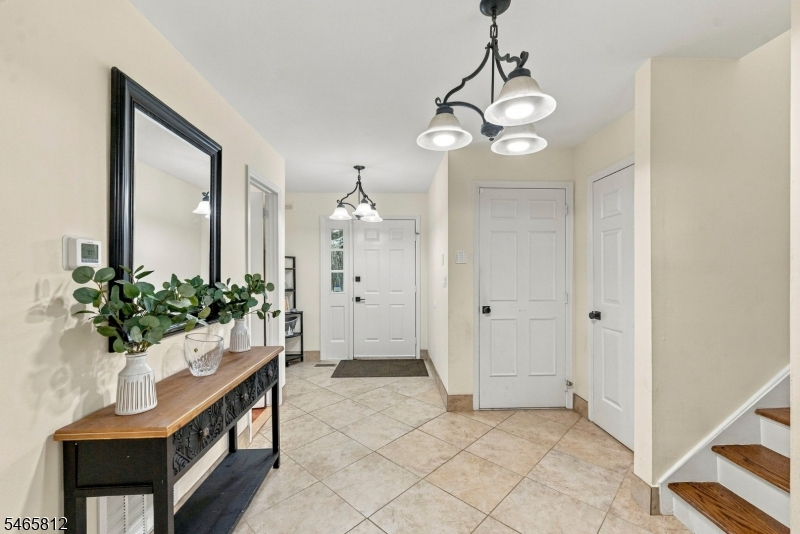
BathOthr,DiningRm,Foyer,GarEnter,Kitchen,LivingRm,Walkout
Level 2:
3 Bedrooms, Bath Main
Level 3:
n/a
Level Other:
n/a
Room Features
Kitchen:
Eat-In Kitchen
Dining Room:
n/a
Master Bedroom:
Dressing Room, Full Bath, Walk-In Closet
Bath:
Tub Shower
Interior Features
Square Foot:
n/a
Year Renovated:
n/a
Basement:
Yes - Finished
Full Baths:
2
Half Baths:
1
Appliances:
Dishwasher, Dryer, Jennaire Type, Kitchen Exhaust Fan, Microwave Oven, Range/Oven-Electric, Refrigerator, Washer
Flooring:
Tile, Vinyl-Linoleum
Fireplaces:
1
Fireplace:
Living Room
Interior:
Security System, Skylight, Smoke Detector, Stereo System
Exterior Features
Garage Space:
1-Car
Garage:
Attached Garage, Garage Door Opener
Driveway:
1 Car Width, Driveway-Exclusive
Roof:
Asphalt Shingle
Exterior:
Aluminum Siding, Brick
Swimming Pool:
Yes
Pool:
Association Pool
Utilities
Heating System:
1 Unit, Forced Hot Air
Heating Source:
Gas-Natural
Cooling:
1 Unit, Central Air
Water Heater:
Gas
Water:
Public Water
Sewer:
Public Sewer
Services:
n/a
Lot Features
Acres:
0.05
Lot Dimensions:
n/a
Lot Features:
Cul-De-Sac, Level Lot
School Information
Elementary:
n/a
Middle:
n/a
High School:
n/a
Community Information
County:
Passaic
Town:
Wayne Twp.
Neighborhood:
Heritage Manor
Application Fee:
n/a
Association Fee:
$419 - Monthly
Fee Includes:
Maintenance-Exterior, Snow Removal
Amenities:
n/a
Pets:
Yes
Financial Considerations
List Price:
$629,900
Tax Amount:
$10,646
Land Assessment:
$50,000
Build. Assessment:
$127,500
Total Assessment:
$177,500
Tax Rate:
6.00
Tax Year:
2025
Ownership Type:
Fee Simple
Listing Information
MLS ID:
4057248
List Date:
10-06-2026
Days On Market:
0
Listing Broker:
EXP REALTY, LLC
Listing Agent:
Jihad Mustafa


Request More Information
Shawn and Diane Fox
RE/MAX American Dream
3108 Route 10 West
Denville, NJ 07834
Call: (973) 277-7853
Web: WillowWalkCondos.com
