2 Par Ct
Randolph Twp, NJ 07869
Price: $1,000,000
GSMLS: 4057373Type: Condo/Townhouse/Co-op
Style: Multi Floor Unit
Beds: 3
Baths: 3 Full & 1 Half
Garage: 2-Car
Year Built: 2016
Acres: 0.00
Property Tax: $18,380
Description
Open House Tomorrow 12PM–3PM.
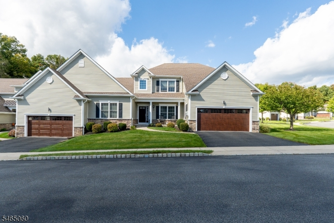
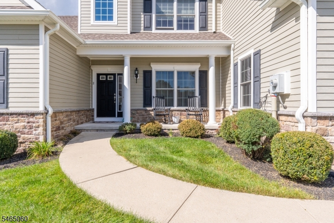
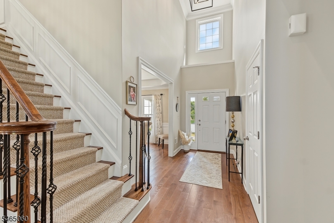
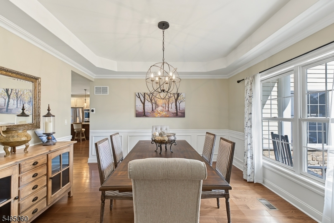
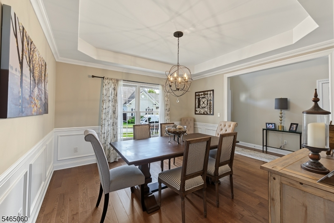
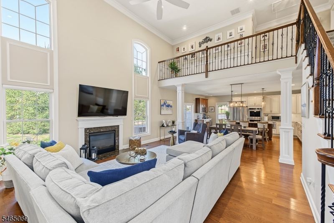
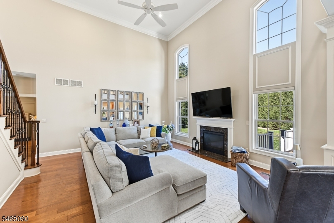
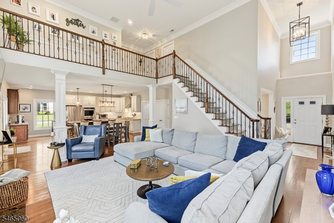
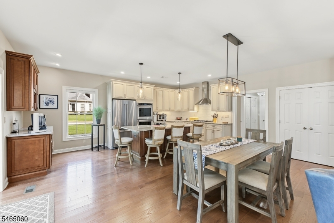
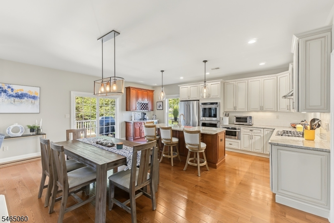
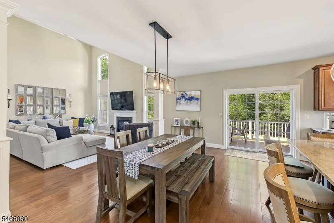
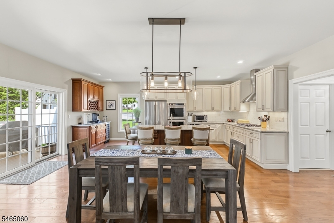
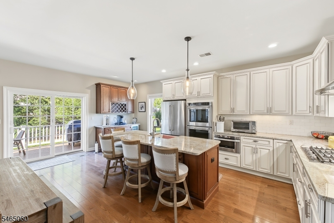
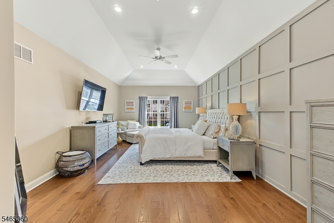
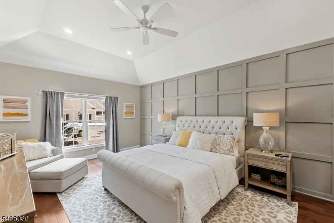
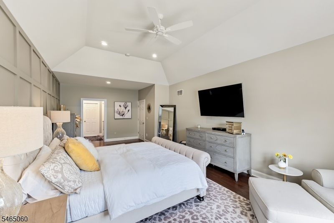
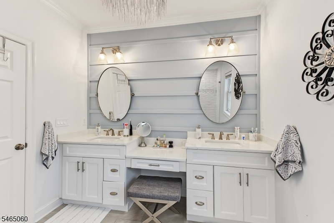
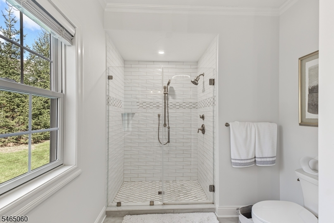
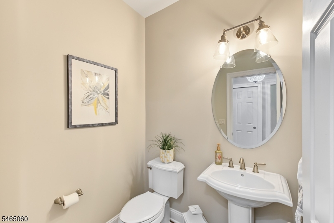
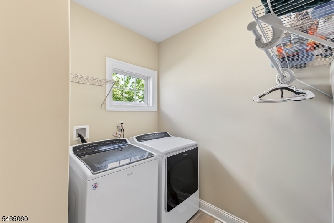
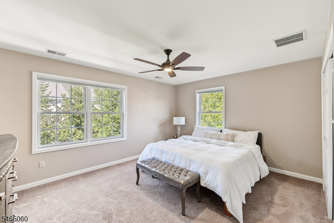
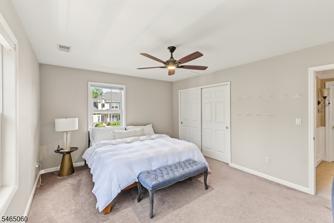
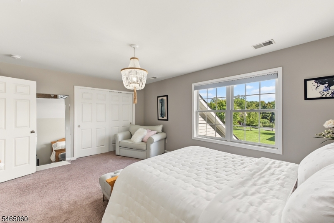
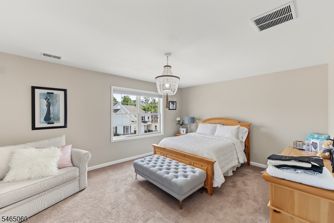
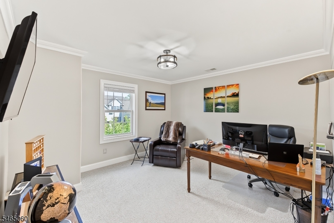
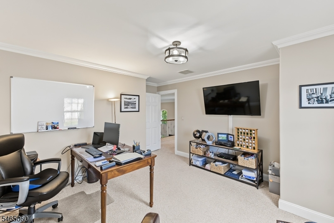
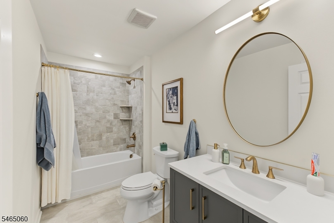
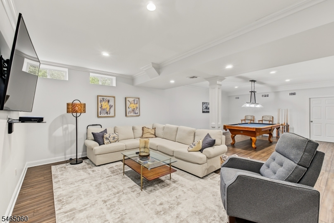
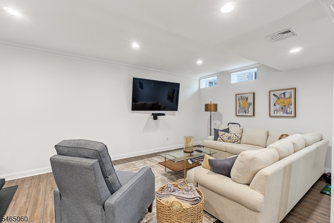
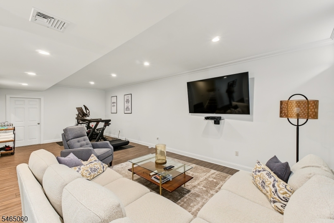
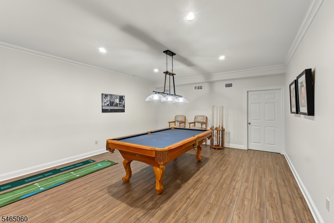
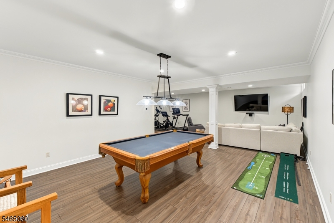
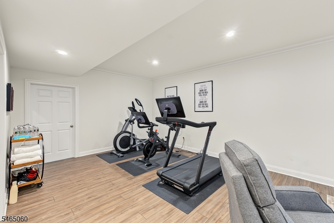
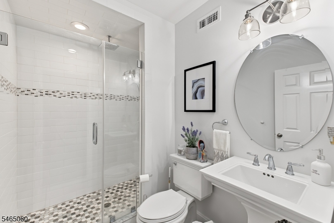
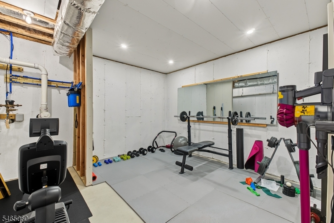
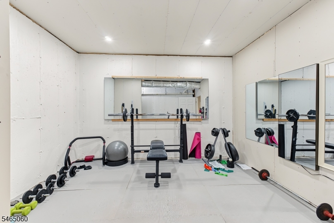
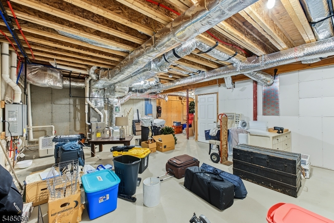
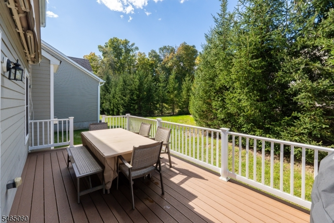
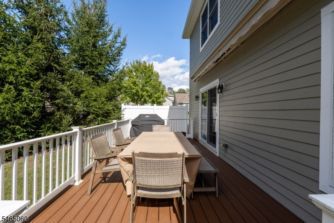
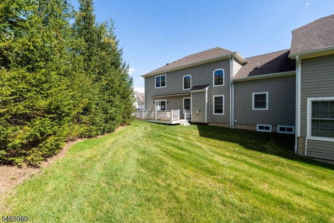
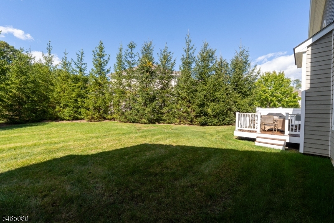
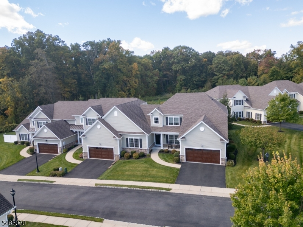
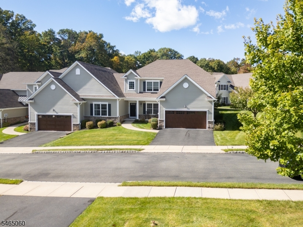
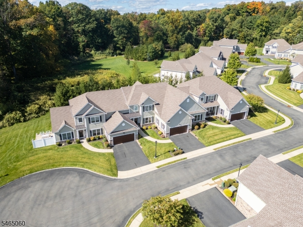
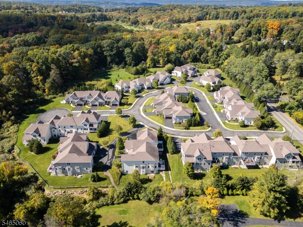
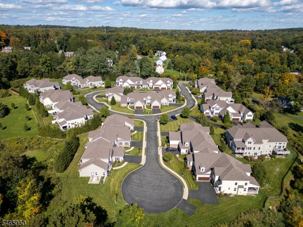
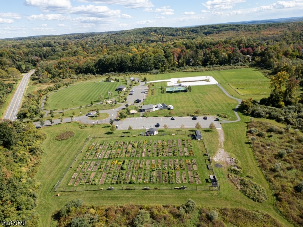
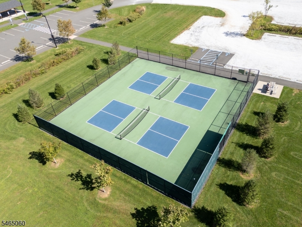
Welcome to Dawson Brook, an enclave of just 30 luxury residences designed for sophisticated 55+ living. It's rare to find a home for sale in this highly desirable community and this Worthington model end-unit townhouse includes one of a kind modifications and offers a rare blend of scale, style, and 1st floor living. The heart of the home is a stunning open-concept kitchen featuring a center island and casual dining area, which flows seamlessly into a grand 2-story family room anchored by a cozy gas fireplace. For those who love to entertain outdoors, glass doors lead to a private patio equipped with a custom awning and dedicated gas line for easy grilling.The primary suite serves as a true main-floor retreat, showcasing a tray ceiling, a custom accent wall, a spacious walk-in closet, and a spa-like ensuite bath. The main level is rounded out by an elegant dining room, powder room, and a generous laundry room with access to the oversized two-car garage.Upstairs, discover 2 additional large bedrooms, home office, and a full bath. The finished lower level is an entertainer's dream, BOAsting expansive media room and exercise room, another full bathroom, and substantial storage space. Throughout the home, upgraded wood flooring and crisp crown moldings reflect a commitment to quality. Located adjacent to a vibrant town park with trails, pickleball, and community gardens, this is a truly unique opportunity in a low-density community. It won't be available for long!Rooms Sizes
Kitchen:
19x21 First
Dining Room:
13x13 First
Living Room:
n/a
Family Room:
19x17 First
Den:
n/a
Bedroom 1:
14x27 First
Bedroom 2:
17x13 Second
Bedroom 3:
16x13 Second
Bedroom 4:
n/a
Room Levels
Basement:
Exercise Room, Media Room, Storage Room
Ground:
n/a
Level 1:
1Bedroom,BathOthr,DiningRm,FamilyRm,Foyer,Kitchen,Laundry,MudRoom,PowderRm
Level 2:
2 Bedrooms, Bath Main, Office
Level 3:
n/a
Level Other:
n/a
Room Features
Kitchen:
Center Island
Dining Room:
Formal Dining Room
Master Bedroom:
1st Floor, Full Bath
Bath:
Soaking Tub, Stall Shower
Interior Features
Square Foot:
2,672
Year Renovated:
n/a
Basement:
Yes - Slab
Full Baths:
3
Half Baths:
1
Appliances:
Carbon Monoxide Detector, Kitchen Exhaust Fan, Microwave Oven, Range/Oven-Gas
Flooring:
Carpeting, Tile, Wood
Fireplaces:
1
Fireplace:
Family Room
Interior:
Carbon Monoxide Detector, Cathedral Ceiling, High Ceilings, Security System, Walk-In Closet
Exterior Features
Garage Space:
2-Car
Garage:
Attached Garage
Driveway:
2 Car Width
Roof:
Asphalt Shingle
Exterior:
ConcBrd
Swimming Pool:
n/a
Pool:
n/a
Utilities
Heating System:
1 Unit, Forced Hot Air, Multi-Zone
Heating Source:
Gas-Natural
Cooling:
1 Unit, Central Air, Multi-Zone Cooling
Water Heater:
n/a
Water:
Public Water
Sewer:
Private
Services:
n/a
Lot Features
Acres:
0.00
Lot Dimensions:
n/a
Lot Features:
n/a
School Information
Elementary:
Ironia Elementary School (K-5)
Middle:
Randolph Middle School (6-8)
High School:
Randolph High School (9-12)
Community Information
County:
Morris
Town:
Randolph Twp.
Neighborhood:
Dawson Brook
Application Fee:
n/a
Association Fee:
$747 - Monthly
Fee Includes:
Maintenance-Common Area, Maintenance-Exterior, Sewer Fees, Snow Removal, Trash Collection
Amenities:
n/a
Pets:
Yes
Financial Considerations
List Price:
$1,000,000
Tax Amount:
$18,380
Land Assessment:
$125,000
Build. Assessment:
$501,900
Total Assessment:
$626,900
Tax Rate:
2.93
Tax Year:
2025
Ownership Type:
Fee Simple
Listing Information
MLS ID:
4057373
List Date:
10-07-2026
Days On Market:
3
Listing Broker:
COMPASS NEW JERSEY, LLC
Listing Agent:
Douglas Tucker




Request More Information
Shawn and Diane Fox
RE/MAX American Dream
3108 Route 10 West
Denville, NJ 07834
Call: (973) 277-7853
Web: WillowWalkCondos.com
