5 Hickory Pl
Randolph Twp, NJ 07869
Price: $779,000
GSMLS: 4057888Type: Single Family
Style: Ranch
Beds: 3
Baths: 2 Full
Garage: 1-Car
Year Built: 1974
Acres: 0.34
Property Tax: $10,986
Description
Open House Today 12PM–2PM.
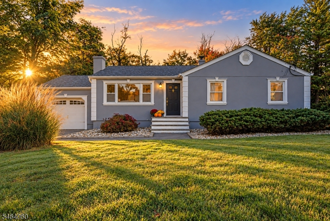
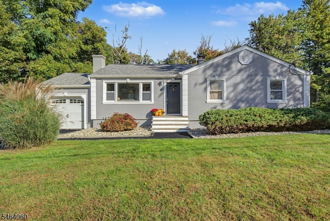
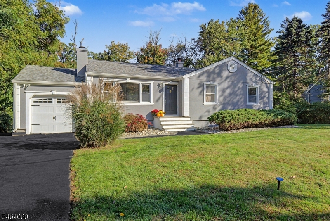
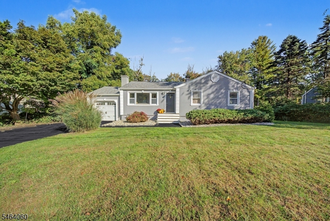
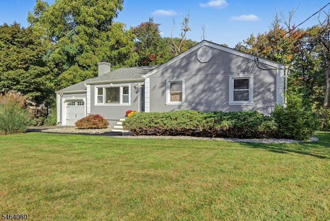
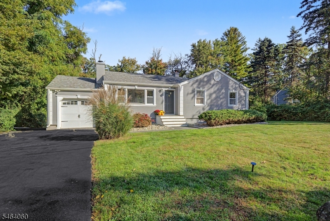
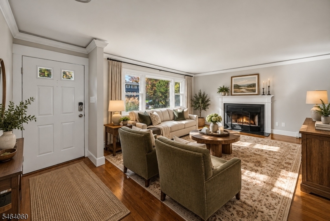
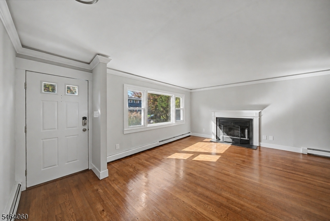
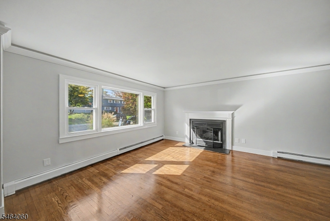
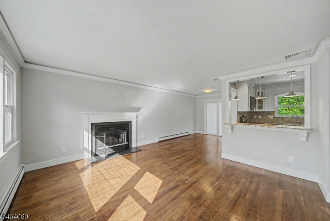
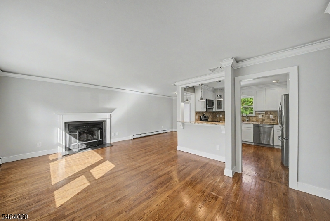
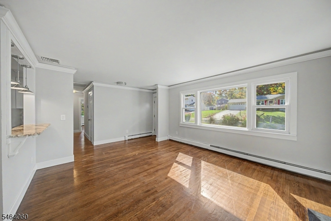
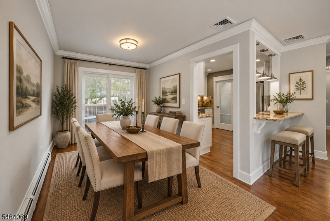
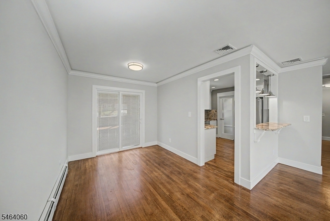
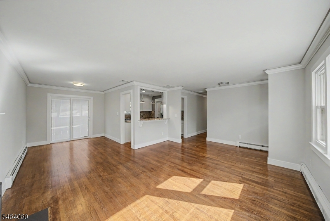
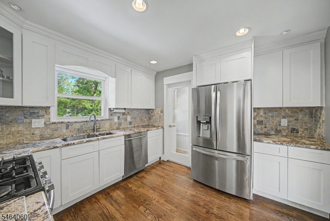
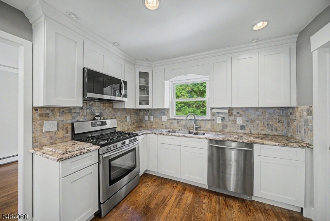
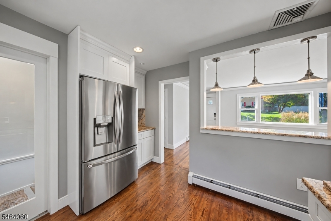
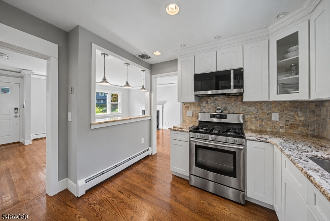
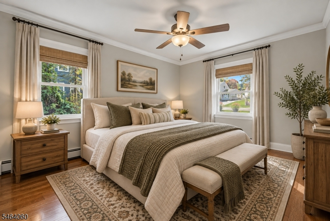
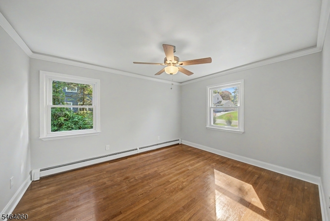
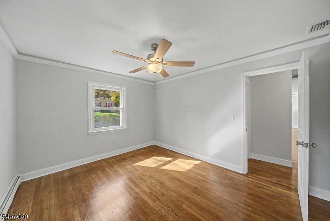
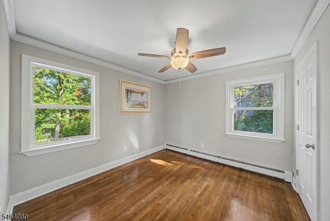
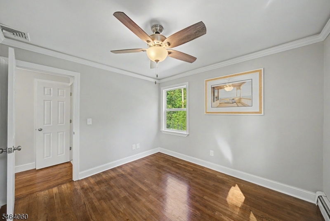
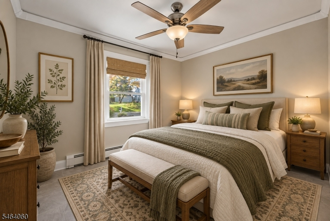
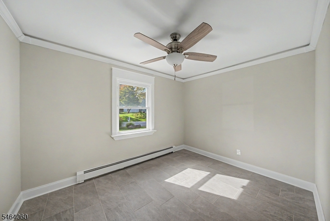
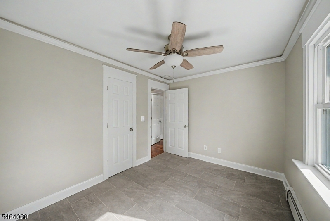
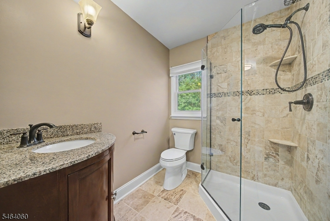
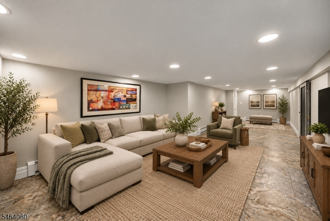
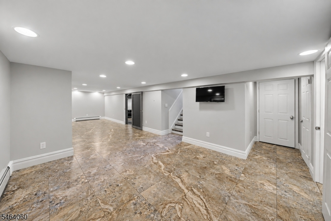
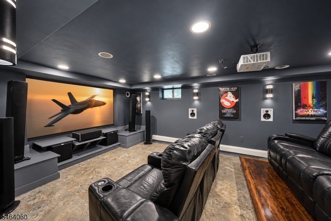
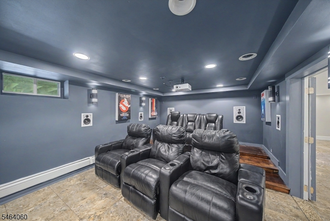
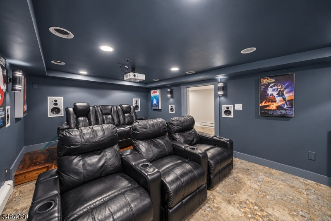
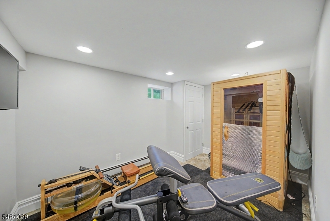
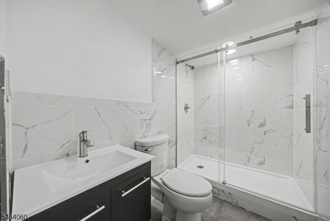
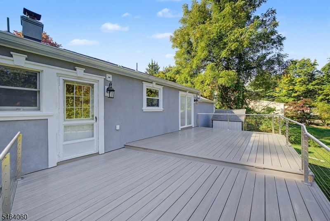
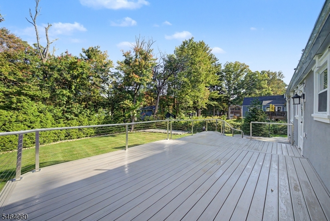
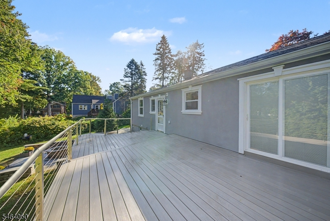
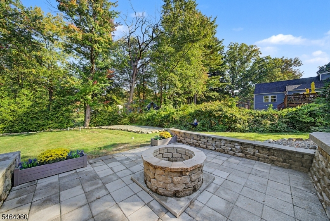
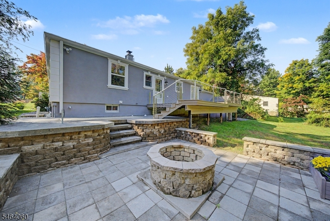
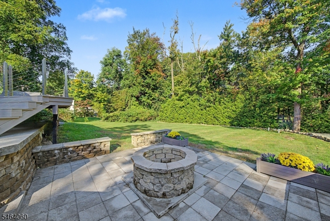
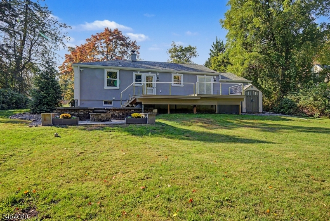
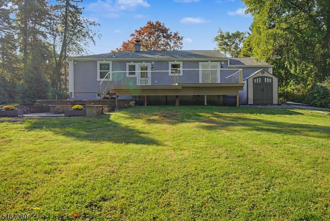
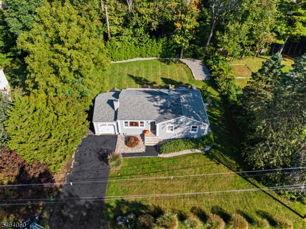
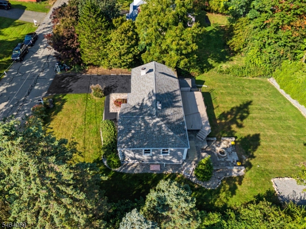
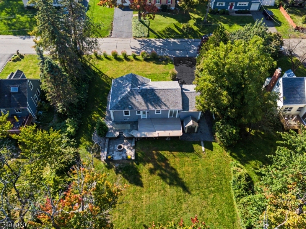
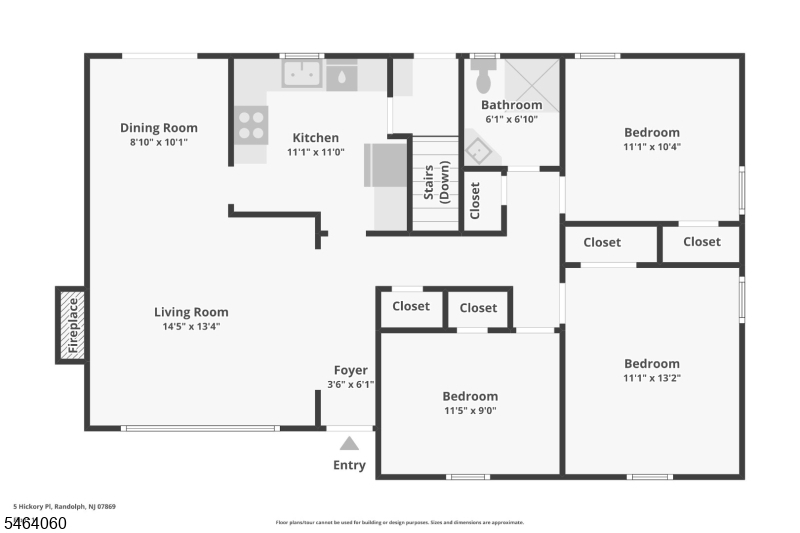
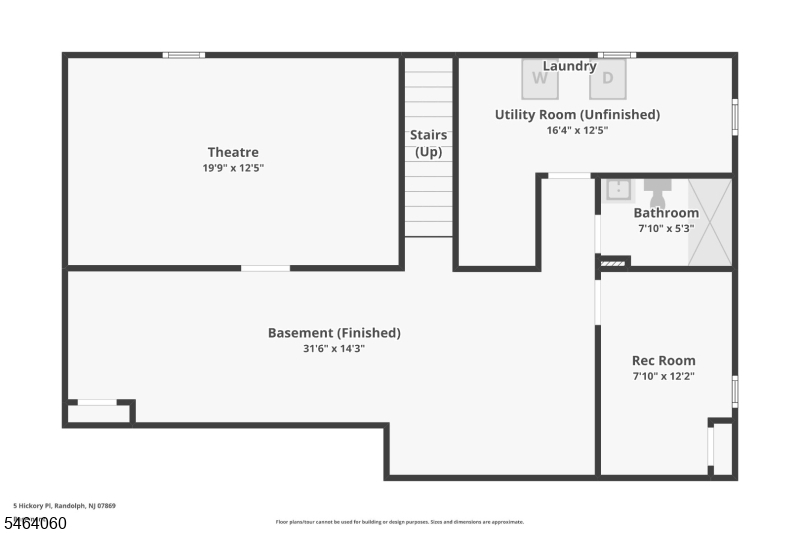
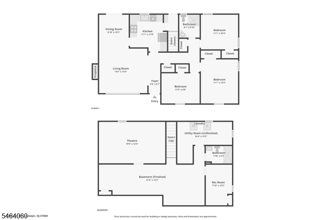
A private Dolby Atmos home theater is just the beginning at this beautifully updated 3 bedroom, 2 full bath ranch in Randolph Township's Shongum section. Set on a level 0.34 acre lot, the home opens with sun-filled rooms, gleaming hardwood floors and crown molding with built-in accent lighting, all centered on a wood-burning fireplace in the living room. The dining room flows out through sliding glass doors to the deck, while a pass-through breakfast bar under pendant lights connects it to a bright kitchen dressed in white shaker cabinetry, granite countertops, a natural stone backsplash and stainless steel appliances, including a gas range. Three bedrooms with ceiling fans share an updated bath with a glass-enclosed tiled shower and granite vanity. Downstairs, the fully finished lower level delivers far more than expected: a dedicated theater room with a raised tiered platform, a 100" projector screen, immersive in-wall Dolby Atmos speakers and reclining theater seating, plus an expansive recreation room, an exercise room, laundry and a second full bath with a sleek marble-look walk-in shower. Outdoors, the composite deck with modern cable railings overlooks a stone-walled paver patio built around a fire pit, framed by landscaped beds and a wide, open backyard with a storage shed. Central air, natural gas heat, public water and sewer, an attached garage and a wide blacktop driveway complete the package.Rooms Sizes
Kitchen:
11x11 First
Dining Room:
10x9 First
Living Room:
14x13 First
Family Room:
n/a
Den:
n/a
Bedroom 1:
13x11 First
Bedroom 2:
11x10 First
Bedroom 3:
11x9 First
Bedroom 4:
n/a
Room Levels
Basement:
Bath(s) Other, Exercise Room, Laundry Room, Media Room, Rec Room, Utility Room
Ground:
n/a
Level 1:
3 Bedrooms, Bath Main, Dining Room, Foyer, Kitchen, Living Room
Level 2:
n/a
Level 3:
n/a
Level Other:
n/a
Room Features
Kitchen:
Not Eat-In Kitchen
Dining Room:
Formal Dining Room
Master Bedroom:
n/a
Bath:
n/a
Interior Features
Square Foot:
n/a
Year Renovated:
n/a
Basement:
Yes - Finished, Full
Full Baths:
2
Half Baths:
0
Appliances:
Carbon Monoxide Detector, Dishwasher, Dryer, Microwave Oven, Range/Oven-Gas, Refrigerator, Washer
Flooring:
Tile, Wood
Fireplaces:
1
Fireplace:
Living Room, Wood Burning
Interior:
CODetect,SmokeDet,StallShw
Exterior Features
Garage Space:
1-Car
Garage:
Attached Garage
Driveway:
2 Car Width, Blacktop
Roof:
Asphalt Shingle
Exterior:
Stucco
Swimming Pool:
No
Pool:
n/a
Utilities
Heating System:
1 Unit, Baseboard - Hotwater, Multi-Zone
Heating Source:
Gas-Natural
Cooling:
1 Unit, Central Air
Water Heater:
Gas
Water:
Public Water
Sewer:
Public Sewer
Services:
Cable TV Available, Garbage Included
Lot Features
Acres:
0.34
Lot Dimensions:
n/a
Lot Features:
Level Lot
School Information
Elementary:
n/a
Middle:
n/a
High School:
n/a
Community Information
County:
Morris
Town:
Randolph Twp.
Neighborhood:
Shongum
Application Fee:
n/a
Association Fee:
n/a
Fee Includes:
n/a
Amenities:
n/a
Pets:
Yes
Financial Considerations
List Price:
$779,000
Tax Amount:
$10,986
Land Assessment:
$173,800
Build. Assessment:
$200,900
Total Assessment:
$374,700
Tax Rate:
2.93
Tax Year:
2025
Ownership Type:
Fee Simple
Listing Information
MLS ID:
4057888
List Date:
10-08-2026
Days On Market:
2
Listing Broker:
RE/MAX SELECT
Listing Agent:
Glen Baker




Request More Information
Shawn and Diane Fox
RE/MAX American Dream
3108 Route 10 West
Denville, NJ 07834
Call: (973) 277-7853
Web: WillowWalkCondos.com
